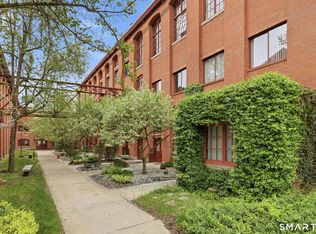
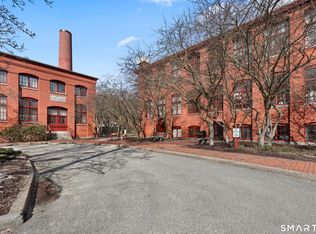
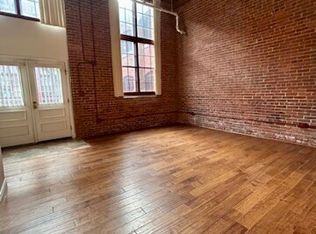
Today is a special day! A rare oppurtunity awaits you! Unit #84 at Warrenton Mills is now offered for sale! This property is unique in so many ways! It actually is one of the two units at Warrenton with a two bedroom/two level/two full bath floor plan! Being it is on the upper level of the North Mill building, it has the full length skylights that this complex is known for! This historic saw tooth roofline feature adds volumes of space to this house and endless natural light too. Not all the units are lucky enough to enjoy them! It also floods the main level's oversized two-story living room and tall kitchen with endless daylight as well. And if those newly rebuilt skylights aren't enough, the soaring windows wrap around the entire unit! Yes, it is a rare "End Unit"' with so many windows you could lose count! So many features that big city loft buyers would drool over! But available in Torrington for a fraction of their cost! Maybe the most intriguing situation here though has to do with Warrneton Mills new limitation on future rentals. The association recently set a maximum ratio of rental-to-owner occupied units. They are at that level now! Luckily, this is where Unit #84 shines! As this unit has been leased in the past, the management company has officially determined that it can be used as rental going forward; so rare! So, ATTN INVESTORS, Unit #84 can be bought for rental purposes! This can be a perfect addition to your rental portfolio! ****CONTINUED**** Or you can be a one property landlord; renting until you are ready to make the move from your house to a stylish loft! Again, options abound! And it is move-in ready! The fresh kitchen and the baths were updated within the past 3-5 years. The Trane heat pump is about 10 years old. The stunning luxury vinyl plank flooring looks timeless, but is virtually new. The safety-minded owner has has made the smoke detectors hard wired, and several ceiling lights/lamps have been made operable from room entry switches. The result is the condition level is deemed to be "awesome"! But, so is the location. The complex is near it all! The new courthouse, Warner Theater, trending & timeless eateries & pubs, employers, and daily caffeine suppliers all are just minutes away. The entrance to #84 is only steps away from the north parking lot, providing added convenience for all! Book your private showing today, you will not be disappointed!!
For sale
$219,000
839 Main Street #84, Torrington, CT 06790
2beds
1,073sqft
Condominium, Townhouse
Built in 1987
-- sqft lot
$-- Zestimate®
$204/sqft
$469/mo HOA
What's special
- 59 days
- 827
- 75
Likely to sell faster than
Zillow last checked:
Listing updated:
Listed by:
Bob B. Ficks (860)205-6547,
Berkshire Hathaway NE Prop. 860-677-4949
Source: Smart MLS,MLS#: 24197064
Facts & features
Interior
Bedrooms & bathrooms
- Bedrooms: 2
- Bathrooms: 2
- Full bathrooms: 2
Primary bedroom
- Features: Remodeled, Skylight, High Ceilings, Cathedral Ceiling(s), Beamed Ceilings, Wall/Wall Carpet
- Level: Upper
Bedroom
- Features: Remodeled, Wall/Wall Carpet
- Level: Main
Dining room
- Features: Remodeled, Beamed Ceilings, Vinyl Floor
- Level: Main
Kitchen
- Features: Remodeled, Skylight, High Ceilings, Beamed Ceilings, Built-in Features, Vinyl Floor
- Level: Main
Living room
- Features: Remodeled, 2 Story Window(s), Skylight, Beamed Ceilings, Ceiling Fan(s), Vinyl Floor
- Level: Main
Heating
- Heat Pump, Forced Air, Electric
Cooling
- Central Air, Heat Pump
Appliances
- Included: Electric Range, Range Hood, Refrigerator, Dishwasher, Disposal, Electric Water Heater, Water Heater
- Laundry: Common Area, Upper Level
Features
- Elevator, Open Floorplan
- Windows: Storm Window(s)
- Basement: None
- Attic: None
- Has fireplace: No
- Common walls with other units/homes: End Unit
Interior area
- Total structure area: 1,073
- Total interior livable area: 1,073 sqft
- Finished area above ground: 1,073
Property
Parking
- Total spaces: 1
- Parking features: Parking Lot, Off Street, Unassigned
Features
- Stories: 2
- Exterior features: Sidewalk, Rain Gutters, Lighting, Stone Wall
- Has view: Yes
- View description: Water
- Has water view: Yes
- Water view: Water
- Waterfront features: Waterfront, River Front, Walk to Water
Lot
- Features: Secluded, Wooded, Rolling Slope, In Flood Zone
Details
- Parcel number: 893523
- Zoning: R6
Construction
Type & style
- Home type: Condo
- Architectural style: Townhouse
- Property subtype: Condominium, Townhouse
- Attached to another structure: Yes
Materials
- Brick
Condition
- New construction: No
- Year built: 1987
Utilities & green energy
- Sewer: Public Sewer
- Water: Public
- Utilities for property: Underground Utilities, Cable Available
Green energy
- Energy efficient items: Windows
Community & HOA
Community
- Features: Health Club, Library, Medical Facilities, Park, Public Rec Facilities, Near Public Transport
HOA
- Has HOA: Yes
- Amenities included: Elevator(s), Exercise Room/Health Club, Guest Parking, Management
- Services included: Maintenance Grounds, Trash, Snow Removal, Insurance, Flood Insurance
- HOA fee: $469 monthly
Location
- Region: Torrington
Financial & listing details
- Price per square foot: $204/sqft
- Tax assessed value: $124,950
- Annual tax amount: $4,181
- Date on market: 8/6/2026
- Exclusions: -
Estimated market value
Not available
Estimated sales range
Not available
Not available
Price history
| Date | Event | Price |
|---|---|---|
| 8/7/2026 | Listed for sale | $219,000+9.5%$204/sqft |
Source:  Smart MLS #24197064 Report a problem Smart MLS #24197064 Report a problem | ||
| 10/27/2025 | Sold | $200,000+5.3%$186/sqft |
Source: Smart MLS #24127097 Report a problem | ||
| 10/19/2025 | Pending sale | $189,900$177/sqft |
Source: Smart MLS #24127097 Report a problem | ||
| 9/27/2025 | Listed for sale | $189,900$177/sqft |
Source: Smart MLS #24127097 Report a problem | ||
| 9/24/2025 | Pending sale | $189,900$177/sqft |
Source: Smart MLS #24127097 Report a problem | ||
| 9/22/2025 | Listed for sale | $189,900+87.1%$177/sqft |
Source: Smart MLS #24127097 Report a problem | ||
| 5/4/2021 | Sold | $101,500-14%$95/sqft |
Source: Public Record Report a problem | ||
| 3/24/2021 | Listing removed | -- |
Source: Owner Report a problem | ||
| 1/19/2019 | Listing removed | $1,100$1/sqft |
Source: Owner Report a problem | ||
| 1/12/2019 | Listed for rent | $1,100$1/sqft |
Source: Owner Report a problem | ||
| 7/29/2005 | Sold | $118,000$110/sqft |
Source: Smart MLS #L113477 Report a problem | ||
Public tax history
| Year | Property taxes | Tax assessment |
|---|---|---|
| 2025 | $4,804 +94.4% | $124,950 +142.6% |
| 2024 | $2,471 +0% | $51,510 |
| 2023 | $2,470 +1.7% | $51,510 |
| 2022 | $2,428 +2.1% | $51,510 |
| 2021 | $2,378 | $51,510 |
| 2020 | $2,378 -22.8% | $51,510 -22.8% |
| 2019 | $3,080 | $66,710 |
| 2018 | $3,080 +0.9% | $66,710 |
| 2017 | $3,052 | $66,710 |
| 2016 | $3,052 | $66,710 |
Find assessor info on the county website
Monthly payment
Est. payment
Payment breakdown
Explore the cost of this home by adjusting the details. Changes won't be saved.Climate risks
Neighborhood: 06790
Nearby schools
Schools provided by the listing agent
- High: Torrington
Source: Smart MLS. This data may not be complete. We recommend contacting the local school district to confirm school assignments for this home.

Similar homes
- $192,9002 bd2 ba1k sqftSquire Hill Ii, Torrington, CT 06790For Sale
 MLS ID #24211190, Michael Grella, The Washington Agency. Smart MLS
 - $225,0003 bd3 ba1.3k sqftSquire Hill Ii, Torrington, CT 06790For Sale
 MLS ID #24199347, Tricia Sherwin, Berkshire Hathaway NE Prop.. Smart MLS
 - $169,9002 bd1 ba928 sqftWarrenton Mill, Torrington, CT 06790For Sale
 MLS ID #24185616, Bob B. Ficks, Berkshire Hathaway NE Prop.. Smart MLS
 - $199,0002 bd2 ba1.5k sqftSquire Hill Ii, Torrington, CT 06790For Sale
 MLS ID #24203011, Sharon Chase, Coldwell Banker Realty. Smart MLS
 - $189,0003 bd2 ba1.5k sqftSquire Hill Ii, Torrington, CT 06790For SaleMLS ID #24201812, Sharon Chase, Coldwell Banker Realty. Smart MLS
- $225,0002 bd2 ba1.3k sqftLakeridge, Torrington, CT 06790For SaleMLS ID #24204052, Mary Clancey, William Pitt Sotheby's Int'l. Smart MLS
- $189,0002 bd2 ba1.1k sqftLakeridge, Torrington, CT 06790For SaleMLS ID #24194774, Alexa Skalandunas, William Raveis Real Estate. Smart MLS
- $169,9991 bd1 ba865 sqftWarrenton Mill, Torrington, CT 06790For SaleMLS ID #24187403, Victor Chaves, William Raveis Real Estate. Smart MLS
- $189,0002 bd2 ba1.1k sqftLakeridge, Torrington, CT 06790For SaleMLS ID #24185712, Mary Clancey, William Pitt Sotheby's Int'l. Smart MLS
- $209,0003 bd3 ba1.5k sqftLakeridge, Torrington, CT 06790For SaleMLS ID #24183812, Mary Clancey, William Pitt Sotheby's Int'l. Smart MLS
- $199,9003 bd2 ba1.4k sqftLakeridge, Torrington, CT 06790For SaleMLS ID #24175679, Amy P. Rio, Better Homes and Gardens Real Estate Executive Real Estate. Smart MLS
- $129,0001 bd1 ba865 sqftWarrenton Mill, Torrington, CT 06790For SaleMLS ID #24206272, Tommy Warren, Coldwell Banker Realty. Smart MLS
- $242,9002 bd1 ba1.1k sqft58 Doman Drive, Torrington, CT 06790For SaleMLS ID #24174310, Douglas Ledewitz, Pulse Realty LLC. Smart MLS
- $209,0003 bd3 ba1.5k sqftLakeridge, Torrington, CT 06790For SaleMLS ID #24119861, Mary Clancey, William Pitt Sotheby's Int'l. Smart MLS
- $295,0003 bd1 ba1k sqft344 Charles Street, Torrington, CT 06790For SaleMLS ID #24211121, Pam Famiglietti, William Raveis Real Estate. Smart MLS
- $249,0003 bd2 ba1.4k sqft73 James Street, Torrington, CT 06790For SaleMLS ID #24198252, Lisa Garten Johnson, Turning Point Realty, LLC. Smart MLS
- $155,0001 bd1 ba865 sqftWarrenton Mill, Torrington, CT 06790For SaleMLS ID #24206707, Christopher Gueniat, Northwest CT Realty. Smart MLS
- $265,0003 bd3 ba1.5k sqftLakeridge, Torrington, CT 06790For SaleMLS ID #24202783, Cheryl Grabowski, Lamacchia Realty. Smart MLS
- $219,0002 bd2 ba1.1k sqftEagle Rock, Thomaston, CT 06787For SaleMLS ID #24211202, Jessica Fedorich, Stone Crest Realty LLC. Smart MLS
- $139,9001 bd1 ba800 sqftWarrenton Mill, Torrington, CT 06790For SaleMLS ID #24204227, Rosemary Jacob, Borla & Associates Real Estate. Smart MLS
