Spacious 3-bedroom end-unit townhouse condo in the desirable Squire Hill Complex! Conveniently located just minutes from downtown Torrington, major shopping, restaurants, and Route 8 for an easy commute, yet tucked away in a peaceful wooded setting. This rare 3-bedroom unit offers townhouse-style living with a garage under and additional storage. The main living level features an open-concept living and dining area with a slider to a deck, ideal for a bistro set and seasonal planters. The kitchen provides ample counter space and cabinetry, and a convenient half bath completes the main level. Upstairs, you'll find a generous primary bedroom with large closets, two additional bedrooms, and a full bath with tub/shower. Recent updates include replacement windows and slider, plus three newer wall-mounted A/C units that are included in the sale. While the interior is ready for cosmetic updates, it offers an excellent opportunity to personalize and add value. Enjoy close proximity to Torrington's arts and entertainment venues, local lakes, scenic hiking areas, and miles of paved recreational trails. Estate sale being sold as is and priced accordingly. A rare opportunity to own a 3-bedroom unit in this sought-after complex!
For sale
Price cut: $10K (10/11)
$179,000
80 Hunter Court #80, Torrington, CT 06790
3beds
1,512sqft
Condominium, Townhouse
Built in 1977
-- sqft lot
$178,200 Zestimate®
$118/sqft
$347/mo HOA
What's special
Replacement windows and sliderPeaceful wooded settingSlider to a deck
- 48 days
- 799
- 60
Likely to sell faster than
Zillow last checked:
Listing updated:
Listed by:
Sharon Chase (860)307-2376,
Coldwell Banker Realty 860-393-0087
Source: Smart MLS,MLS#: 24201812
Facts & features
Interior
Bedrooms & bathrooms
- Bedrooms: 3
- Bathrooms: 2
- Full bathrooms: 1
- 1/2 bathrooms: 1
Primary bedroom
- Features: Wall/Wall Carpet
- Level: Upper
Bedroom
- Features: Wall/Wall Carpet
- Level: Upper
Bedroom
- Features: Wall/Wall Carpet
- Level: Upper
Bathroom
- Features: Tile Floor
- Level: Main
Bathroom
- Features: Tub w/Shower, Tile Floor
- Level: Upper
Dining room
- Features: Combination Liv/Din Rm, Wall/Wall Carpet
- Level: Main
Kitchen
- Features: Vinyl Floor
- Level: Main
Living room
- Features: Balcony/Deck, Combination Liv/Din Rm, Sliders, Wall/Wall Carpet
- Level: Main
Heating
- Baseboard, Electric
Cooling
- Wall Unit(s)
Appliances
- Included: Electric Range, Microwave, Range Hood, Refrigerator, Dishwasher, Electric Water Heater, Water Heater
- Laundry: Lower Level
Features
- Basement: Partial,Heated,Garage Access,Interior Entry
- Attic: None
- Has fireplace: No
- Common walls with other units/homes: End Unit
Interior area
- Total structure area: 1,512
- Total interior livable area: 1,512 sqft
- Finished area above ground: 1,512
Video & virtual tour
Property
Parking
- Total spaces: 2
- Parking features: Attached, Paved, Off Street, Assigned
- Attached garage spaces: 1
Features
- Stories: 2
- Patio & porch: Deck
Lot
- Features: Few Trees
Details
- Parcel number: 891434
- Zoning: R6
Construction
Type & style
- Home type: Condo
- Architectural style: Townhouse
- Property subtype: Condominium, Townhouse
- Attached to another structure: Yes
Materials
- Vinyl Siding
Condition
- New construction: No
- Year built: 1977
Details
- Builder model: Andover Townhouse
Utilities & green energy
- Sewer: Public Sewer
- Water: Public
Community & HOA
HOA
- Has HOA: Yes
- Amenities included: Guest Parking, Management
- Services included: Maintenance Grounds, Trash, Snow Removal, Road Maintenance, Insurance
- HOA fee: $347 monthly
Location
- Region: Torrington
Financial & listing details
- Price per square foot: $118/sqft
- Tax assessed value: $115,570
- Annual tax amount: $3,867
- Date on market: 8/27/2026
Estimated market value
$178,200
$169,000 - $187,000
$2,207/mo
Price history
| Date | Event | Price |
|---|---|---|
| 10/11/2026 | Price change | $179,000-5.3%$118/sqft |
Source:  Smart MLS #24201812 Report a problem Smart MLS #24201812 Report a problem | ||
| 9/17/2026 | Price change | $189,000-5%$125/sqft |
Source: Smart MLS #24201812 Report a problem | ||
| 8/27/2026 | Listed for sale | $199,000$132/sqft |
Source: Smart MLS #24201812 Report a problem | ||
Public tax history
Tax history is unavailable.
Monthly payment
Est. payment
Payment breakdown
Explore the cost of this home by adjusting the details. Changes won't be saved.Climate risks
Neighborhood: 06790

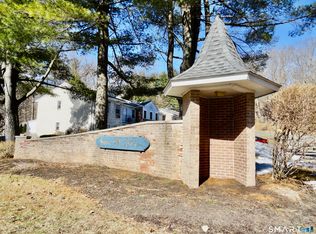
Similar homes
- $199,0002 bd2 ba1.5k sqftSquire Hill Ii, Torrington, CT 06790For Sale

 MLS ID #24203011, Sharon Chase, Coldwell Banker Realty. Smart MLS
 - $192,9002 bd2 ba1k sqftSquire Hill Ii, Torrington, CT 06790For Sale
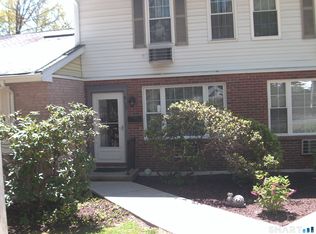 MLS ID #24211190, Michael Grella, The Washington Agency. Smart MLS
 - $209,9003 bd2 ba1.5k sqftSquire Hill Ii, Torrington, CT 06790For Sale
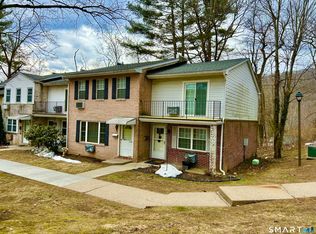 MLS ID #24161331, Kelly Sullivan, Sullivan Real Estate Inc. Smart MLS
 - $139,0002 bd2 ba1.3k sqftHomestead Condominiums, Torrington, CT 06790For Sale
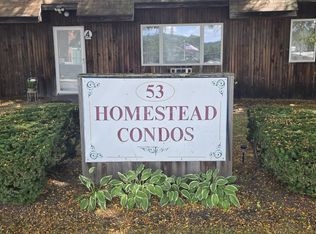 MLS ID #24214048, Mark Randall, Marrin Santore Realty LLC. Smart MLS
 - $199,0002 bd2 ba1.6k sqftLakeridge, Torrington, CT 06790For SaleMLS ID #24205080, Sharon Chase, Coldwell Banker Realty. Smart MLS
- $169,9002 bd1 ba928 sqftWarrenton Mill, Torrington, CT 06790For SaleMLS ID #24185616, Bob B. Ficks, Berkshire Hathaway NE Prop.. Smart MLS
- $199,0002 bd2 ba1.6k sqftLakeridge, Torrington, CT 06790For SaleMLS ID #24207277, Mustafa Muaremi, Coldwell Banker Realty. Smart MLS
- $162,5001 bd2 ba1k sqftWarrenton Mill, Torrington, CT 06790For SaleMLS ID #24197016, Valerie Nash, KW Legacy Partners. Smart MLS
- $189,0002 bd2 ba1.1k sqftLakeridge, Torrington, CT 06790For SaleMLS ID #24185712, Mary Clancey, William Pitt Sotheby's Int'l. Smart MLS
- $209,0003 bd3 ba1.5k sqftLakeridge, Torrington, CT 06790For SaleMLS ID #24183812, Mary Clancey, William Pitt Sotheby's Int'l. Smart MLS
- $169,9991 bd1 ba865 sqftWarrenton Mill, Torrington, CT 06790For SaleMLS ID #24187403, Victor Chaves, William Raveis Real Estate. Smart MLS
- $219,0002 bd2 ba1k sqftWarrenton Mill, Torrington, CT 06790For SaleMLS ID #24197064, Bob B. Ficks, Berkshire Hathaway NE Prop.. Smart MLS
- $209,0003 bd3 ba1.5k sqftLakeridge, Torrington, CT 06790For SaleMLS ID #24119861, Mary Clancey, William Pitt Sotheby's Int'l. Smart MLS
- $199,9002 bd2 ba1.1k sqftEast Farms Village, Torrington, CT 06790For SaleMLS ID #24191918, Robert Squeglia, LPT Realty - IConn Team. Smart MLS
- $224,9003 bd2 ba1.7k sqftCountry Woods, Torrington, CT 06790For SaleMLS ID #24187129, Debra Stewart, Integrity Real Estate. Smart MLS
- $225,0002 bd2 ba1.3k sqftLakeridge, Torrington, CT 06790For SaleMLS ID #24204052, Mary Clancey, William Pitt Sotheby's Int'l. Smart MLS
- $139,9001 bd1 ba800 sqftWarrenton Mill, Torrington, CT 06790For SaleMLS ID #24204227, Rosemary Jacob, Borla & Associates Real Estate. Smart MLS
- $145,0001 bd1 ba865 sqftWarrenton Mill, Torrington, CT 06790For SaleMLS ID #24206707, Christopher Gueniat, Northwest CT Realty. Smart MLS
- $265,0003 bd3 ba1.5k sqftLakeridge, Torrington, CT 06790For SaleMLS ID #24202783, Cheryl Grabowski, Lamacchia Realty. Smart MLS
- $220,0004 bd2 ba1.8k sqft17 Hawthorne Terrace, Torrington, CT 06790For SaleMLS ID #24199985, Carol Wanat, Rockoff Realty. Smart MLS
