Adorable 2-bedroom Hideaway model full of light. Living area opened up with vaulted ceiling and two large skylights. Corner stone fireplace has been fitted with an electric fireplace. Bedroom and full bathroom on main level. The primary, with vaulted ceiling, has a walk in closet and full bath. The entrance has been enclosed with side window and storage closet. The deck has been super enlarged and is perfect for grilling and entertaining in the summer months. Quilted window shades have been installed on many of the windows. Short path and only two steps to enter home.
For sale
Price cut: $16K (10/2)
$189,000
207 Ledge Drive, Torrington, CT 06790
2beds
1,154sqft
Condominium, Townhouse
Built in 1976
-- sqft lot
$-- Zestimate®
$164/sqft
$357/mo HOA
What's special
Two large skylights
- 108 days
- 404
- 25
Zillow last checked:
Listing updated:
Listed by:
Mary Clancey (860)307-6762,
William Pitt Sotheby's Int'l 860-567-0806
Source: Smart MLS,MLS#: 24185712
Facts & features
Interior
Bedrooms & bathrooms
- Bedrooms: 2
- Bathrooms: 2
- Full bathrooms: 2
Primary bedroom
- Features: Vaulted Ceiling(s), Ceiling Fan(s), Full Bath, Walk-In Closet(s), Wall/Wall Carpet
- Level: Upper
Bedroom
- Features: Wall/Wall Carpet
- Level: Main
Dining room
- Features: Vaulted Ceiling(s), Sliders
- Level: Main
Kitchen
- Features: Vaulted Ceiling(s)
- Level: Main
Living room
- Features: Skylight, Vaulted Ceiling(s), Ceiling Fan(s), Fireplace, Composite Floor
- Level: Main
Heating
- Baseboard, Electric
Cooling
- Ceiling Fan(s), Wall Unit(s)
Appliances
- Included: Oven/Range, Refrigerator, Dishwasher, Washer, Dryer, Electric Water Heater, Water Heater
- Laundry: Main Level
Features
- Wired for Data, Open Floorplan
- Windows: Thermopane Windows
- Basement: Crawl Space,Concrete
- Attic: None
- Number of fireplaces: 1
Interior area
- Total structure area: 1,154
- Total interior livable area: 1,154 sqft
- Finished area above ground: 1,154
Property
Parking
- Total spaces: 1
- Parking features: On Street
- Has uncovered spaces: Yes
Features
- Stories: 2
- Patio & porch: Deck
- Exterior features: Rain Gutters, Garden, Lighting
- Has private pool: Yes
- Pool features: Heated, Indoor
- Waterfront features: Walk to Water
Lot
- Features: Few Trees, Cul-De-Sac
Details
- Additional structures: Shed(s)
- Parcel number: 893194
- Zoning: RRC
- Horses can be raised: Yes
Construction
Type & style
- Home type: Condo
- Architectural style: Townhouse
- Property subtype: Condominium, Townhouse
Materials
- Shake Siding, Cedar
Condition
- New construction: No
- Year built: 1976
Details
- Builder model: Hideaway
Utilities & green energy
- Sewer: Public Sewer
- Water: Public
- Utilities for property: Underground Utilities
Green energy
- Energy efficient items: Windows
Community & HOA
Community
- Features: Gated, Golf, Health Club, Lake, Library, Medical Facilities, Park, Public Rec Facilities, Shopping/Mall
- Security: Security System
- Subdivision: Burrville
HOA
- Has HOA: Yes
- Amenities included: Basketball Court, Clubhouse, Exercise Room/Health Club, Gardening Area, Paddle Tennis, Playground, Pool, Tennis Court(s), Lake/Beach Access
- Services included: Front Desk Receptionist, Security, Maintenance Grounds, Trash, Snow Removal, Water
- HOA fee: $357 monthly
Location
- Region: Torrington
Financial & listing details
- Price per square foot: $164/sqft
- Tax assessed value: $109,900
- Annual tax amount: $3,677
- Date on market: 6/21/2026
Estimated market value
Not available
Estimated sales range
Not available
Not available
Price history
| Date | Event | Price |
|---|---|---|
| 10/2/2026 | Price change | $189,000-7.8%$164/sqft |
Source:  Smart MLS #24185712 Report a problem Smart MLS #24185712 Report a problem | ||
| 6/21/2026 | Listed for sale | $205,000-4.2%$178/sqft |
Source: Smart MLS #24185712 Report a problem | ||
| 5/21/2026 | Listing removed | $214,000$185/sqft |
Source: Smart MLS #24141725 Report a problem | ||
| 11/22/2025 | Listed for sale | $214,000$185/sqft |
Source: Smart MLS #24141725 Report a problem | ||
Public tax history
| Year | Property taxes | Tax assessment |
|---|---|---|
| 2025 | $4,226 +72.1% | $109,900 +114.6% |
| 2024 | $2,456 | $51,200 |
| 2023 | $2,456 +1.7% | $51,200 |
| 2022 | $2,414 +2.1% | $51,200 |
| 2021 | $2,364 | $51,200 |
| 2020 | $2,364 +7.1% | $51,200 +7.1% |
| 2019 | $2,207 | $47,810 |
| 2018 | $2,207 +0.9% | $47,810 |
| 2017 | $2,187 +1.4% | $47,810 +1.5% |
| 2016 | $2,156 | $47,120 |
Find assessor info on the county website
Monthly payment
Est. payment
Payment breakdown
Explore the cost of this home by adjusting the details. Changes won't be saved.Climate risks
Neighborhood: Burrville

Similar homes
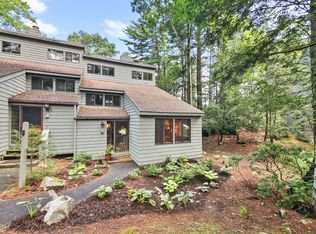
- $209,0003 bd3 ba1.5k sqftLakeridge, Torrington, CT 06790For Sale
 MLS ID #24183812, Mary Clancey, William Pitt Sotheby's Int'l. Smart MLS
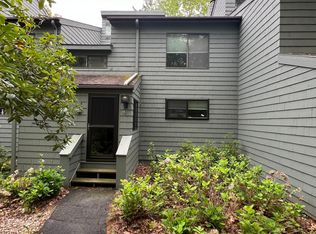
 - $199,0002 bd2 ba1.6k sqftLakeridge, Torrington, CT 06790For Sale
 MLS ID #24207277, Mustafa Muaremi, Coldwell Banker Realty. Smart MLS
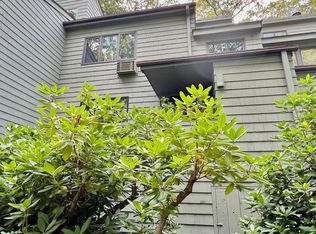
 - $209,0003 bd3 ba1.5k sqftLakeridge, Torrington, CT 06790For Sale
 MLS ID #24119861, Mary Clancey, William Pitt Sotheby's Int'l. Smart MLS
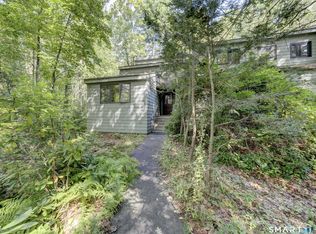
 - $199,0002 bd2 ba1.6k sqftLakeridge, Torrington, CT 06790For Sale
 MLS ID #24205080, Sharon Chase, Coldwell Banker Realty. Smart MLS
 - $192,9002 bd2 ba1k sqftSquire Hill Ii, Torrington, CT 06790For SaleMLS ID #24211190, Michael Grella, The Washington Agency. Smart MLS
- $225,0002 bd2 ba1.3k sqftLakeridge, Torrington, CT 06790For SaleMLS ID #24204052, Mary Clancey, William Pitt Sotheby's Int'l. Smart MLS
- $235,0002 bd2 ba1.6k sqftLakeridge, Torrington, CT 06790For SaleMLS ID #24197165, Mary Clancey, William Pitt Sotheby's Int'l. Smart MLS
- $269,0002 bd2 ba1.6k sqftLakeridge, Torrington, CT 06790For SaleMLS ID #24201725, Mary Clancey, William Pitt Sotheby's Int'l. Smart MLS
- $275,0002 bd2 ba1.6k sqftLakeridge, Torrington, CT 06790For SaleMLS ID #24191594, Mary Clancey, William Pitt Sotheby's Int'l. Smart MLS
- $199,0002 bd2 ba1.5k sqftSquire Hill Ii, Torrington, CT 06790For SaleMLS ID #24203011, Sharon Chase, Coldwell Banker Realty. Smart MLS
- $189,0003 bd2 ba1.5k sqftSquire Hill Ii, Torrington, CT 06790For SaleMLS ID #24201812, Sharon Chase, Coldwell Banker Realty. Smart MLS
- $275,0002 bd2 ba1.6k sqftLakeridge, Torrington, CT 06790For SaleMLS ID #24205561, Sylvia Sheth, Oxford Realty. Smart MLS
- $169,9002 bd1 ba928 sqftWarrenton Mill, Torrington, CT 06790For SaleMLS ID #24185616, Bob B. Ficks, Berkshire Hathaway NE Prop.. Smart MLS
- $207,0002 bd2 ba1.6k sqft1269 University Drive, Torrington, CT 06790For SaleMLS ID #24188633, Geri Carnelli, William Raveis Real Estate. Smart MLS
- $199,9002 bd2 ba1.1k sqftEast Farms Village, Torrington, CT 06790For SaleMLS ID #24191918, Robert Squeglia, LPT Realty - IConn Team. Smart MLS
- $265,0003 bd3 ba1.5k sqftLakeridge, Torrington, CT 06790For SaleMLS ID #24180070, Mary Clancey, William Pitt Sotheby's Int'l. Smart MLS
- $169,9992 bd2 ba1.2k sqftHomestead Condominiums, Torrington, CT 06790For SaleMLS ID #24206473, Vandana Arora, Reddy Realty, LLC. Smart MLS
- $219,0002 bd2 ba1k sqftWarrenton Mill, Torrington, CT 06790For SaleMLS ID #24197064, Bob B. Ficks, Berkshire Hathaway NE Prop.. Smart MLS
- $265,0003 bd3 ba1.5k sqftLakeridge, Torrington, CT 06790For SaleMLS ID #24202783, Cheryl Grabowski, Lamacchia Realty. Smart MLS
- $209,9003 bd2 ba1.5k sqftSquire Hill Ii, Torrington, CT 06790For SaleMLS ID #24161331, Kelly Sullivan, Sullivan Real Estate Inc. Smart MLS
