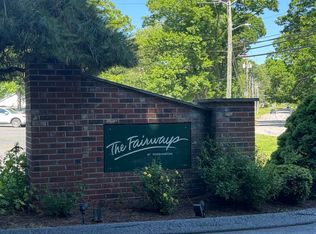
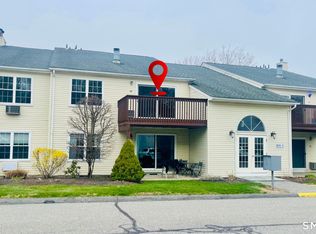
FAIRWAYS GEM! MOVE-IN READY WITH GARAGE & VIEWS! Don't miss this rare opportunity to own a beautifully maintained ranch-style condo in the highly desirable Fairways of Torrington! Offering the perfect blend of comfort, convenience & VALUE this sun-filled 2-bedroom, 2-bath home is sure to impress. Ideally located adjacent to Eastwood Country Club & featuring a spacious living room with soaring vaulted ceilings, a cozy gas fireplace & access to a private balcony with peaceful views. The beautifully updated kitchen boasts attractive cabinetry, quality appliances, and plenty of workspace for everyday living and entertaining. The primary suite includes a walk-in closet and private full bath, while the second bedroom showcases custom built-in shelving, making it ideal for guests, a home office, or creative space. Additional highlights include EFFICIENT gas heat and hot water, a detached one-car garage with extra storage, and a pristine move-in-ready interior. Conveniently situated on Torrington's east side, you'll love easy access to shopping, dining, coffee shops, parks, galleries & major commuting routes including Routes 202, 183 & 8. Whether you're purchasing your first home, downsizing, or seeking easy, low-maintenance living, this exceptional condo checks every box! Great location, country club setting, garage, stunning views, and move-in-ready condition...a true find and an opportunity you won't want to miss. HURRY... THIS ONE WILL NOT LAST!
For sale
$205,000
59 Rockledge Loop #59, Torrington, CT 06790
2beds
1,095sqft
Condominium, Townhouse
Built in 1986
-- sqft lot
$-- Zestimate®
$187/sqft
$375/mo HOA
What's special
Cozy gas fireplaceStunning viewsPristine move-in-ready interiorBeautifully updated kitchenQuality appliancesAttractive cabinetry
- 15 days
- 581
- 47
Zillow last checked:
Listing updated:
Listed by:
Melissa Karaffa (914)282-8426,
William Raveis Real Estate 860-354-3906
Source: Smart MLS,MLS#: 24219768
Facts & features
Interior
Bedrooms & bathrooms
- Bedrooms: 2
- Bathrooms: 2
- Full bathrooms: 2
Primary bedroom
- Features: Walk-In Closet(s), Wall/Wall Carpet
- Level: Main
Bedroom
- Features: Wall/Wall Carpet
- Level: Main
Dining room
- Features: High Ceilings, Wall/Wall Carpet
- Level: Main
Kitchen
- Features: Ceiling Fan(s), Laminate Floor
- Level: Main
Living room
- Features: Vaulted Ceiling(s), Balcony/Deck, Ceiling Fan(s), Fireplace, Sliders, Wall/Wall Carpet
- Level: Main
Heating
- Forced Air, Natural Gas
Cooling
- Wall Unit(s)
Appliances
- Included: Oven/Range, Microwave, Refrigerator, Dishwasher, Washer, Dryer
- Laundry: Main Level
Features
- Basement: None
- Attic: None
- Has fireplace: No
- Common walls with other units/homes: End Unit
Interior area
- Total structure area: 1,095
- Total interior livable area: 1,095 sqft
- Finished area above ground: 1,095
Property
Parking
- Total spaces: 1
- Parking features: Detached, Paved, Parking Lot, Assigned
- Garage spaces: 1
Features
- Stories: 1
- Has view: Yes
- View description: Golf Course
- Frontage type: Golf Course
Lot
- Features: Few Trees, Wooded
Details
- Parcel number: 882355
- Zoning: RRC
Construction
Type & style
- Home type: Condo
- Architectural style: Townhouse
- Property subtype: Condominium, Townhouse
- Attached to another structure: Yes
Materials
- Vinyl Siding
Condition
- New construction: No
- Year built: 1986
Utilities & green energy
- Sewer: Public Sewer
- Water: Public
Community & HOA
HOA
- Has HOA: Yes
- Amenities included: Management
- Services included: Maintenance Grounds, Trash, Snow Removal, Pest Control, Road Maintenance, Insurance
- HOA fee: $375 monthly
Location
- Region: Torrington
Financial & listing details
- Price per square foot: $187/sqft
- Tax assessed value: $135,380
- Annual tax amount: $4,530
- Date on market: 11/6/2026
Estimated market value
Not available
Estimated sales range
Not available
Not available
Price history
| Date | Event | Price |
|---|---|---|
| 11/6/2026 | Listed for sale | $205,000$187/sqft |
Source:  Smart MLS #24219768 Report a problem | ||
| 9/16/2026 | Price change | $2,000-4.8%$2/sqft |
Source: Zillow Rentals #24194179 Report a problem | ||
| 7/24/2026 | Listed for rent | $2,100+5%$2/sqft |
Source: Zillow Rentals #24194179 Report a problem | ||
| 3/26/2025 | Listing removed | $2,000$2/sqft |
Source: Zillow Rentals Report a problem | ||
| 2/12/2025 | Price change | $2,000-9.1%$2/sqft |
Source: Zillow Rentals Report a problem | ||
| 1/11/2025 | Listed for rent | $2,200+131.6%$2/sqft |
Source: Zillow Rentals Report a problem | ||
| 12/3/2024 | Sold | $205,000-2.3%$187/sqft |
Source: Smart MLS #24044466 Report a problem | ||
| 9/5/2024 | Listed for sale | $209,900+23.5%$192/sqft |
Source: Smart MLS #24044466 Report a problem | ||
| 2/21/2023 | Sold | $170,000+13.4%$155/sqft |
Source: Smart MLS #170541199 Report a problem | ||
| 1/12/2023 | Contingent | $149,900$137/sqft |
Source: Smart MLS #170541199 Report a problem | ||
| 1/2/2023 | Listed for sale | $149,900+9%$137/sqft |
Source: Smart MLS #170541199 Report a problem | ||
| 10/19/2021 | Sold | $137,500-1.1%$126/sqft |
Source: Smart MLS #170428769 Report a problem | ||
| 9/3/2021 | Contingent | $139,000$127/sqft |
Source: Smart MLS #170428769 Report a problem | ||
| 8/13/2021 | Listed for sale | $139,000+27.5%$127/sqft |
Source: Smart MLS #170428769 Report a problem | ||
| 7/14/2013 | Listing removed | $950$1/sqft |
Source: Northwest Realty, LLC DBA Prudential Premier Homes #L146684 Report a problem | ||
| 7/3/2013 | Price change | $950-13.6%$1/sqft |
Source: Northwest Realty, LLC DBA Prudential Premier Homes #L146684 Report a problem | ||
| 4/19/2013 | Listed for rent | $1,100$1/sqft |
Source: Northwest Realty, LLC DBA Prudential Premier Homes #L145711 Report a problem | ||
| 12/5/2012 | Listing removed | $109,000$100/sqft |
Source: Prudential Premier Homes #L139712 Report a problem | ||
| 7/27/2012 | Listed for sale | $109,000-7.2%$100/sqft |
Source: Prudential Premier Homes #L139712 Report a problem | ||
| 8/16/2011 | Listed for sale | $117,500$107/sqft |
Source: PRUDENTIAL PREMIER HOMES #L139712 Report a problem | ||
Public tax history
Tax history is unavailable.
Monthly payment
Est. payment
Payment breakdown
Explore the cost of this home by adjusting the details. Changes won't be saved.Climate risks
Neighborhood: Torringford
Nearby schools
Schools provided by the listing agent
- High: Torrington
Source: Smart MLS. This data may not be complete. We recommend contacting the local school district to confirm school assignments for this home.
Similar homes
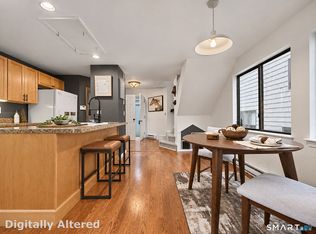
- $215,0003 bd2 ba1.4k sqftLakeridge, Torrington, CT 06790For Sale
 MLS ID #24218798, Kristen Duchene, Litchfield County Real Estate. Smart MLS
- $199,0002 bd2 ba1.6k sqftLakeridge, Torrington, CT 06790For Sale
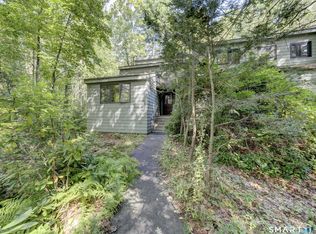 MLS ID #24205080, Sharon Chase, Coldwell Banker Realty. Smart MLS
- $182,9002 bd2 ba1k sqftSquire Hill Ii, Torrington, CT 06790For Sale
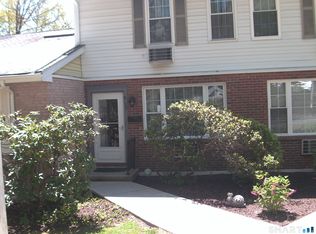 MLS ID #24211190, Michael Grella, The Washington Agency. Smart MLS
- $195,0002 bd2 ba1.6k sqftLakeridge, Torrington, CT 06790For Sale
 MLS ID #24207277, Mustafa Muaremi, Coldwell Banker Realty. Smart MLS
- $209,9003 bd2 ba1.5k sqftSquire Hill Ii, Torrington, CT 06790For SaleMLS ID #24161331, Kelly Sullivan, Sullivan Real Estate Inc. Smart MLS
- $189,0003 bd2 ba1.4k sqftLakeridge, Torrington, CT 06790For SaleMLS ID #24215797, Heather Crabtree, RE/MAX RISE. Smart MLS
- $175,0002 bd2 ba1k sqftSquire Hill I, Torrington, CT 06790For SaleMLS ID #24217952, Peter Tumbas, Berkshire Hathaway NE Prop.. Smart MLS
- $225,0002 bd2 ba1.3k sqftLakeridge, Torrington, CT 06790For SaleMLS ID #24204052, Mary Clancey, William Pitt Sotheby's Int'l. Smart MLS
- $209,0003 bd3 ba1.5k sqftLakeridge, Torrington, CT 06790For SaleMLS ID #24183812, Mary Clancey, William Pitt Sotheby's Int'l. Smart MLS
- $189,0002 bd2 ba1.1k sqftLakeridge, Torrington, CT 06790For SaleMLS ID #24185712, Mary Clancey, William Pitt Sotheby's Int'l. Smart MLS
- $160,0002 bd2 ba1.1k sqftFarms Village East, Torrington, CT 06790For SaleMLS ID #24215106, Brittany Skorupski-Williams, LaSala Real Estate. Smart MLS
- $229,0003 bd2 ba1.6k sqftLakeridge, Torrington, CT 06790For SaleMLS ID #24209045, Mary Clancey, William Pitt Sotheby's Int'l. Smart MLS
- $255,0003 bd2 ba1.6k sqftLakeridge, Torrington, CT 06790For SaleMLS ID #24221419, Jeff Geddes, Borla & Associates Real Estate. Smart MLS
- $235,0002 bd2 ba1.6k sqftLakeridge, Torrington, CT 06790For SaleMLS ID #24197165, Mary Clancey, William Pitt Sotheby's Int'l. Smart MLS
- $169,9002 bd1 ba928 sqftWarrenton Mill, Torrington, CT 06790For SaleMLS ID #24185616, Bob B. Ficks, Berkshire Hathaway NE Prop.. Smart MLS
- $239,0002 bd2 ba1.6k sqftLakeridge, Torrington, CT 06790For SaleMLS ID #24191594, Mary Clancey, William Pitt Sotheby's Int'l. Smart MLS
- $139,0002 bd2 ba1.3k sqftHomestead Condominiums, Torrington, CT 06790For SaleMLS ID #24214048, Mark Randall, Marrin Santore Realty LLC. Smart MLS
- $250,0003 bd3 ba1.5k sqftLakeridge, Torrington, CT 06790For SaleMLS ID #24202783, Cheryl Grabowski, Lamacchia Realty. Smart MLS
- $255,0002 bd2 ba1.6k sqftLakeridge, Torrington, CT 06790For SaleMLS ID #24201725, Mary Clancey, William Pitt Sotheby's Int'l. Smart MLS
- $248,5003 bd1 ba1.1k sqft30 Aetna Avenue, Torrington, CT 06790For SaleMLS ID #24218584, Linda A. Mayfield, RE/MAX RISE. Smart MLS
