The amazingly appointed homeowner's association of Lakeridge offers resort style living, exclusive amenities, in a breathtaking mountain top, wooded setting in a gated community. The association is impeccably maintained for your enjoyment, whether you are poolside, taking a dip in the lake, trying to beat your neighbor in a battle on the tennis court or enjoying the ski slope, horse stable, community gardens or clubhouse, there is something here for everyone and their guests to enjoy. Come and see what Lakeridge has to offer while living in this amazing Tanglewood end unit with 3 bedrooms, 2 bathrooms, a main floor bedroom, bathroom and laundry with a large kitchen, dining room with slider to large deck, fireplaced living room with an amazing view of the natural surroundings in this woodland paradise. This home has been freshly painted and is move-in ready.
For sale
$255,000
342 Ledge Drive #342, Torrington, CT 06790
3beds
1,612sqft
Condominium, Townhouse
Built in 1977
-- sqft lot
$-- Zestimate®
$158/sqft
$357/mo HOA
What's special
Tennis courtCommunity gardensGated communityHorse stableMain floor bedroomLarge kitchenSki slope
- 7 days
- 387
- 14
Likely to sell faster than
Zillow last checked:
Listing updated:
Listed by:
Jeff Geddes (860)806-3568,
Borla & Associates Real Estate 860-482-0353
Source: Smart MLS,MLS#: 24221419
Facts & features
Interior
Bedrooms & bathrooms
- Bedrooms: 3
- Bathrooms: 2
- Full bathrooms: 2
Primary bedroom
- Level: Upper
Bedroom
- Level: Main
Bedroom
- Level: Upper
Dining room
- Level: Main
Living room
- Level: Main
Heating
- Baseboard, Electric
Cooling
- Wall Unit(s)
Appliances
- Included: Electric Range, Range Hood, Refrigerator, Dishwasher, Disposal, Washer, Dryer, Electric Water Heater, Water Heater
- Laundry: Main Level
Features
- Basement: Crawl Space,Unfinished,Storage Space,Hatchway Access,Concrete
- Attic: None
- Number of fireplaces: 1
- Common walls with other units/homes: End Unit
Interior area
- Total structure area: 1,612
- Total interior livable area: 1,612 sqft
- Finished area above ground: 1,612
Property
Parking
- Total spaces: 2
- Parking features: Paved, Parking Lot, Off Street
Features
- Stories: 2
- Has private pool: Yes
- Pool features: Heated, In Ground
- Waterfront features: Walk to Water, Beach Access, Access
Lot
- Features: Few Trees
Details
- Parcel number: 884107
- Zoning: RRC
Construction
Type & style
- Home type: Condo
- Architectural style: Townhouse
- Property subtype: Condominium, Townhouse
- Attached to another structure: Yes
Materials
- Shake Siding
Condition
- New construction: No
- Year built: 1977
Details
- Builder model: Tanglewood
Utilities & green energy
- Sewer: Public Sewer
- Water: Public
Community & HOA
Community
- Features: Gated, Golf, Health Club, Lake, Public Rec Facilities, Shopping/Mall
HOA
- Has HOA: Yes
- Amenities included: Clubhouse, Exercise Room/Health Club, Pool, Security, Tennis Court(s), Lake/Beach Access
- Services included: Security, Maintenance Grounds, Trash, Snow Removal, Water, Road Maintenance
- HOA fee: $357 monthly
Location
- Region: Torrington
Financial & listing details
- Price per square foot: $158/sqft
- Tax assessed value: $149,100
- Annual tax amount: $4,989
- Date on market: 11/14/2026
Estimated market value
Not available
Estimated sales range
Not available
Not available
Price history
| Date | Event | Price |
|---|---|---|
| 11/14/2026 | Listed for sale | $255,000+6.3%$158/sqft |
Source:  Smart MLS #24221419 Report a problem | ||
| 4/25/2025 | Sold | $240,000+6.7%$149/sqft |
Source: Smart MLS #24084456 Report a problem | ||
| 4/15/2025 | Pending sale | $225,000$140/sqft |
Source: Smart MLS #24084456 Report a problem | ||
| 4/9/2025 | Listed for sale | $225,000$140/sqft |
Source: Smart MLS #24084456 Report a problem | ||
| 4/9/2025 | Pending sale | $225,000$140/sqft |
Source: Smart MLS #24084456 Report a problem | ||
| 4/1/2025 | Listed for sale | $225,000$140/sqft |
Source: Smart MLS #24084456 Report a problem | ||
Public tax history
Tax history is unavailable.
Monthly payment
Est. payment
Payment breakdown
Explore the cost of this home by adjusting the details. Changes won't be saved.Climate risks
Neighborhood: Burrville
- $212,0002 bd2 ba1.1k sqft319 Cliffside Dr, Torrington, CT 06790Sold
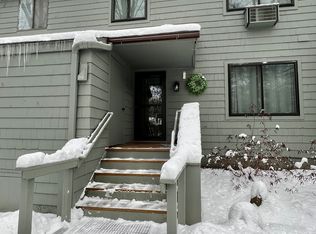
- $--3 bd2 ba1.4k sqft311 Cliffside Dr UNIT 311, Torrington, CT 06790Off Market
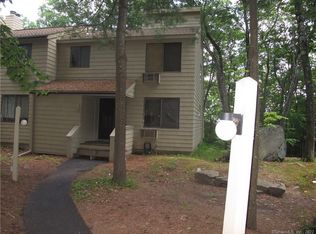
- $220,0002 bd2 ba1.1k sqft312 Cliffside Dr #312, Torrington, CT 06790Sold

- $248,9002 bd3 ba1.6k sqft406 Trailsend - Lakeridge Condos #406, (Torrington), CT 06790Off Market
Similar homes
- $250,0003 bd3 ba1.5k sqftLakeridge, Torrington, CT 06790For Sale

 MLS ID #24202783, Cheryl Grabowski, Lamacchia Realty. Smart MLS
- $275,0002 bd2 ba1.6k sqftLakeridge, Torrington, CT 06790For Sale
 MLS ID #24205561, Sylvia Sheth, Oxford Realty. Smart MLS
- $229,0003 bd2 ba1.6k sqftLakeridge, Torrington, CT 06790For Sale
 MLS ID #24209045, Mary Clancey, William Pitt Sotheby's Int'l. Smart MLS
- $255,0002 bd2 ba1.6k sqftLakeridge, Torrington, CT 06790For Sale
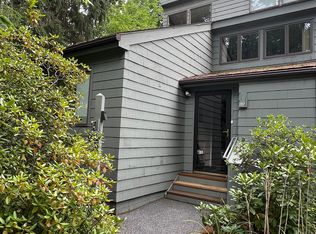 MLS ID #24201725, Mary Clancey, William Pitt Sotheby's Int'l. Smart MLS
- $265,0003 bd3 ba1.5k sqftLakeridge, Torrington, CT 06790For SaleMLS ID #24180070, Mary Clancey, William Pitt Sotheby's Int'l. Smart MLS
- $235,0002 bd2 ba1.6k sqftLakeridge, Torrington, CT 06790For SaleMLS ID #24197165, Mary Clancey, William Pitt Sotheby's Int'l. Smart MLS
- $239,0002 bd2 ba1.6k sqftLakeridge, Torrington, CT 06790For SaleMLS ID #24191594, Mary Clancey, William Pitt Sotheby's Int'l. Smart MLS
- $215,0003 bd2 ba1.4k sqftLakeridge, Torrington, CT 06790For SaleMLS ID #24218798, Kristen Duchene, Litchfield County Real Estate. Smart MLS
- $189,0003 bd2 ba1.4k sqftLakeridge, Torrington, CT 06790For SaleMLS ID #24215797, Heather Crabtree, RE/MAX RISE. Smart MLS
- $209,0003 bd3 ba1.5k sqftLakeridge, Torrington, CT 06790For SaleMLS ID #24183812, Mary Clancey, William Pitt Sotheby's Int'l. Smart MLS
- $225,0002 bd2 ba1.3k sqftLakeridge, Torrington, CT 06790For SaleMLS ID #24204052, Mary Clancey, William Pitt Sotheby's Int'l. Smart MLS
- $289,0003 bd2 ba1.5k sqft696 Norfolk Road, Torrington, CT 06790For SaleMLS ID #24219379, John P. Lynch, William Raveis Real Estate. Smart MLS
- $215,0003 bd2 ba2.2k sqftSquire Hill Ii, Torrington, CT 06790For SaleMLS ID #24216187, Rosemary B. Scanlon, Coldwell Banker Realty. Smart MLS
- $195,0002 bd2 ba1.6k sqftLakeridge, Torrington, CT 06790For SaleMLS ID #24207277, Mustafa Muaremi, Coldwell Banker Realty. Smart MLS
- $199,0002 bd2 ba1.6k sqftLakeridge, Torrington, CT 06790For SaleMLS ID #24205080, Sharon Chase, Coldwell Banker Realty. Smart MLS
- $189,0002 bd2 ba1.1k sqftLakeridge, Torrington, CT 06790For SaleMLS ID #24185712, Mary Clancey, William Pitt Sotheby's Int'l. Smart MLS
- $248,5003 bd1 ba1.1k sqft30 Aetna Avenue, Torrington, CT 06790For SaleMLS ID #24218584, Linda A. Mayfield, RE/MAX RISE. Smart MLS
- $348,0003 bd2 ba1.4k sqft2380 Newfield Road, Torrington, CT 06790For SaleMLS ID #24212923, Laura Beth Collinson, Carl Guild & Associates. Smart MLS
- $325,0003 bd2 ba1.1k sqft104 Mount Pleasant Terrace, Torrington, CT 06790For SaleMLS ID #24213675, Lisa L. Bredice, Coldwell Banker Realty. Smart MLS
- $325,0003 bd2 ba1.1k sqft29 Windmill Road, Harwinton, CT 06791For SaleMLS ID #24221644, Courtney Yurgalevicz, Litchfield County Real Estate. Smart MLS
