Charming Brick Cape Offering Comfort, Character & Possibilities. Welcome to this inviting 3-bedroom brick Cape, nestled on a quiet cul-de-sac with limited through traffic. Offering the convenience of one-floor living if needed, with additional space on the second level, this home provides flexibility to suit a variety of needs. A spacious eat-in kitchen features Corian countertops and plenty of room for everyday dining, while the light-filled front living room creates a warm and welcoming gathering space. Hardwood flooring in most rooms throughout, and newer coordinating washable flooring for kitchen and baths. The second floor offers a bedroom, newly remodeled half bath, and unfinished space with the potential to create a fourth bedroom, home office, or additional living area, or if desired it offers great storage space. Recent improvements include a roof just one year old, along with new basement bulkhead doors and steps, updated half bath and freshly painted rooms throughout. Natural gas heating adds to the home's practical features. Step outside to enjoy the attached deck overlooking a backyard bordered by natural stone, adding character and charm to the outdoor setting. With its solid brick exterior, flexible floor plan, and desirable cul-de-sac location, this home offers a wonderful opportunity to add your personal style and finishing touches. Bring your vision and make this charming Cape your very own Home Sweet Home!
For sale
$325,000
104 Mount Pleasant Terrace, Torrington, CT 06790
3beds
1,176sqft
Single Family Residence
Built in 1957
10,018 Square Feet Lot
$-- Zestimate®
$276/sqft
$-- HOA
What's special
Solid brick exteriorOne-floor livingNewly remodeled half bathCorian countertopsFlexible floor planSpacious eat-in kitchenNatural gas heating
- 7 hours
- 148
- 5
Zillow last checked:
Listing updated:
Listed by:
Lisa L. Bredice (860)806-4036,
Coldwell Banker Realty 860-393-0087
Source: Smart MLS,MLS#: 24213675
Facts & features
Interior
Bedrooms & bathrooms
- Bedrooms: 3
- Bathrooms: 2
- Full bathrooms: 1
- 1/2 bathrooms: 1
Primary bedroom
- Features: Hardwood Floor
- Level: Main
Bedroom
- Features: Hardwood Floor
- Level: Main
Bedroom
- Features: Wall/Wall Carpet
- Level: Upper
Kitchen
- Features: Ceiling Fan(s), Corian Counters, Eating Space
- Level: Main
Living room
- Features: Ceiling Fan(s), Hardwood Floor
- Level: Main
Heating
- Forced Air, Gas In Street
Cooling
- Ceiling Fan(s), Window Unit(s)
Appliances
- Included: Gas Range, Refrigerator, Washer, Dryer, Gas Water Heater, Water Heater
- Laundry: Lower Level
Features
- Basement: Full,Unfinished,Concrete
- Has fireplace: No
Interior area
- Total structure area: 1,176
- Total interior livable area: 1,176 sqft
- Finished area above ground: 1,176
Property
Features
- Patio & porch: Deck
- Exterior features: Awning(s), Rain Gutters
Lot
- Size: 10,018 Square Feet
- Features: Level, Cul-De-Sac
Details
- Parcel number: 882558
- Zoning: R10S
Construction
Type & style
- Home type: SingleFamily
- Architectural style: Cape Cod
- Property subtype: Single Family Residence
Materials
- Brick
- Foundation: Concrete Perimeter
- Roof: Asphalt
Condition
- New construction: No
- Year built: 1957
Utilities & green energy
- Sewer: Public Sewer
- Water: Well
- Utilities for property: Cable Available
Community & HOA
Community
- Features: Health Club, Library, Medical Facilities, Shopping/Mall
HOA
- Has HOA: No
Location
- Region: Torrington
Financial & listing details
- Price per square foot: $276/sqft
- Tax assessed value: $136,990
- Annual tax amount: $4,584
- Date on market: 11/19/2026
Estimated market value
Not available
Estimated sales range
Not available
Not available
Price history
| Date | Event | Price |
|---|---|---|
| 11/19/2026 | Listed for sale | $325,000+182.6%$276/sqft |
Source:  Smart MLS #24213675 Report a problem | ||
| 6/21/1988 | Sold | $115,000$98/sqft |
Source: Public Record Report a problem | ||
Public tax history
| Year | Property taxes | Tax assessment |
|---|---|---|
| 2025 | $5,267 +45.3% | $136,990 +81.3% |
| 2024 | $3,624 +0% | $75,550 |
| 2023 | $3,623 +1.7% | $75,550 |
| 2022 | $3,561 +2.1% | $75,550 |
| 2021 | $3,488 | $75,550 |
| 2020 | $3,488 -0.4% | $75,550 -0.4% |
| 2019 | $3,501 | $75,820 |
| 2018 | $3,501 +0.9% | $75,820 |
| 2017 | $3,469 | $75,820 |
| 2016 | $3,469 | $75,820 |
Find assessor info on the county website
Monthly payment
Est. payment
Payment breakdown
Explore the cost of this home by adjusting the details. Changes won't be saved.Climate risks
Neighborhood: 06790
Similar homes
- $299,0003 bd2 ba1.3k sqft1505 Norfolk Road, Torrington, CT 06790For Sale
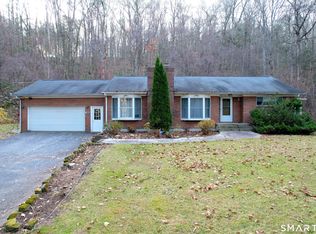
 MLS ID #24221729, David Sartirana, Northwest CT Realty. Smart MLS
- $325,0003 bd2 ba1.1k sqft29 Windmill Road, Harwinton, CT 06791For Sale
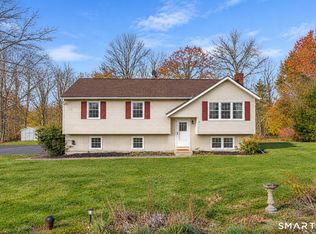 MLS ID #24221644, Courtney Yurgalevicz, Litchfield County Real Estate. Smart MLS
- $274,9003 bd1 ba1.6k sqft(Undisclosed Address), Torrington, CT 06790For Sale
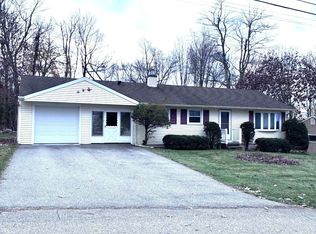 MLS ID #24221455, Linda Ganem, Borla & Associates Real Estate. Smart MLS
- $--3 bd1 ba1.6k sqft55-57 Hotchkiss Pl, Torrington, CT 06790Auction
 Auction.com 1
- $339,9003 bd2 ba1.1k sqft63 Birney Brook Road, Torrington, CT 06790For SaleMLS ID #24198275, Michele Isenberg, Coldwell Banker Realty. Smart MLS
- $248,5003 bd1 ba1.1k sqft30 Aetna Avenue, Torrington, CT 06790For SaleMLS ID #24218584, Linda A. Mayfield, RE/MAX RISE. Smart MLS
- $359,9003 bd3 ba1.5k sqft66 Carroll Drive, Torrington, CT 06790For SaleMLS ID #24211562, Seth Bronko, RE/MAX Right Choice. Smart MLS
- $362,0003 bd2 ba1.6k sqft59 Jones Street, Torrington, CT 06790For SaleMLS ID #24203952, Kasia Galazyn, The Washington Agency. Smart MLS
- $319,9993 bd1 ba1.4k sqft71 Wildwood Road, Torrington, CT 06790For SaleMLS ID #24197095, Austen Guglielmi, Century 21 Clemens Group. Smart MLS
- $348,0003 bd2 ba1.4k sqft2380 Newfield Road, Torrington, CT 06790For SaleMLS ID #24212923, Laura Beth Collinson, Carl Guild & Associates. Smart MLS
- $319,0002 bd1 ba1.1k sqft1257 Goshen Road, Torrington, CT 06790For SaleMLS ID #24213262, Kristen Duchene, Litchfield County Real Estate. Smart MLS
- $325,0003 bd1 ba1k sqft237 Hickory Hill Drive, Litchfield, CT 06778For SaleMLS ID #24221761, Sabrina A. Janco, Century 21 Bay-Mar Realty. Smart MLS
- $399,0003 bd2 ba1.3k sqft24 Zappula Drive, Torrington, CT 06790For SaleMLS ID #24190082, Heidi Picard-Ramsay, Berkshire Hathaway NE Prop.. Smart MLS
- $352,0004 bd2 ba1.7k sqft207 Torringford West Street, Torrington, CT 06790For SaleMLS ID #24214020, Amanda Engala, Tier 1 Real Estate. Smart MLS
- $374,9003 bd1 ba1.3k sqft112 Greenfield Drive, Torrington, CT 06790For SaleMLS ID #24185134, Fernando Barreiro, Lamacchia Realty. Smart MLS
- $349,9003 bd2 ba1.6k sqft108 New Litchfield Street, Torrington, CT 06790For SaleMLS ID #24203950, Mike Gregor, Cohen Agency SiM, LLC. Smart MLS
- $299,9992 bd2 ba1.1k sqft18 Eagle Street, Torrington, CT 06790For SaleMLS ID #24219433, Nicholas Greene, eXp Realty. Smart MLS
- $410,0003 bd2 ba1.4k sqft76 Elmira Avenue, Torrington, CT 06790For SaleMLS ID #24218516, Joe M. Coelho, Coldwell Banker Realty. Smart MLS
- $389,9003 bd3 ba1.3k sqft409 Torringford East Street, Torrington, CT 06790For SaleMLS ID #24206835, Christian A. Marino, Cohen Agency. Smart MLS
- $379,0003 bd1 ba1.1k sqft168 County Road, Torrington, CT 06790For SaleMLS ID #24196825, Kyle Neumann, Houlihan Lawrence. Smart MLS
