Move-in ready 3-bedroom ranch with flexible space for a 4th bedroom, home office, or whatever you need. The finished basement adds even more room, with a full bathroom and laundry, and it's ideal for entertaining, a playroom, or an in-law setup. Major updates are already done, including a brand-new roof, a gas boiler (converted from oil to natural gas), 200 AMP electrical service, and a new generator with professional hook-up. Four new front windows, new front steps, a new garage door and opener, and fresh exterior paint add to the curb appeal, and the fenced backyard is great for pets, play, and entertaining. Inside, you'll find refinished floors, a new walk-in shower, and a kitchen with a new 6-burner stove, new refrigerator, new freezer, new microwave, and a dishwasher that's fairly new Extras include central vacuum, a freshly cleaned chimney! Schedule your showing today to make this home yours!
For sale
$360,000
207 Torringford West Street, Torrington, CT 06790
4beds
1,702sqft
Single Family Residence
Built in 1955
10,018 Square Feet Lot
$356,000 Zestimate®
$212/sqft
$-- HOA
What's special
Central vacuumNew front stepsNew walk-in showerRefinished floorsFour new front windowsBrand-new roofFreshly cleaned chimney
- 25 days
- 1,324
- 64
Likely to sell faster than
Zillow last checked:
Listing updated:
Listed by:
Amanda Engala (203)510-1398,
Tier 1 Real Estate 860-578-2016
Source: Smart MLS,MLS#: 24214020
Facts & features
Interior
Bedrooms & bathrooms
- Bedrooms: 4
- Bathrooms: 2
- Full bathrooms: 2
Primary bedroom
- Level: Upper
Bedroom
- Level: Main
Bedroom
- Level: Main
Bedroom
- Level: Main
Dining room
- Level: Main
Living room
- Level: Main
Heating
- Baseboard, Gas on Gas, Radiant, Natural Gas, Wood
Cooling
- None
Appliances
- Included: Oven/Range, Microwave, Refrigerator, Dishwasher, Disposal, Washer, Dryer, Tankless Water Heater
Features
- Basement: Full,Heated,Sump Pump,Interior Entry,Partially Finished,Dirt Floor,Concrete
- Attic: Storage,Partially Finished,Walk-up
- Number of fireplaces: 1
Interior area
- Total structure area: 1,702
- Total interior livable area: 1,702 sqft
- Finished area above ground: 1,702
Property
Parking
- Total spaces: 2
- Parking features: Attached
- Attached garage spaces: 2
Features
- Patio & porch: Porch, Deck
- Exterior features: Rain Gutters, Garden, Lighting
- Fencing: Wood,Partial,Chain Link
Lot
- Size: 10,018 Square Feet
- Features: Interior Lot, Wooded, Level
Details
- Additional structures: Shed(s)
- Parcel number: 885576
- Zoning: R10S
- Other equipment: Generator Ready
Construction
Type & style
- Home type: SingleFamily
- Architectural style: Cape Cod
- Property subtype: Single Family Residence
Materials
- Brick, Block
- Foundation: Concrete Perimeter
- Roof: Asphalt
Condition
- New construction: No
- Year built: 1955
Utilities & green energy
- Sewer: Public Sewer
- Water: Public
Green energy
- Green verification: ENERGY STAR Certified Homes
- Energy efficient items: Thermostat, Ridge Vents
Community & HOA
Community
- Features: Health Club, Lake, Library, Shopping/Mall
HOA
- Has HOA: No
Location
- Region: Torrington
Financial & listing details
- Price per square foot: $212/sqft
- Tax assessed value: $228,830
- Annual tax amount: $7,657
- Date on market: 10/14/2026
Estimated market value
$356,000
$338,000 - $374,000
$2,669/mo
Price history
| Date | Event | Price |
|---|---|---|
| 10/14/2026 | Listed for sale | $360,000+115.6%$212/sqft |
Source:  Smart MLS #24214020 Report a problem | ||
| 5/30/2018 | Sold | $167,000-7%$98/sqft |
Source: Smart MLS #170051328 Report a problem | ||
| 11/15/2004 | Sold | $179,500+52.1%$105/sqft |
Source: Public Record Report a problem | ||
| 7/9/1999 | Sold | $118,000$69/sqft |
Source: Public Record Report a problem | ||
Public tax history
| Year | Property taxes | Tax assessment |
|---|---|---|
| 2025 | $8,799 +63% | $228,830 +103.3% |
| 2024 | $5,399 +0% | $112,550 |
| 2023 | $5,398 +1.7% | $112,550 |
| 2022 | $5,306 +2.1% | $112,550 |
| 2021 | $5,196 | $112,550 |
| 2020 | $5,196 -8.7% | $112,550 -8.7% |
| 2019 | $5,690 | $123,230 |
| 2018 | $5,690 +0.9% | $123,230 |
| 2017 | $5,638 | $123,230 |
| 2016 | $5,638 | $123,230 |
Find assessor info on the county website
Monthly payment
Est. payment
Payment breakdown
Explore the cost of this home by adjusting the details. Changes won't be saved.Climate risks
Neighborhood: 06790
Nearby schools
Schools provided by the listing agent
- Elementary: East
- High: Torrington
Source: Smart MLS. This data may not be complete. We recommend contacting the local school district to confirm school assignments for this home.
- $225,8003 bd1 ba896 sqft193 Torringford West St, Torrington, CT 06790Off Market
- $285,6003 bd2 ba1.1k sqft219 Torringford West St, Torrington, CT 06790Off Market
- $321,4003 bd2 ba1.4k sqft227 Buena Vista Ave, Torrington, CT 06790Off Market
- $355,7003 bd2 ba1.6k sqft211 Buena Vista Ave, Torrington, CT 06790Off Market
Similar homes
- $354,9004 bd2 ba1.7k sqft26 Fern Drive, Torrington, CT 06790For Sale
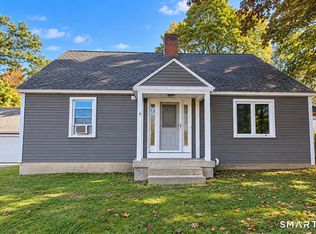
 MLS ID #24212030, Yolanda Aveiga Tuarez, eXp Realty. Smart MLS
- $410,0003 bd2 ba1.4k sqft(Undisclosed Address), Torrington, CT 06790For Sale
 MLS ID #24218516, Joe M. Coelho, Coldwell Banker Realty. Smart MLS
- $362,0003 bd2 ba1.6k sqft59 Jones Street, Torrington, CT 06790For Sale
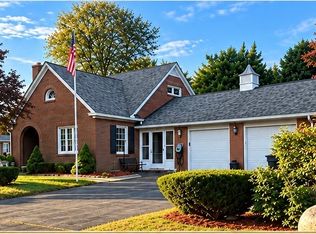 MLS ID #24203952, Kasia Galazyn, The Washington Agency. Smart MLS
- $349,9993 bd3 ba1.4k sqft124 Beverly Road, Torrington, CT 06790For Sale
 MLS ID #24203097, Kristen Duchene, Litchfield County Real Estate. Smart MLS
- $344,9004 bd2 ba1.9k sqft135 New Harwinton Road, Torrington, CT 06790For SaleMLS ID #24216972, Guillermo A. Araujo, Five Stars Realty. Smart MLS
- $345,0003 bd2 ba1.8k sqft311 Torringford Street, Torrington, CT 06790For SaleMLS ID #24216540, Michelle Grant, Coldwell Banker Premier Real Estate. Smart MLS
- $359,9003 bd2 ba1.8k sqft114 Oliver Street, Torrington, CT 06790For SaleMLS ID #24197216, Mike Gregor, Cohen Agency SiM, LLC. Smart MLS
- $359,9003 bd3 ba1.5k sqft66 Carroll Drive, Torrington, CT 06790For SaleMLS ID #24211562, Seth Bronko, RE/MAX Right Choice. Smart MLS
- $369,9003 bd2 ba1.8k sqft22 Woodlawn Drive, Torrington, CT 06790For SaleMLS ID #24210948, David Smith, Showcase Realty, Inc.. Smart MLS
- $429,9004 bd3 ba2.1k sqft127 Lexington Avenue, Torrington, CT 06790For SaleMLS ID #24217062, Christine A. Hunter, Hunter Real Estate, LLC. Smart MLS
- $385,0002 bd2 ba1.6k sqft126 Cedar Lane, Torrington, CT 06790For SaleMLS ID #24217614, Jamie Marcoux, Klemm Real Estate Inc. Smart MLS
- $389,9003 bd3 ba1.3k sqft409 Torringford East Street, Torrington, CT 06790For SaleMLS ID #24206835, Christian A. Marino, Cohen Agency. Smart MLS
- $324,9003 bd1 ba1.4k sqft71 Wildwood Road, Torrington, CT 06790For SaleMLS ID #24197095, Austen Guglielmi, Century 21 Clemens Group. Smart MLS
- $379,0003 bd1 ba1.1k sqft168 County Road, Torrington, CT 06790For SaleMLS ID #24196825, Kyle Neumann, Houlihan Lawrence. Smart MLS
- $379,9003 bd3 ba1.4k sqft14 Tall Tree Lane, Torrington, CT 06790For SaleMLS ID #24217105, Anthony Gioia, The Washington Agency. Smart MLS
- $329,9003 bd3 ba2.1k sqft55 Wedgewood Drive, Torrington, CT 06790For SaleMLS ID #24216122, Christine A. Hunter, Hunter Real Estate, LLC. Smart MLS
- $380,0005 bd2 ba1.8k sqft(Undisclosed Address), Torrington, CT 06790For SaleMLS ID #24194633, Michelle Grant, Coldwell Banker Premier Real Estate. Smart MLS
- $275,0003 bd2 ba1.9k sqft36 Wheeler Lane, Torrington, CT 06790For SaleMLS ID #24217946, Cathy Macias, Northwest CT Realty. Smart MLS
