Desirable East Side Neighborhood! This is a must-see! Large raised ranch including a finished lower level. Great yard. Back Deck with a partially fenced-in backyard. Newer Kitchen and windows.Hardwood floors. The spacious lower level offers an open-concept family room, complete with a wood-burning fireplace. This property has natural gas heat and hot water, city water, and sewer. Convenient access to Routes 202 and 8. Abundant shopping nearby includes Target, Market 32, Wal-Mart, Starbucks, Dunkin, Panera, several banks, and Medical Walk-in centers. Don't pass this one up!
For sale
$389,900
409 Torringford East Street, Torrington, CT 06790
3beds
1,344sqft
Single Family Residence
Built in 1969
0.34 Acres Lot
$383,400 Zestimate®
$290/sqft
$-- HOA
What's special
Wood-burning fireplaceBack deckFinished lower levelSpacious lower levelGreat yardPartially fenced-in backyardHardwood floors
- 37 days
- 406
- 35
Zillow last checked:
Listing updated:
Listed by:
Christian A. Marino (860)482-6864,
Cohen Agency 860-618-5800,
Wieslawa Fretto 860-480-3547,
Cohen Agency
Source: Smart MLS,MLS#: 24206835
Facts & features
Interior
Bedrooms & bathrooms
- Bedrooms: 3
- Bathrooms: 3
- Full bathrooms: 1
- 1/2 bathrooms: 2
Primary bedroom
- Features: Half Bath, Hardwood Floor
- Level: Main
- Area: 175.95 Square Feet
- Dimensions: 11.5 x 15.3
Bedroom
- Features: Wall/Wall Carpet
- Level: Main
- Area: 124.2 Square Feet
- Dimensions: 10.8 x 11.5
Bedroom
- Features: Wall/Wall Carpet
- Level: Main
- Area: 102.12 Square Feet
- Dimensions: 9.2 x 11.1
Bathroom
- Features: Tile Floor
- Level: Lower
Dining room
- Features: Sliders, Hardwood Floor
- Level: Main
- Area: 132 Square Feet
- Dimensions: 12 x 11
Family room
- Features: Wall/Wall Carpet
- Level: Lower
- Area: 333.54 Square Feet
- Dimensions: 15.3 x 21.8
Kitchen
- Features: Ceiling Fan(s), Double-Sink, Vinyl Floor
- Level: Main
- Area: 153.72 Square Feet
- Dimensions: 12.6 x 12.2
Living room
- Features: Hardwood Floor
- Level: Main
- Area: 157.3 Square Feet
- Dimensions: 11 x 14.3
Heating
- Forced Air, Natural Gas
Cooling
- None
Appliances
- Included: Electric Cooktop, Microwave, Refrigerator, Dishwasher, Water Heater
- Laundry: Lower Level
Features
- Open Floorplan
- Basement: Full,Finished
- Attic: Access Via Hatch
- Number of fireplaces: 1
Interior area
- Total structure area: 1,344
- Total interior livable area: 1,344 sqft
- Finished area above ground: 1,344
Property
Parking
- Total spaces: 2
- Parking features: Attached, Garage Door Opener
- Attached garage spaces: 2
Features
- Fencing: Chain Link
Lot
- Size: 0.34 Acres
- Features: Level, Open Lot
Details
- Parcel number: 890872
- Zoning: R15S
Construction
Type & style
- Home type: SingleFamily
- Architectural style: Ranch
- Property subtype: Single Family Residence
Materials
- Vinyl Siding
- Foundation: Concrete Perimeter, Raised
- Roof: Asphalt
Condition
- New construction: No
- Year built: 1969
Utilities & green energy
- Sewer: Public Sewer
- Water: Public
- Utilities for property: Cable Available
Community & HOA
Community
- Features: Golf, Medical Facilities, Park
- Subdivision: Torringford
HOA
- Has HOA: No
Location
- Region: Torrington
Financial & listing details
- Price per square foot: $290/sqft
- Tax assessed value: $187,460
- Annual tax amount: $6,272
- Date on market: 9/14/2026
Estimated market value
$383,400
$364,000 - $403,000
$3,166/mo
Price history
| Date | Event | Price |
|---|---|---|
| 9/14/2026 | Listed for sale | $389,900+39.3%$290/sqft |
Source:  Smart MLS #24206835 Report a problem | ||
| 12/15/2023 | Sold | $280,000-13.8%$208/sqft |
Source: Smart MLS #170595828 Report a problem | ||
| 10/27/2023 | Pending sale | $325,000$242/sqft |
Source: Smart MLS #170595828 Report a problem | ||
| 10/25/2023 | Contingent | $325,000$242/sqft |
Source: Smart MLS #170595828 Report a problem | ||
| 10/20/2023 | Listed for sale | $325,000$242/sqft |
Source: Smart MLS #170595828 Report a problem | ||
| 10/18/2023 | Contingent | $325,000$242/sqft |
Source: Smart MLS #170595828 Report a problem | ||
| 10/9/2023 | Pending sale | $325,000$242/sqft |
Source: Smart MLS #170595828 Report a problem | ||
| 9/29/2023 | Listed for sale | $325,000$242/sqft |
Source: Smart MLS #170595828 Report a problem | ||
Public tax history
| Year | Property taxes | Tax assessment |
|---|---|---|
| 2025 | $7,208 +42.9% | $187,460 +78.3% |
| 2024 | $5,044 +0% | $105,150 |
| 2023 | $5,043 +1.7% | $105,150 |
| 2022 | $4,957 +2.1% | $105,150 |
| 2021 | $4,855 | $105,150 |
| 2020 | $4,855 +19.4% | $105,150 +19.4% |
| 2019 | $4,066 -4.5% | $88,070 -4.5% |
| 2018 | $4,258 +0.9% | $92,220 |
| 2017 | $4,219 | $92,220 |
| 2016 | $4,219 | $92,220 |
Find assessor info on the county website
Monthly payment
Est. payment
Payment breakdown
Explore the cost of this home by adjusting the details. Changes won't be saved.Climate risks
Neighborhood: Torringford
Nearby schools
Schools provided by the listing agent
- High: Torrington
Source: Smart MLS. This data may not be complete. We recommend contacting the local school district to confirm school assignments for this home.


Similar homes
- $434,9003 bd2 ba1.5k sqft665 Norfolk Road, Torrington, CT 06790For Sale

 MLS ID #24214814, Amanda Balaski, Northwest CT Realty. Smart MLS
- $329,0003 bd1 ba1.4k sqft71 Wildwood Road, Torrington, CT 06790For Sale
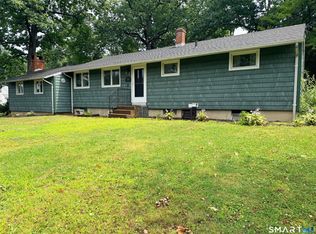 MLS ID #24197095, Austen Guglielmi, Century 21 Clemens Group. Smart MLS
- $374,9003 bd2 ba1.8k sqft114 Oliver Street, Torrington, CT 06790For Sale
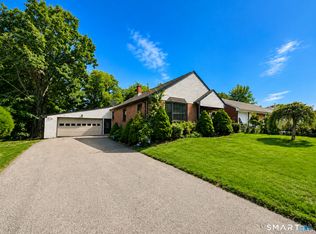 MLS ID #24197216, Mike Gregor, Cohen Agency SiM, LLC. Smart MLS
- $365,0004 bd2 ba1.7k sqft26 Fern Drive, Torrington, CT 06790For Sale
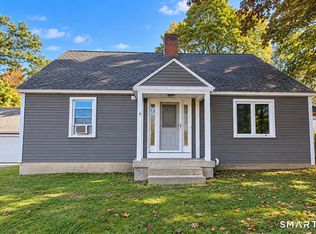 MLS ID #24212030, Yolanda Aveiga Tuarez, eXp Realty. Smart MLS
- $359,0004 bd2 ba1.4k sqft203 Marcia Drive, Torrington, CT 06790For SaleMLS ID #24182394, Erika Wright, eRealty Advisors, Inc.. Smart MLS
- $349,0003 bd3 ba1.5k sqft163 Trotters Way, Torrington, CT 06790For SaleMLS ID #24165115, Melissa Janco, Sullivan Real Estate Inc. Smart MLS
- $434,9003 bd3 ba1.4k sqft110 Scoville Hill Road, Harwinton, CT 06791For SaleMLS ID #24209859, Debora Root, Debora Root, Broker. Smart MLS
- $349,9003 bd2 ba1.6k sqft108 New Litchfield Street, Torrington, CT 06790For SaleMLS ID #24203950, Mike Gregor, Cohen Agency SiM, LLC. Smart MLS
- $265,0003 bd1 ba1.1k sqft62 Charles Street, Torrington, CT 06790For SaleMLS ID #24174301, Pamela Silvestri, Turning Point Realty, LLC. Smart MLS
- $389,9004 bd2 ba1.9k sqft122 Standard Avenue, Winchester, CT 06098For SaleMLS ID #24196702, Amanda Balaski, Northwest CT Realty. Smart MLS
- $449,9004 bd3 ba1.8k sqft45 Nepaug Road, Burlington, CT 06013For SaleMLS ID #24177388, Cathy Poehler, Century 21 AllPoints Realty. Smart MLS
- $220,0004 bd2 ba1.9k sqft121 East Elm Street, Torrington, CT 06790For SaleMLS ID #24215176, David Sartirana, Northwest CT Realty. Smart MLS
- $369,9003 bd2 ba1.4k sqft1 Eden Way, Hartland, CT 06091For SaleMLS ID #24212752, David Sartirana, Northwest CT Realty. Smart MLS
- $340,0005 bd3 ba1.9k sqft34 Washington Avenue, Torrington, CT 06790For SaleMLS ID #24211623, Michelle Grant, Coldwell Banker Premier Real Estate. Smart MLS
- $389,9004 bd2 ba1.4k sqft33 Chestnut Grove Road, Watertown, CT 06795For SaleMLS ID #24206482, Joe Moreira, Clearview Realty LLC. Smart MLS
- $425,9003 bd2 ba1.7k sqft887 Spindle Hill Road, Wolcott, CT 06716For SaleMLS ID #24212104, Paula Burton, Century 21 AllPoints Realty. Smart MLS
- $339,0004 bd2 ba1.6k sqft472 West Street, Bristol, CT 06010For SaleMLS ID #24215708, Suzie Larson, Turning Point Realty, LLC. Smart MLS
- $399,9003 bd2 ba1.4k sqft1347 Hall Boulevard, Bloomfield, CT 06002For SaleMLS ID #24158064, Carol P. Presutti, Berkshire Hathaway NE Prop.. Smart MLS
- $207,0002 bd2 ba1.6k sqft1269 University Drive, Torrington, CT 06790For SaleMLS ID #24188633, Geri Carnelli, William Raveis Real Estate. Smart MLS
