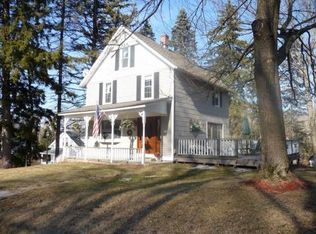
Welcome home to this well-maintained 4-bedroom Colonial tucked away on a quiet dead-end street. The newly renovated eat-in kitchen features updated cabinetry, countertops, and finishes, creating a great space for everyday living and gathering. The spacious living room and dining area offer plenty of room to make the home your own, while four bedrooms provide flexibility for family, guests, or a home office. Outside, enjoy the large yard, charming enclosed front porch, and back deck with a Sunsetter awning for comfortable outdoor living. A generator adds peace of mind. Conveniently located close to town, shopping, and everyday amenities, this move-in-ready home offers a great combination of updates, space, and the opportunity to add your own personal touch and make it truly yours.
For sale
Price cut: $10K (9/15)
$389,900
122 Standard Avenue, Winchester, CT 06098
4beds
1,944sqft
Single Family Residence
Built in 1986
0.92 Acres Lot
$380,100 Zestimate®
$201/sqft
$-- HOA
What's special
Charming enclosed front porchQuiet dead-end streetNewly renovated eat-in kitchenLarge yardFour bedrooms provide flexibility
- 59 days
- 305
- 19
Zillow last checked:
Listing updated:
Listed by:
Amanda Balaski (860)605-6618,
Northwest CT Realty 860-379-7245
Source: Smart MLS,MLS#: 24196702
Facts & features
Interior
Bedrooms & bathrooms
- Bedrooms: 4
- Bathrooms: 2
- Full bathrooms: 1
- 1/2 bathrooms: 1
Primary bedroom
- Level: Upper
Bedroom
- Level: Upper
Bedroom
- Level: Upper
Bedroom
- Level: Upper
Dining room
- Level: Main
Living room
- Level: Main
Heating
- Hot Water, Oil
Cooling
- None
Appliances
- Included: Oven/Range, Microwave, Range Hood, Refrigerator, Dishwasher, Water Heater
- Laundry: Main Level
Features
- Basement: Full,Garage Access
- Attic: Pull Down Stairs
- Number of fireplaces: 1
Interior area
- Total structure area: 1,944
- Total interior livable area: 1,944 sqft
- Finished area above ground: 1,944
Property
Parking
- Total spaces: 1
- Parking features: Attached
- Attached garage spaces: 1
Lot
- Size: 0.92 Acres
- Features: Wooded, Sloped
Details
- Parcel number: 925201
- Zoning: IB-1
Construction
Type & style
- Home type: SingleFamily
- Architectural style: Colonial
- Property subtype: Single Family Residence
Materials
- Vinyl Siding
- Foundation: Concrete Perimeter
- Roof: Asphalt
Condition
- New construction: No
- Year built: 1986
Utilities & green energy
- Sewer: Septic Tank
- Water: Well
Community & HOA
Community
- Subdivision: Winsted
HOA
- Has HOA: No
Location
- Region: Winsted
Financial & listing details
- Price per square foot: $201/sqft
- Tax assessed value: $171,780
- Annual tax amount: $5,153
- Date on market: 8/5/2026
Estimated market value
$380,100
$361,000 - $399,000
$2,936/mo
Price history
| Date | Event | Price |
|---|---|---|
| 9/15/2026 | Price change | $389,900-2.5%$201/sqft |
Source:  Smart MLS #24196702 Report a problem Smart MLS #24196702 Report a problem | ||
| 8/8/2026 | Listed for sale | $399,900$206/sqft |
Source: Smart MLS #24196702 Report a problem | ||
Public tax history
| Year | Property taxes | Tax assessment |
|---|---|---|
| 2025 | $5,011 +14.3% | $171,780 +3.4% |
| 2024 | $4,384 | $166,110 |
| 2023 | $4,384 +9.2% | $166,110 +38.8% |
| 2022 | $4,015 | $119,700 |
| 2021 | $4,015 | $119,700 |
| 2020 | $4,015 | $119,700 |
| 2019 | $4,015 +1.9% | $119,700 +1.8% |
| 2018 | $3,942 +0.3% | $117,530 +0.3% |
| 2017 | $3,930 | $117,180 |
| 2016 | $3,930 +2.6% | $117,180 |
| 2015 | $3,832 +2.5% | $117,180 |
| 2014 | $3,739 +2.3% | $117,180 |
| 2013 | $3,656 -2.4% | $117,180 -20.4% |
| 2012 | $3,745 | $147,280 |
| 2011 | $3,745 +6.2% | $147,280 +6.3% |
| 2010 | $3,525 +3.1% | $138,600 |
| 2009 | $3,419 | $138,600 |
| 2008 | $3,419 -1.2% | $138,600 +37.3% |
| 2007 | $3,459 +2.8% | $100,940 |
| 2006 | $3,365 +1.1% | $100,940 |
| 2005 | $3,329 +9.5% | $100,940 |
| 2003 | $3,040 | $100,940 |
Find assessor info on the county website
Monthly payment
Est. payment
Payment breakdown
Explore the cost of this home by adjusting the details. Changes won't be saved.Climate risks
Neighborhood: 06098
Nearby schools
Schools provided by the listing agent
- Elementary: Mary P. Hinsdale
- High: Gilbert
Source: Smart MLS. This data may not be complete. We recommend contacting the local school district to confirm school assignments for this home.


Similar homes
- $385,3004 bd3 ba2.1k sqft34 Bridle Circle, Torrington, CT 06790For Sale

 MLS ID #24202104, Stanley Romsaint, BHGRE Gaetano Marra Homes. Smart MLS
 - $365,0003 bd2 ba1.8k sqft132 East Lake Street, Winchester, CT 06098For Sale
 MLS ID #24184417, Bryan Palladino, Showcase Realty, Inc.. Smart MLS
 - $399,0004 bd3 ba2.8k sqft282 Allison Drive, Torrington, CT 06790For Sale
 MLS ID #24203490, Brett Longobucco, Coldwell Banker Realty. Smart MLS
 - $389,9003 bd3 ba1.3k sqft409 Torringford East Street, Torrington, CT 06790For Sale
 MLS ID #24206835, Christian A. Marino, Cohen Agency. Smart MLS
 - $399,9903 bd2 ba1.8k sqft32 Woodhaven Drive, Burlington, CT 06013For SaleMLS ID #24211231, Seth Caslin, Sailpoint Property Group. Smart MLS
- $325,0004 bd3 ba2.2k sqft48 Center Street, Winchester, CT 06098For SaleMLS ID #24199882, Amanda Balaski, Northwest CT Realty. Smart MLS
- $469,9004 bd3 ba2.2k sqft190 Upper Valley Road, Torrington, CT 06790For SaleMLS ID #24200510, Anthony Gioia, The Washington Agency. Smart MLS
- $359,9003 bd1 ba1.4k sqft71 Wildwood Road, Torrington, CT 06790For SaleMLS ID #24197095, Austen Guglielmi, Century 21 Clemens Group. Smart MLS
- $359,0004 bd2 ba1.4k sqft203 Marcia Drive, Torrington, CT 06790For SaleMLS ID #24182394, Erika Wright, eRealty Advisors, Inc.. Smart MLS
- $374,9003 bd2 ba1.8k sqft114 Oliver Street, Torrington, CT 06790For SaleMLS ID #24197216, Mike Gregor, Cohen Agency SiM, LLC. Smart MLS
- $449,9004 bd3 ba1.8k sqft45 Nepaug Road, Burlington, CT 06013For SaleMLS ID #24177388, Cathy Poehler, Century 21 AllPoints Realty. Smart MLS
- $375,0003 bd3 ba1.4k sqft124 Beverly Road, Torrington, CT 06790For SaleMLS ID #24203097, Kristen Duchene, Litchfield County Real Estate. Smart MLS
- $349,0003 bd3 ba1.5k sqft163 Trotters Way, Torrington, CT 06790For SaleMLS ID #24165115, Melissa Janco, Sullivan Real Estate Inc. Smart MLS
- $395,0003 bd2 ba1.1k sqft31 Wheeler Road, Litchfield, CT 06759For SaleMLS ID #24197877, Tom Jacovino, Great Estates, CT. Smart MLS
- $379,0003 bd3 ba2k sqft222 Maplewood Avenue, Torrington, CT 06790For SaleMLS ID #24205543, Sharon Chase, Coldwell Banker Realty. Smart MLS
- $369,9003 bd3 ba2k sqft55 Allen Road, Torrington, CT 06790For SaleMLS ID #24207984, Ellie Peterson, Northwest CT Realty. Smart MLS
- $454,9004 bd2 ba2.5k sqft1517 Torringford Street, Torrington, CT 06790For SaleMLS ID #24184806, Anthony Gioia, The Washington Agency. Smart MLS
- $424,9002 bd2 ba1.2k sqft133 Mountain Road, Torrington, CT 06790For SaleMLS ID #24205765, Susan McGhee, The Washington Agency. Smart MLS
- $399,0004 bd2 ba2.3k sqft52 Consolation Street, Bristol, CT 06010For SaleMLS ID #24205205, Angelo Turner, Turnervision Group LLC. Smart MLS
- $385,0002 bd2 ba1.4k sqft37 Wynding Hills Road, East Granby, CT 06026For SaleMLS ID #24202217, Ariel B. Sheelan, Spaulding Realty Group, LLC. Smart MLS
