OPPORTUNITY AWAITS AT 8 STIRRUP LANE! Situated on a 1.13-acre lot in Barkhamsted, this spacious 8-room, 4-bedroom, 3-full-bath home offers plenty of potential for buyers looking to make a home their own. A welcoming front entrance features a dramatic vaulted ceiling and staircase leading to the upper level. The main living level offers a living room, formal dining room, den, full bath, and a generously sized 18' x 23' eat-in kitchen with sliders leading to the rear deck. Upstairs, you'll find four bedrooms and two full baths, including a primary suite with its own private bath featuring a separate shower and tub, along with a walk-in closet. The partially finished lower level offers two additional rooms with sliders installed in 2021 providing access to the area beneath the rear deck. Additional spaces include a room with a hot tub, an adjoining unfinished area currently used for storage that offers potential for a bathroom, and a separate sauna room. A two-car garage under the home provides additional storage and convenience. Outside, the 1.13-acre property features a variety of unique ornamental trees that add character to the landscape, along with a 19-foot barn offering space for two horses. MAKE NO MISTAKE - THIS HOME NEEDS SIGNIFICANT UPDATING! However, for buyers willing to invest the time and effort, this property presents an opportunity to transform a spacious home into something special. Bring your ideas, your vision, and your willingness to roll up your sleeves
For sale
$399,000
8 Stirrup Lane, Barkhamsted, CT 06063
4beds
2,548sqft
Single Family Residence
Built in 1988
1.13 Acres Lot
$-- Zestimate®
$157/sqft
$-- HOA
What's special
- 15 days
- 874
- 69
Zillow last checked:
Listing updated:
Listed by:
David Sartirana (860)806-0225,
Northwest CT Realty 860-379-7245
Source: Smart MLS,MLS#: 24214826
Facts & features
Interior
Bedrooms & bathrooms
- Bedrooms: 4
- Bathrooms: 3
- Full bathrooms: 3
Primary bedroom
- Features: Full Bath, Walk-In Closet(s)
- Level: Upper
- Area: 234 Square Feet
- Dimensions: 13 x 18
Bedroom
- Level: Upper
- Area: 140 Square Feet
- Dimensions: 10 x 14
Bedroom
- Level: Upper
- Area: 182 Square Feet
- Dimensions: 13 x 14
Bedroom
- Level: Upper
- Area: 168 Square Feet
- Dimensions: 12 x 14
Den
- Level: Main
- Area: 156 Square Feet
- Dimensions: 13 x 12
Dining room
- Level: Main
- Area: 169 Square Feet
- Dimensions: 13 x 13
Kitchen
- Level: Main
- Area: 338 Square Feet
- Dimensions: 13 x 26
Living room
- Features: Fireplace
- Level: Main
- Area: 234 Square Feet
- Dimensions: 13 x 18
Heating
- Baseboard, Electric
Cooling
- None
Appliances
- Included: Oven/Range, Refrigerator, Electric Water Heater, Water Heater
Features
- Basement: Full,Garage Access,Walk-Out Access
- Attic: Access Via Hatch
- Number of fireplaces: 1
Interior area
- Total structure area: 2,548
- Total interior livable area: 2,548 sqft
- Finished area above ground: 2,548
Property
Parking
- Total spaces: 8
- Parking features: Attached, Paved, Off Street, Driveway, Asphalt
- Attached garage spaces: 2
- Has uncovered spaces: Yes
Features
- Patio & porch: Deck
Lot
- Size: 1.13 Acres
- Features: Sloped
Details
- Additional structures: Barn(s)
- Parcel number: 793940
- Zoning: RA-2
Construction
Type & style
- Home type: SingleFamily
- Architectural style: Colonial
- Property subtype: Single Family Residence
Materials
- Clapboard, Cedar
- Foundation: Concrete Perimeter
- Roof: Metal
Condition
- New construction: No
- Year built: 1988
Utilities & green energy
- Sewer: Septic Tank
- Water: Well
Community & HOA
Community
- Subdivision: Wallen's Hill
HOA
- Has HOA: No
Location
- Region: Barkhamsted
Financial & listing details
- Price per square foot: $157/sqft
- Tax assessed value: $299,640
- Annual tax amount: $7,737
- Date on market: 10/15/2026
Estimated market value
Not available
Estimated sales range
Not available
Not available
Price history
| Date | Event | Price |
|---|---|---|
| 10/28/2026 | Listed for sale | $399,000+128%$157/sqft |
Source:  Smart MLS #24214826 Report a problem | ||
| 6/30/1994 | Sold | $175,000$69/sqft |
Source: Public Record Report a problem | ||
Public tax history
| Year | Property taxes | Tax assessment |
|---|---|---|
| 2025 | $7,602 -0.9% | $299,640 |
| 2024 | $7,671 +13.5% | $299,640 +50.4% |
| 2023 | $6,761 +1.5% | $199,190 |
| 2022 | $6,663 +0.7% | $199,190 |
| 2021 | $6,615 +2.4% | $199,190 |
| 2020 | $6,460 -0.6% | $199,190 |
| 2019 | $6,500 +6.9% | $199,190 +3.2% |
| 2018 | $6,081 +3.6% | $192,940 +1.9% |
| 2017 | $5,867 +3.3% | $189,270 |
| 2016 | $5,682 +2.2% | $189,270 |
| 2015 | $5,561 +1.3% | $189,270 |
| 2014 | $5,489 -0.1% | $189,270 -11.5% |
| 2013 | $5,493 +3.6% | $213,820 |
| 2012 | $5,301 +3.2% | $213,820 |
| 2011 | $5,136 +1.2% | $213,820 |
| 2010 | $5,076 +7.8% | $213,820 |
| 2009 | $4,710 -10.1% | $213,820 +15.5% |
| 2008 | $5,237 +0.6% | $185,050 |
| 2007 | $5,205 +0.5% | $185,050 |
| 2006 | $5,181 +7.3% | $185,050 |
| 2005 | $4,830 -4.7% | $185,050 |
| 2004 | $5,070 +5.1% | $185,050 +29.3% |
| 2003 | $4,822 +30.5% | $143,100 -18.5% |
| 1995 | $3,695 | $175,530 |
Find assessor info on the county website
Monthly payment
Est. payment
Payment breakdown
Explore the cost of this home by adjusting the details. Changes won't be saved.Climate risks
Neighborhood: 06063
Nearby schools
Schools provided by the listing agent
- Elementary: Barkhamsted
- High: Region 7
Source: Smart MLS. This data may not be complete. We recommend contacting the local school district to confirm school assignments for this home.
Similar homes
- $300,0003 bd2 ba1.8k sqft24 Albough Road, Barkhamsted, CT 06063For Sale
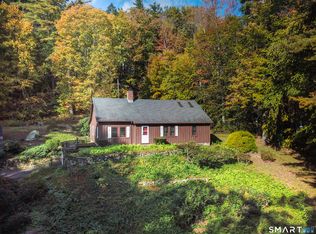
 MLS ID #24216865, Scott Holmes, William Pitt Sotheby's Int'l. Smart MLS
- $379,9003 bd3 ba1.4k sqft14 Tall Tree Lane, Torrington, CT 06790For Sale
 MLS ID #24217105, Anthony Gioia, The Washington Agency. Smart MLS
- $379,9004 bd2 ba1.9k sqft122 Standard Avenue, Winchester, CT 06098For Sale
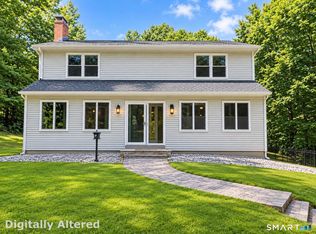 MLS ID #24196702, Amanda Balaski, Northwest CT Realty. Smart MLS
- $549,0003 bd3 ba2.1k sqft15 Rust Road, Barkhamsted, CT 06063For Sale
 MLS ID #24209308, Suzie Larson, Turning Point Realty, LLC. Smart MLS
- $429,9004 bd3 ba2k sqft127 Lexington Avenue, Torrington, CT 06790For SaleMLS ID #24217062, Christine A. Hunter, Hunter Real Estate, LLC. Smart MLS
- $405,0003 bd2 ba1.9k sqft120 Moore Avenue, Winchester, CT 06098For SaleMLS ID #24198146, Liza C. Reiss, Elyse Harney Real Estate. Smart MLS
- $369,9003 bd2 ba1.4k sqft1 Eden Way, Hartland, CT 06091For SaleMLS ID #24212752, David Sartirana, Northwest CT Realty. Smart MLS
- $415,0003 bd2 ba1.4k sqft130 Riverton Road, Winchester, CT 06098For SaleMLS ID #24204002, Kelly S. Ryan, William Raveis Real Estate. Smart MLS
- $399,0003 bd1 ba1.6k sqft75 Hi View Road, Hartland, CT 06065For SaleMLS ID #24183025, Suzie Larson, Turning Point Realty, LLC. Smart MLS
- $285,0004 bd3 ba2.8k sqft19 Walnut Street, Winchester, CT 06098For SaleMLS ID #24217238, Austin Brochu, Sullivan Real Estate Inc. Smart MLS
- $385,3004 bd3 ba2.1k sqft34 Bridle Circle, Torrington, CT 06790For SaleMLS ID #24202104, Stanley Romsaint, BHGRE Gaetano Marra Homes. Smart MLS
- $499,9994 bd3 ba3k sqft188 Farms Village Road, Simsbury, CT 06092For SaleMLS ID #24213457, Kathleen J. Shippee, Berkshire Hathaway NE Prop.. Smart MLS
- $447,0003 bd2 ba2.3k sqft311 Charles Street, Torrington, CT 06790For SaleMLS ID #24216313, Sondra Strubhar, Dave Jones Realty, LLC. Smart MLS
- $429,0003 bd2 ba1.6k sqft50 Palmer Avenue, Winchester, CT 06098For SaleMLS ID #24206936, Jennifer Roller, Berkshire Hathaway NE Prop.. Smart MLS
- $350,0004 bd3 ba2.4k sqft205 Perch Rock Trail, Winchester, CT 06098For SaleMLS ID #24210637, Elizabeth Vernes, Find Real Estate LLC. Smart MLS
- $464,9004 bd3 ba2.2k sqft190 Upper Valley Road, Torrington, CT 06790For SaleMLS ID #24200510, Anthony Gioia, The Washington Agency. Smart MLS
- $344,9004 bd2 ba1.9k sqft135 New Harwinton Road, Torrington, CT 06790For SaleMLS ID #24216972, Guillermo A. Araujo, Five Stars Realty. Smart MLS
- $470,0004 bd4 ba2.9k sqft25 Auburn Way, Torrington, CT 06790For SaleMLS ID #24212722, Robert Perriello, Century 21 AllPoints Realty. Smart MLS
- $374,9006 bd3 ba2.8k sqft95 Williams Avenue, Winchester, CT 06098For SaleMLS ID #24207726, Annie Simard, LPT Realty. Smart MLS
- $449,9004 bd3 ba1.8k sqft45 Nepaug Road, Burlington, CT 06013For SaleMLS ID #24177388, Cathy Poehler, Century 21 AllPoints Realty. Smart MLS
