Originally built in 1940, this charming Cape has been completely transformed-taken down to the studs and thoughtfully renovated from top to bottom, blending classic character with the comfort and style of a modern home. The inviting open floor plan features a gorgeous kitchen with a large center island, granite countertops and stainless-steel appliances, flowing seamlessly into the spacious living area. The main-level primary suite is a true retreat with its own fireplace and private full bath. A convenient laundry room completes the first floor. Upstairs, you'll find two generously sized bedrooms and a beautifully updated full bath. The renovated lower level provides additional usable space and includes a garage bay under the house. Adding even more versatility is a detached two-car garage equipped with heating and air conditioning-ideal for a workshop, hobby space, car enthusiast or additional storage set in a peaceful location with a park directly across the street, this beautifully reimagined home offers the charm of a 1940 Cape with the extensive updates and functionality today's buyers are looking for. Truly move-in ready and a must-see! New lightning Rod installed on the house
For sale
$489,000
50 Palmer Avenue, Winchester, CT 06098
3beds
1,680sqft
Single Family Residence
Built in 1940
0.29 Acres Lot
$-- Zestimate®
$291/sqft
$-- HOA
What's special
Main-level primary suiteConvenient laundry roomLarge center islandGranite countertopsInviting open floor planGorgeous kitchenStainless-steel appliances
- 5 days
- 341
- 23
Zillow last checked:
Listing updated:
Listed by:
Jennifer Roller (860)459-0805,
Berkshire Hathaway NE Prop. 860-658-1981
Source: Smart MLS,MLS#: 24206936
Facts & features
Interior
Bedrooms & bathrooms
- Bedrooms: 3
- Bathrooms: 2
- Full bathrooms: 2
Rooms
- Room types: Laundry
Primary bedroom
- Features: Remodeled, Fireplace, Full Bath, Stall Shower, Walk-In Closet(s), Laminate Floor
- Level: Main
Bedroom
- Features: Remodeled, Wall/Wall Carpet
- Level: Upper
Bedroom
- Features: Remodeled, Wall/Wall Carpet
- Level: Upper
Kitchen
- Features: Remodeled, Breakfast Bar, Granite Counters, Eating Space, Kitchen Island, Laminate Floor
- Level: Main
Living room
- Features: Remodeled, Laminate Floor
- Level: Main
Heating
- Forced Air, Natural Gas
Cooling
- Central Air, Ductless
Appliances
- Included: Oven/Range, Microwave, Refrigerator, Dishwasher, Gas Water Heater, Tankless Water Heater
- Laundry: Main Level
Features
- Open Floorplan
- Windows: Thermopane Windows
- Basement: Full,Garage Access,Concrete
- Attic: Storage,Access Via Hatch
- Number of fireplaces: 1
Interior area
- Total structure area: 1,680
- Total interior livable area: 1,680 sqft
- Finished area above ground: 1,680
Property
Parking
- Total spaces: 3
- Parking features: Detached, Attached, Garage Door Opener
- Attached garage spaces: 3
Features
- Patio & porch: Deck
Lot
- Size: 0.29 Acres
- Features: Corner Lot
Details
- Parcel number: 929117
- Zoning: TSF
Construction
Type & style
- Home type: SingleFamily
- Architectural style: Cape Cod
- Property subtype: Single Family Residence
Materials
- Vinyl Siding
- Foundation: Concrete Perimeter
- Roof: Asphalt
Condition
- New construction: No
- Year built: 1940
Utilities & green energy
- Sewer: Public Sewer
- Water: Public
- Utilities for property: Underground Utilities
Green energy
- Energy efficient items: Insulation, Thermostat, Ridge Vents, Windows
Community & HOA
Community
- Features: Golf, Health Club, Library, Medical Facilities, Park, Playground, Near Public Transport, Putting Green
HOA
- Has HOA: No
Location
- Region: Winsted
Financial & listing details
- Price per square foot: $291/sqft
- Tax assessed value: $193,260
- Annual tax amount: $5,798
- Date on market: 9/17/2026
- Exclusions: washer and dryer
Estimated market value
Not available
Estimated sales range
Not available
Not available
Price history
| Date | Event | Price |
|---|---|---|
| 9/17/2026 | Listed for sale | $489,000+1122.5%$291/sqft |
Source:  Smart MLS #24206936 Report a problem Smart MLS #24206936 Report a problem | ||
| 1/13/2023 | Sold | $40,000$24/sqft |
Source: Smart MLS #170403127 Report a problem | ||
| 5/24/2021 | Contingent | $40,000$24/sqft |
Source: Smart MLS #170403127 Report a problem | ||
| 5/24/2021 | Listed for sale | $40,000-73.5%$24/sqft |
Source: Smart MLS #170403127 Report a problem | ||
| 3/24/2021 | Listing removed | -- |
Source: Owner Report a problem | ||
| 4/23/2015 | Listing removed | $151,000$90/sqft |
Source: Owner Report a problem | ||
| 3/20/2015 | Listed for sale | $151,000+101.3%$90/sqft |
Source: Owner Report a problem | ||
| 3/12/2015 | Sold | $75,000-24.2%$45/sqft |
Source: Smart MLS #L151258 Report a problem | ||
| 3/10/2015 | Price change | $99,000-34.4%$59/sqft |
Source: Northwest CT Realty #L151258 Report a problem | ||
| 2/6/2015 | Price change | $151,000+52.5%$90/sqft |
Source: Owner Report a problem | ||
| 2/5/2015 | Price change | $99,000-34.4%$59/sqft |
Source: Northwest CT Realty #L151258 Report a problem | ||
| 8/6/2012 | Price change | $151,000+0.7%$90/sqft |
Source: Owner Report a problem | ||
| 8/5/2012 | Listed for sale | $150,000$89/sqft |
Source: Owner Report a problem | ||
Public tax history
| Year | Property taxes | Tax assessment |
|---|---|---|
| 2025 | $1,838 -46.2% | $63,000 -51.3% |
| 2024 | $3,416 | $129,430 |
| 2023 | $3,416 +9.3% | $129,430 +38.9% |
| 2022 | $3,125 | $93,170 |
| 2021 | $3,125 | $93,170 |
| 2020 | $3,125 | $93,170 |
| 2019 | $3,125 | $93,170 |
| 2018 | $3,125 +5% | $93,170 +5% |
| 2017 | $2,977 | $88,760 |
| 2016 | $2,977 +2.6% | $88,760 |
| 2015 | $2,902 +2.5% | $88,760 |
| 2014 | $2,832 +2.3% | $88,760 |
| 2013 | $2,769 +2.7% | $88,760 -16.2% |
| 2012 | $2,695 | $105,980 |
| 2011 | $2,695 | $105,980 |
| 2010 | $2,695 +3.1% | $105,980 |
| 2009 | $2,615 | $105,980 |
| 2008 | $2,615 -2.3% | $105,980 +35.7% |
| 2007 | $2,677 +2.8% | $78,120 |
| 2006 | $2,605 +1.1% | $78,120 |
| 2005 | $2,576 +9.5% | $78,120 |
| 2003 | $2,353 -18.9% | $78,120 -25.8% |
| 1995 | $2,901 | $105,250 |
Find assessor info on the county website
Monthly payment
Est. payment
Payment breakdown
Explore the cost of this home by adjusting the details. Changes won't be saved.Climate risks
Neighborhood: 06098
Nearby schools
Schools provided by the listing agent
- Elementary: Harry P. Hinsdale
- Middle: Pearson
- High: Gilbert
Source: Smart MLS. This data may not be complete. We recommend contacting the local school district to confirm school assignments for this home.
Similar homes
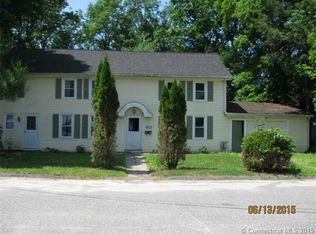
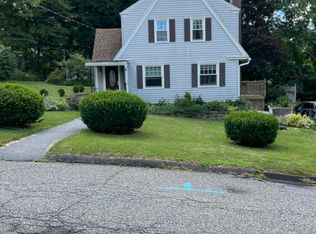
- $425,0003 bd2 ba1.9k sqft120 Moore Avenue, Winchester, CT 06098For Sale
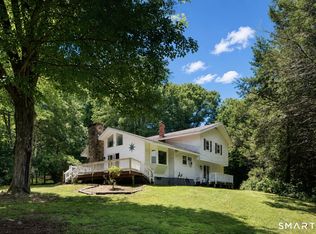
 MLS ID #24198146, Liza C. Reiss, Elyse Harney Real Estate. Smart MLS
 - $--5 bd2 ba1.5k sqft8 Mountain Ave, Winsted, CT 06098AuctionAuction.com 2
- $450,0003 bd2 ba1.4k sqft130 Riverton Road, Winchester, CT 06098For Sale
 MLS ID #24204002, Kelly S. Ryan, William Raveis Real Estate. Smart MLS
 - $389,9004 bd2 ba1.9k sqft122 Standard Avenue, Winchester, CT 06098For Sale
 MLS ID #24196702, Amanda Balaski, Northwest CT Realty. Smart MLS
 - $309,9002 bd2 ba1.3k sqft94 Colony Drive, Winchester, CT 06098For SaleMLS ID #24201146, Debra Stewart, Integrity Real Estate. Smart MLS
- $260,0003 bd2 ba1.6k sqft118 Meadow Street, Winchester, CT 06098For SaleMLS ID #24204964, Ashley Henry, The Washington Agency. Smart MLS
- $365,0003 bd2 ba1.8k sqft132 East Lake Street, Winchester, CT 06098For SaleMLS ID #24184417, Bryan Palladino, Showcase Realty, Inc.. Smart MLS
- $339,9002 bd2 ba1.4k sqft320 Colebrook Road, Winchester, CT 06098For SaleMLS ID #24206905, Marvin Council, Fathom Realty CT LLC. Smart MLS
- $629,9003 bd2 ba1.1k sqft837 East Wakefield Boulevard, Winchester, CT 06098For SaleMLS ID #24199152, David Sartirana, Northwest CT Realty. Smart MLS
- $499,0004 bd3 ba1.9k sqft1226 Litchfield Road, Norfolk, CT 06058For SaleMLS ID #24202134, Brierley Hannan, William Pitt Sotheby's Int'l. Smart MLS
- $469,9004 bd3 ba2.2k sqft190 Upper Valley Road, Torrington, CT 06790For SaleMLS ID #24200510, Anthony Gioia, The Washington Agency. Smart MLS
- $379,0003 bd2 ba1.7k sqft455 Cherry Brook Road, Canton, CT 06019For SaleMLS ID #24194378, Laura Minster, Berkshire Hathaway NE Prop.. Smart MLS
- $305,0003 bd2 ba1.4k sqft103 Cordano Road, Winchester, CT 06098For SaleMLS ID #24186089, David Sartirana, Northwest CT Realty. Smart MLS
- $479,0004 bd2 ba2.3k sqft36 Coventry Lane, Harwinton, CT 06791For SaleMLS ID #24200417, Heather Chirumbolo, Berkshire Hathaway NE Prop.. Smart MLS
- $395,0003 bd2 ba1.9k sqft720 Main Street, Winchester, CT 06098For SaleMLS ID #24190347, Arlene Gonzalez, The Gonzalez Property Group. Smart MLS
- $499,9003 bd3 ba2.4k sqft130 Silver Brook Lane, Torrington, CT 06790For SaleMLS ID #24206108, Dee Mattera, Luxe Realty LLC. Smart MLS
- $349,9004 bd2 ba1.9k sqft135 New Harwinton Road, Torrington, CT 06790For SaleMLS ID #24208467, Rosalia Casorla, Premier Re Group LLC. Smart MLS
- $489,9005 bd2 ba2.1k sqft48 Claire Hill Road, Burlington, CT 06013For SaleMLS ID #24204926, Toni R. Strain, Eagle Eye Realty PLLC. Smart MLS
- $304,9002 bd2 ba1.1k sqft325 East Wakefield Boulevard, Winchester, CT 06098For SaleMLS ID #24201785, Anthony M. Gonsalves, RE/MAX RISE. Smart MLS
