Situated on a side street just outside the town, this contemporary 3-bedroom residence exudes an open and spacious ambiance, enhanced by vaulted ceilings that impart a sense of grandeur to the living room. The home features numerous updates, including a stunning kitchen, two living areas, a separate dining space, and two decks accessible from both the dining and living rooms. The first-floor laundry room is convenient and adjacent to the half bath. The upper level comprises three bedrooms and a full bath. Additionally, a finished lower level and an attached garage complete this home's layout. This Winchester property offers a private yard and a convenient location, placing you in the heart of Litchfield County.
For sale
$425,000
120 Moore Avenue, Winchester, CT 06098
3beds
1,952sqft
Single Family Residence
Built in 1971
0.46 Acres Lot
$-- Zestimate®
$218/sqft
$-- HOA
What's special
Vaulted ceilingsAttached garageFinished lower levelFirst-floor laundry roomStunning kitchenOpen and spacious ambianceSeparate dining space
- 24 days
- 704
- 96
Zillow last checked:
Listing updated:
Listed by:
Liza C. Reiss (860)671-0288,
Elyse Harney Real Estate 860-435-0120,
Holly Leibrock 860-248-0117,
Elyse Harney Real Estate
Source: Smart MLS,MLS#: 24198146
Facts & features
Interior
Bedrooms & bathrooms
- Bedrooms: 3
- Bathrooms: 2
- Full bathrooms: 1
- 1/2 bathrooms: 1
Primary bedroom
- Level: Upper
Bedroom
- Level: Upper
Bedroom
- Level: Upper
Bathroom
- Level: Upper
Bathroom
- Level: Main
Dining room
- Level: Main
Family room
- Level: Main
Kitchen
- Level: Main
Living room
- Level: Main
Rec play room
- Level: Lower
Heating
- Hot Water, Oil
Cooling
- None
Appliances
- Included: Oven/Range, Refrigerator, Dishwasher, Washer, Dryer
- Laundry: Main Level
Features
- Basement: Partial,Partially Finished
- Attic: Walk-up
- Has fireplace: No
Interior area
- Total structure area: 1,952
- Total interior livable area: 1,952 sqft
- Finished area above ground: 1,952
Property
Parking
- Total spaces: 2
- Parking features: Attached
- Attached garage spaces: 2
Lot
- Size: 0.46 Acres
Details
- Parcel number: 925317
- Zoning: R-2
Construction
Type & style
- Home type: SingleFamily
- Architectural style: Contemporary
- Property subtype: Single Family Residence
Materials
- Wood Siding
- Foundation: Concrete Perimeter
- Roof: Asphalt
Condition
- New construction: No
- Year built: 1971
Utilities & green energy
- Sewer: Septic Tank
- Water: Well
Community & HOA
Community
- Subdivision: Winsted
HOA
- Has HOA: No
Location
- Region: Winsted
Financial & listing details
- Price per square foot: $218/sqft
- Tax assessed value: $197,470
- Annual tax amount: $5,924
- Date on market: 9/16/2026
Estimated market value
Not available
Estimated sales range
Not available
$2,563/mo
Price history
| Date | Event | Price |
|---|---|---|
| 9/16/2026 | Listed for sale | $425,000+19.7%$218/sqft |
Source:  Smart MLS #24198146 Report a problem Smart MLS #24198146 Report a problem | ||
| 12/27/2022 | Sold | $355,000-2.7%$182/sqft |
Source: Smart MLS #170517373 Report a problem | ||
| 12/16/2022 | Contingent | $364,900$187/sqft |
Source: Smart MLS #170517373 Report a problem | ||
| 10/14/2022 | Price change | $364,900-1.4%$187/sqft |
Source: Smart MLS #170517373 Report a problem | ||
| 9/7/2022 | Price change | $369,900-7.5%$189/sqft |
Source: Smart MLS #170517373 Report a problem | ||
| 8/30/2022 | Price change | $399,900-2.4%$205/sqft |
Source: Smart MLS #170517373 Report a problem | ||
| 8/19/2022 | Listed for sale | $409,900+192.8%$210/sqft |
Source: Smart MLS #170517373 Report a problem | ||
| 3/10/2022 | Sold | $140,000-4.8%$72/sqft |
Source: Smart MLS #170456857 Report a problem | ||
| 12/10/2021 | Sold | $147,088$75/sqft |
Source: Public Record Report a problem | ||
Public tax history
| Year | Property taxes | Tax assessment |
|---|---|---|
| 2025 | $5,760 +10.5% | $197,470 |
| 2024 | $5,211 | $197,470 |
| 2023 | $5,211 +37% | $197,470 +74.1% |
| 2022 | $3,803 | $113,400 |
| 2021 | $3,803 | $113,400 |
| 2020 | $3,803 | $113,400 |
| 2019 | $3,803 | $113,400 |
| 2018 | $3,803 +4% | $113,400 +4% |
| 2017 | $3,658 | $109,060 |
| 2016 | $3,658 +2.6% | $109,060 |
| 2015 | $3,566 +2.5% | $109,060 |
| 2014 | $3,480 +2.3% | $109,060 |
| 2013 | $3,403 -2.6% | $109,060 -20.6% |
| 2012 | $3,493 | $137,340 |
| 2011 | $3,493 | $137,340 |
| 2010 | $3,493 +3.1% | $137,340 |
| 2009 | $3,388 | $137,340 |
| 2008 | $3,388 +5.3% | $137,340 +46.2% |
| 2007 | $3,219 +2.8% | $93,940 |
| 2006 | $3,132 +1.1% | $93,940 |
| 2005 | $3,098 +9.5% | $93,940 |
| 2003 | $2,829 -11.3% | $93,940 -18.8% |
| 1995 | $3,189 | $115,720 |
Find assessor info on the county website
Monthly payment
Est. payment
Payment breakdown
Explore the cost of this home by adjusting the details. Changes won't be saved.Climate risks
Neighborhood: 06098
Similar homes
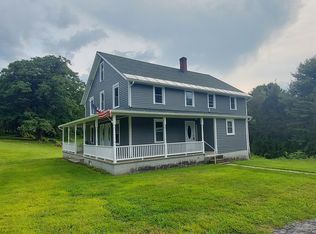
- $449,9003 bd2 ba1.6k sqft50 Palmer Avenue, Winchester, CT 06098For Sale
 MLS ID #24206936, Jennifer Roller, Berkshire Hathaway NE Prop.. Smart MLS
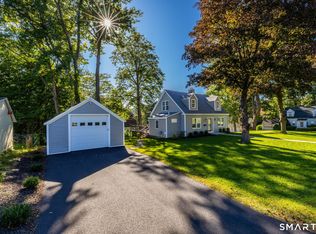
 - $420,0003 bd2 ba1.4k sqft130 Riverton Road, Winchester, CT 06098For Sale
 MLS ID #24204002, Kelly S. Ryan, William Raveis Real Estate. Smart MLS
 - $365,0003 bd2 ba1.8k sqft132 East Lake Street, Winchester, CT 06098For Sale
 MLS ID #24184417, Bryan Palladino, Showcase Realty, Inc.. Smart MLS
 - $488,0003 bd3 ba2.2k sqft109 Auburn Way, Torrington, CT 06790For Sale
 MLS ID #24211981, Michelle Grant, Coldwell Banker Premier Real Estate. Smart MLS
 - $395,0003 bd2 ba1.9k sqft720 Main Street, Winchester, CT 06098For SaleMLS ID #24190347, Arlene Gonzalez, The Gonzalez Property Group. Smart MLS
- $415,0004 bd2 ba1.7k sqft175 Pleasant View Road, Thomaston, CT 06787For SaleMLS ID #24211020, Mary Ann Hebert, BHGRE Gaetano Marra Homes. Smart MLS
- $449,9003 bd2 ba2.6k sqft125 Farmstead Lane, Torrington, CT 06790For SaleMLS ID #24185808, Lisa L. Bredice, Coldwell Banker Realty. Smart MLS
- $304,9002 bd2 ba1.1k sqft325 East Wakefield Boulevard, Winchester, CT 06098For SaleMLS ID #24201785, Anthony M. Gonsalves, RE/MAX RISE. Smart MLS
- $349,9004 bd3 ba1.6k sqft19 Bittersweet Lane, Burlington, CT 06013For SaleMLS ID #24213422, Christopher W. Hull, Berkshire Hathaway NE Prop.. Smart MLS
- $369,9003 bd3 ba1.5k sqft66 Carroll Drive, Torrington, CT 06790For SaleMLS ID #24211562, Seth Bronko, RE/MAX Right Choice. Smart MLS
- $445,0003 bd2 ba2.3k sqft77-R Old Stagecoach Road, Granby, CT 06035For SaleMLS ID #24195423, Matt R. Christie, Berkshire Hathaway NE Prop.. Smart MLS
- $450,0003 bd2 ba2k sqft14 Jerome Avenue, Burlington, CT 06013For SaleMLS ID #24185864, Britany L. Goyen, BB Realty CT. Smart MLS
- $379,0003 bd1 ba1.1k sqft168 County Road, Torrington, CT 06790For SaleMLS ID #24196825, Kyle Neumann, Houlihan Lawrence. Smart MLS
- $425,0003 bd2 ba1.5k sqft83 Glendale Drive, Bristol, CT 06010For SaleMLS ID #24197430, Sean Greger, Country Manor Realty. Smart MLS
- $475,0004 bd3 ba2.5k sqft393 Torringford East Street, Torrington, CT 06790For SaleMLS ID #24202079, EMMANNUEL Pina, eXp Realty. Smart MLS
- $349,9004 bd2 ba1.9k sqft135 New Harwinton Road, Torrington, CT 06790For SaleMLS ID #24208467, Rosalia Casorla, Premier Re Group LLC. Smart MLS
- $399,9003 bd3 ba2.1k sqft22 Terry Plains Road, Bloomfield, CT 06002For SaleMLS ID #24199920, Mark J. Merin, Berkshire Hathaway NE Prop.. Smart MLS
- $399,9003 bd3 ba2k sqft10 Quail Run, Bloomfield, CT 06002For SaleMLS ID #24208835, Anthony La Penna, Exceptional Real Estate LLC. Smart MLS
- $459,9003 bd3 ba2k sqft179 Maxine Road, Bristol, CT 06010For SaleMLS ID #24202870, Jim Krawiecki, Coldwell Banker Realty. Smart MLS
- $399,9003 bd2 ba1.1k sqft26 Weaver Street, Torrington, CT 06790For SaleMLS ID #24204286, Michael D. Long, Roundtree Realty LLC. Smart MLS
