Welcome to 433 Torrin ford West Street, a fantastic opportunity for homeowners and investors alike! This versatile property features a spacious three-bedroom main residence with beautiful hardwood floors, a classic brick fireplace, an updated kitchen with white cabinetry, and updated bathrooms. Adding tremendous value is a separate two-bedroom apartment located above the detached two-car garage, featuring its own updated kitchen, open living space, and renovated bathroom.
Whether you're looking to live in one unit and collect rental income from the other, accommodate extended family, or expand your investment portfolio, this property offers exceptional flexibility. Additional features include a spacious yar, ample -street parking, and a convenient location close to shopping, restaurants, and commuter routes. Main house plus separate apartment above detached two-car garage.
For sale
Price increase: $19K (11/12)
$399,000
433 Torriford West Street, Litchfield, CT 06790
5beds
1,895sqft
Single Family Residence, Residential
Built in 1930
10,236 Square Feet Lot
$-- Zestimate®
$211/sqft
$-- HOA
What's special
Classic brick fireplaceUpdated bathroomsBeautiful hardwood floorsSpacious three-bedroom main residence
- 3 days
- 87
- 8
Zillow last checked:
Listing updated:
Listed by:
Gladys Ramirez 347-351-5846,
Telemundo Realty Corp 718-205-3737,
Eduardo Ramirez 347-945-9108,
Telemundo Realty Corp
Source: OneKey® MLS as distributed by MLS GRID,MLS#: 1073441
Facts & features
Interior
Bedrooms & bathrooms
- Bedrooms: 5
- Bathrooms: 2
- Full bathrooms: 2
Heating
- Oil
Cooling
- None
Appliances
- Included: Dryer, Gas Range, Range
Features
- Eat-in Kitchen, Formal Dining, Natural Woodwork, Quartz/Quartzite Counters
- Flooring: Hardwood
- Basement: Unfinished
- Attic: None
- Has fireplace: Yes
Interior area
- Total structure area: 1,895
- Total interior livable area: 1,895 sqft
Property
Parking
- Total spaces: 2
- Parking features: Parking Lot, Private
- Garage spaces: 2
Lot
- Size: 10,236 Square Feet
Details
- Parcel number: TORRM133B008L023
- Special conditions: None
Construction
Type & style
- Home type: SingleFamily
- Architectural style: Colonial
- Property subtype: Single Family Residence, Residential
Materials
- Aluminum Siding
Condition
- Year built: 1930
Utilities & green energy
- Sewer: Public Sewer
- Water: Public
- Utilities for property: Electricity Available, Electricity Connected, Natural Gas Available, Natural Gas Connected, Trash Collection Public, Water Available, Water Connected
Community & HOA
HOA
- Has HOA: No
Location
- Region: Torrington
Financial & listing details
- Price per square foot: $211/sqft
- Tax assessed value: $219,520
- Annual tax amount: $7,336
- Date on market: 11/12/2026
- Cumulative days on market: 4 days
- Listing agreement: Exclusive Agency
- Listing terms: Conventional,FHA
- Electric utility on property: Yes
Estimated market value
Not available
Estimated sales range
Not available
Not available
Price history
| Date | Event | Price |
|---|---|---|
| 11/12/2026 | Price change | $399,000+5%$211/sqft |
Source:  OneKey® MLS as distributed by MLS GRID #1073441 Report a problem | ||
| 7/27/2026 | Listed for sale | $380,000+78.4%$201/sqft |
Source:  Smart MLS #24194633 Report a problem | ||
| 1/14/2026 | Sold | $213,000+136.7%$112/sqft |
Source: Public Record Report a problem | ||
| 5/19/1997 | Sold | $90,000$47/sqft |
Source: Public Record Report a problem | ||
Public tax history
| Year | Property taxes | Tax assessment |
|---|---|---|
| 2025 | $8,441 +59.2% | $219,520 +98.6% |
| 2024 | $5,303 +0% | $110,550 |
| 2023 | $5,302 +1.7% | $110,550 |
| 2022 | $5,211 +2.1% | $110,550 |
| 2021 | $5,104 | $110,550 |
| 2020 | $5,104 -7.4% | $110,550 -7.4% |
| 2019 | $5,510 | $119,340 |
| 2018 | $5,510 +0.9% | $119,340 |
| 2017 | $5,460 | $119,340 |
| 2016 | $5,460 | $119,340 |
Find assessor info on the county website
Monthly payment
Est. payment
Payment breakdown
Explore the cost of this home by adjusting the details. Changes won't be saved.Climate risks
Neighborhood: 06790
Nearby schools
Schools provided by the listing agent
- Elementary: Valley Early Childhood School
- Middle: Addison Middle/High School
- High: Addison Middle/High School
Source: OneKey® MLS as distributed by MLS GRID. This data may not be complete. We recommend contacting the local school district to confirm school assignments for this home.
- $30,0002 bd1 ba672 sqft403 Torringford West St, Torrington, CT 06790Sold
- $217,7002 bd1 ba672 sqft397 Torringford West St, Torrington, CT 06790Off Market
- $23,800-- bd-- ba-- sqft453B Torringford St #B, Torrington, CT 06790Off Market
- $285,6003 bd1 ba1.1k sqft41 Buena Vista Ave, Torrington, CT 06790Off Market
Similar homes
- $345,0003 bd2 ba1.8k sqft311 Torringford Street, Torrington, CT 06790For Sale
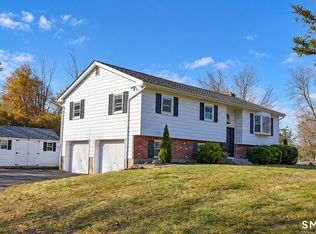
 MLS ID #24216540, Michelle Grant, Coldwell Banker Premier Real Estate. Smart MLS
- $399,9005 bd3 ba1.8k sqft59 Hill Street, Torrington, CT 06790For Sale
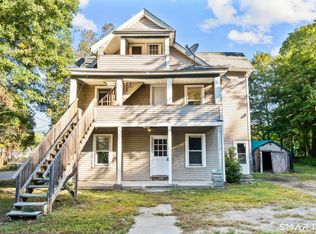 MLS ID #24215690, Joseph Salzillo, Salzillo Realty Company. Smart MLS
- $359,9003 bd3 ba1.5k sqft66 Carroll Drive, Torrington, CT 06790For Sale
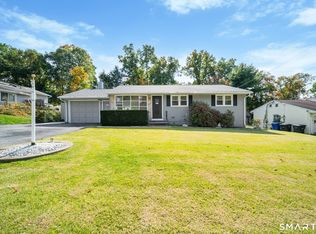 MLS ID #24211562, Seth Bronko, RE/MAX Right Choice. Smart MLS
- $379,0003 bd1 ba1.1k sqft168 County Road, Torrington, CT 06790For Sale
 MLS ID #24196825, Kyle Neumann, Houlihan Lawrence. Smart MLS
- $449,9003 bd2 ba2.6k sqft125 Farmstead Lane, Torrington, CT 06790For SaleMLS ID #24185808, Lisa L. Bredice, Coldwell Banker Realty. Smart MLS
- $399,0003 bd2 ba1.3k sqft24 Zappula Drive, Torrington, CT 06790For SaleMLS ID #24190082, Heidi Picard-Ramsay, Berkshire Hathaway NE Prop.. Smart MLS
- $348,0003 bd2 ba1.4k sqft2380 Newfield Road, Torrington, CT 06790For SaleMLS ID #24212923, Laura Beth Collinson, Carl Guild & Associates. Smart MLS
- $374,9003 bd1 ba1.3k sqft112 Greenfield Drive, Torrington, CT 06790For SaleMLS ID #24185134, Fernando Barreiro, Lamacchia Realty. Smart MLS
- $320,0005 bd3 ba1.9k sqft34 Washington Avenue, Torrington, CT 06790For SaleMLS ID #24211623, Michelle Grant, Coldwell Banker Premier Real Estate. Smart MLS
- $248,5003 bd1 ba1.1k sqft30 Aetna Avenue, Torrington, CT 06790For SaleMLS ID #24218584, Linda A. Mayfield, RE/MAX RISE. Smart MLS
- $339,9003 bd2 ba1.1k sqft63 Birney Brook Road, Torrington, CT 06790For SaleMLS ID #24198275, Michele Isenberg, Coldwell Banker Realty. Smart MLS
- $399,0003 bd2 ba1.9k sqft120 Moore Avenue, Winchester, CT 06098For SaleMLS ID #24198146, Liza C. Reiss, Elyse Harney Real Estate. Smart MLS
- $297,7952 bd1 ba1.6k sqft115 Beechwood Avenue, Torrington, CT 06790For SaleMLS ID #24209503, Osvaldo S. Santos Jr, Keller Williams Realty. Smart MLS
- $369,9994 bd2 ba2.6k sqft1624 Wolcott Road, Wolcott, CT 06716For SaleMLS ID #24218990, Jaylin Warren, BHGRE Gaetano Marra Homes. Smart MLS
- $384,9004 bd2 ba1.5k sqft113 Cronin Street, Bristol, CT 06010For SaleMLS ID #24216785, Paula A. Basso, Evjen Agency. Smart MLS
- $339,9994 bd2 ba1.3k sqft12 Birch Street, Plymouth, CT 06786For SaleMLS ID #24219738, Alex King, Lock and Key Realty, Inc. Smart MLS
- $398,9004 bd3 ba2k sqft232 Lakeside Boulevard East, Waterbury, CT 06708For SaleMLS ID #24202960, Bethany Lydem, Stone Crest Realty LLC. Smart MLS
- $415,0003 bd2 ba1.4k sqft130 Riverton Road, Winchester, CT 06098For SaleMLS ID #24204002, Kelly S. Ryan, William Raveis Real Estate. Smart MLS
- $350,0004 bd2 ba1.2k sqft15 Hughes Avenue, Watertown, CT 06795For SaleMLS ID #24213921, Dot Dorso, Lamacchia Realty. Smart MLS
- $440,0004 bd3 ba2.1k sqft48 Lardner Road, Bristol, CT 06010For SaleMLS ID #24213660, Jithu Sajeevan, Serhant Connecticut, LLC. Smart MLS
