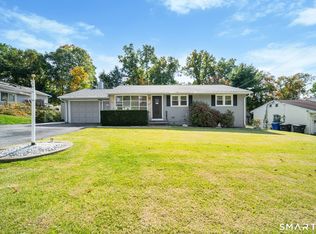
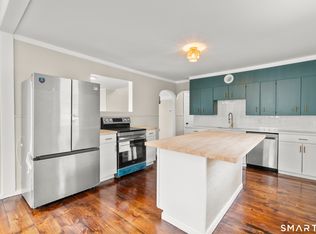
Ideal country location on west side of Torrington, this 1344 SF charming ranch is in a quiet well-maintained neighborhood on a half acre lot. It features newer roof, vinyl siding, completely renovated home, new water pump, new oil tank, new windows , appliances and kitchen cabinets with granite counter tops. Also, new bathroom, new floors and new lighting. 3 Bedrooms, living room with a fireplace, and dining room. Full basement, attached garage and covered patio. Great opportunity for a really great home. Don't miss it! .
For sale
Price cut: $4.6K (10/8)
$374,900
112 Greenfield Drive, Torrington, CT 06790
3beds
1,344sqft
Single Family Residence
Built in 1965
0.54 Acres Lot
$-- Zestimate®
$279/sqft
$-- HOA
What's special
Attached garageFull basementCharming ranchNew windowsNew bathroomNew lightingHalf acre lot
- 117 days
- 846
- 54
Zillow last checked:
Listing updated:
Listed by:
Fernando Barreiro (203)910-3848,
Lamacchia Realty 203-879-2339
Source: Smart MLS,MLS#: 24185134
Facts & features
Interior
Bedrooms & bathrooms
- Bedrooms: 3
- Bathrooms: 1
- Full bathrooms: 1
Primary bedroom
- Features: Hardwood Floor
- Level: Main
- Area: 169 Square Feet
- Dimensions: 13 x 13
Bedroom
- Features: Hardwood Floor
- Level: Main
- Area: 156 Square Feet
- Dimensions: 12 x 13
Bedroom
- Features: Hardwood Floor
- Level: Main
- Area: 104 Square Feet
- Dimensions: 8 x 13
Dining room
- Features: Laminate Floor
- Level: Main
- Area: 130 Square Feet
- Dimensions: 10 x 13
Kitchen
- Features: Remodeled, Granite Counters, Kitchen Island, Laminate Floor
- Level: Main
- Area: 108 Square Feet
- Dimensions: 9 x 12
Living room
- Features: Laminate Floor
- Level: Main
- Area: 247 Square Feet
- Dimensions: 13 x 19
Heating
- Baseboard, Hot Water, Oil
Cooling
- None
Appliances
- Included: Oven/Range, Microwave, Refrigerator, Dishwasher, Electric Water Heater, Water Heater
- Laundry: Lower Level
Features
- Doors: Storm Door(s)
- Windows: Thermopane Windows
- Basement: Full,Concrete
- Attic: Access Via Hatch
- Number of fireplaces: 1
Interior area
- Total structure area: 1,344
- Total interior livable area: 1,344 sqft
- Finished area above ground: 1,344
Property
Parking
- Total spaces: 3
- Parking features: Attached, Paved
- Attached garage spaces: 1
Features
- Patio & porch: Patio
- Exterior features: Rain Gutters
Lot
- Size: 0.54 Acres
- Features: Few Trees, Level, Cul-De-Sac
Details
- Parcel number: 890853
- Zoning: R60
Construction
Type & style
- Home type: SingleFamily
- Architectural style: Ranch
- Property subtype: Single Family Residence
Materials
- Vinyl Siding
- Foundation: Concrete Perimeter
- Roof: Asphalt
Condition
- New construction: No
- Year built: 1965
Details
- Warranty included: Yes
Utilities & green energy
- Sewer: Septic Tank
- Water: Well
Green energy
- Energy efficient items: Doors, Windows
Community & HOA
Community
- Features: Lake, Park
- Subdivision: West Torrington
HOA
- Has HOA: No
Location
- Region: Torrington
Financial & listing details
- Price per square foot: $279/sqft
- Tax assessed value: $196,980
- Annual tax amount: $6,591
- Date on market: 6/20/2026
Estimated market value
Not available
Estimated sales range
Not available
Not available
Price history
| Date | Event | Price |
|---|---|---|
| 10/8/2026 | Price change | $374,900-1.2%$279/sqft |
Source:  Smart MLS #24185134 Report a problem Smart MLS #24185134 Report a problem | ||
| 9/22/2026 | Price change | $379,500-1.3%$282/sqft |
Source: Smart MLS #24185134 Report a problem | ||
| 8/20/2026 | Price change | $384,500-1.3%$286/sqft |
Source: Smart MLS #24185134 Report a problem | ||
| 6/20/2026 | Listed for sale | $389,500+85.5%$290/sqft |
Source: Smart MLS #24185134 Report a problem | ||
| 4/22/2026 | Sold | $210,000+0%$156/sqft |
Source: Smart MLS #24150871 Report a problem | ||
| 3/6/2026 | Pending sale | $209,900$156/sqft |
Source: Smart MLS #24150871 Report a problem | ||
| 3/5/2026 | Price change | $209,900-11.8%$156/sqft |
Source: Smart MLS #24150871 Report a problem | ||
| 2/25/2026 | Price change | $238,000-17.4%$177/sqft |
Source: Smart MLS #24150871 Report a problem | ||
| 1/30/2026 | Listed for sale | $288,000+161.8%$214/sqft |
Source: Smart MLS #24150871 Report a problem | ||
| 12/30/1997 | Sold | $110,000$82/sqft |
Source: Public Record Report a problem | ||
Public tax history
| Year | Property taxes | Tax assessment |
|---|---|---|
| 2025 | $7,574 +52.2% | $196,980 +89.9% |
| 2024 | $4,975 +0% | $103,710 |
| 2023 | $4,974 +1.7% | $103,710 |
| 2022 | $4,889 +2.1% | $103,710 |
| 2021 | $4,788 | $103,710 |
| 2020 | $4,788 +6.3% | $103,710 +6.3% |
| 2019 | $4,504 | $97,550 |
| 2018 | $4,504 +0.9% | $97,550 |
| 2017 | $4,463 | $97,550 |
| 2016 | $4,463 | $97,550 |
Find assessor info on the county website
Monthly payment
Est. payment
Payment breakdown
Explore the cost of this home by adjusting the details. Changes won't be saved.Climate risks
Neighborhood: 06790
Nearby schools
Schools provided by the listing agent
- High: Torrington
Source: Smart MLS. This data may not be complete. We recommend contacting the local school district to confirm school assignments for this home.


Similar homes
- $369,9003 bd3 ba1.5k sqft66 Carroll Drive, Torrington, CT 06790For Sale
 MLS ID #24211562, Seth Bronko, RE/MAX Right Choice. Smart MLS
 - $379,0003 bd1 ba1.1k sqft168 County Road, Torrington, CT 06790For Sale
 MLS ID #24196825, Kyle Neumann, Houlihan Lawrence. Smart MLS
 - $374,9003 bd2 ba1.9k sqft202 Meadowview Drive, Torrington, CT 06790For Sale
 MLS ID #24207590, Katie O'Neil, Tier 1 Real Estate. Smart MLS
 - $299,9003 bd2 ba1.8k sqft172 Red Mountain Avenue, Torrington, CT 06790For Sale
 MLS ID #24214605, Pedro Echevarria, KW Legacy Partners. Smart MLS
 - $374,9003 bd2 ba1.8k sqft114 Oliver Street, Torrington, CT 06790For SaleMLS ID #24197216, Mike Gregor, Cohen Agency SiM, LLC. Smart MLS
- $339,9003 bd2 ba1.1k sqft63 Birney Brook Road, Torrington, CT 06790For SaleMLS ID #24198275, Michele Isenberg, Coldwell Banker Realty. Smart MLS
- $399,0003 bd2 ba1.3k sqft24 Zappula Drive, Torrington, CT 06790For SaleMLS ID #24190082, Heidi Picard-Ramsay, Berkshire Hathaway NE Prop.. Smart MLS
- $349,9004 bd2 ba1.9k sqft135 New Harwinton Road, Torrington, CT 06790For SaleMLS ID #24208467, Rosalia Casorla, Premier Re Group LLC. Smart MLS
- $399,9003 bd2 ba1.1k sqft26 Weaver Street, Torrington, CT 06790For SaleMLS ID #24204286, Michael D. Long, Roundtree Realty LLC. Smart MLS
- $349,9003 bd2 ba1.6k sqft108 New Litchfield Street, Torrington, CT 06790For SaleMLS ID #24203950, Mike Gregor, Cohen Agency SiM, LLC. Smart MLS
- $289,9002 bd1 ba1.2k sqft155 Frederick Street, Torrington, CT 06790For SaleMLS ID #24205194, Patrick Capobianco, Dave Jones Realty, LLC. Smart MLS
- $299,9002 bd1 ba1.4k sqft170 Dawes Avenue, Torrington, CT 06790For SaleMLS ID #24202128, Derek J. Savoy, Coldwell Banker Realty. Smart MLS
- $380,0005 bd2 ba1.8k sqft(Undisclosed Address), Torrington, CT 06790For SaleMLS ID #24194633, Michelle Grant, Coldwell Banker Premier Real Estate. Smart MLS
- $299,9992 bd1 ba1.6k sqft115 Beechwood Avenue, Torrington, CT 06790For SaleMLS ID #24209503, Osvaldo S. Santos Jr, Keller Williams Realty. Smart MLS
- $369,9003 bd1 ba1.1k sqft33 Provencher Drive, Plainville, CT 06062For SaleMLS ID #24196124, Maria Theam, Tier 1 Real Estate. Smart MLS
- $349,9004 bd3 ba1.6k sqft19 Bittersweet Lane, Burlington, CT 06013For SaleMLS ID #24213422, Christopher W. Hull, Berkshire Hathaway NE Prop.. Smart MLS
- $339,9003 bd1 ba1.1k sqft15 Smith Road, Thomaston, CT 06787For SaleMLS ID #24211178, Bethany Lydem, Stone Crest Realty LLC. Smart MLS
- $399,9004 bd2 ba1.7k sqft175 Pleasant View Road, Thomaston, CT 06787For SaleMLS ID #24211020, Mary Ann Hebert, BHGRE Gaetano Marra Homes. Smart MLS
- $399,9003 bd2 ba1.9k sqft548 Beecher Road, Wolcott, CT 06716For SaleMLS ID #24212265, Chris D. Callahan, Berkshire Hathaway NE Prop.. Smart MLS
- $375,0003 bd2 ba1.3k sqft603 Sunnyside Avenue, Watertown, CT 06779For SaleMLS ID #24177459, Steven T. Koleno, Beycome of Connecticut. Smart MLS
