Welcome to 548 Beecher Road in Wolcott, where pride of ownership shines throughout this meticulously maintained, one-owner Dutch Colonial. Set on a beautifully landscaped 0.75-acre level lot, this home offers the perfect combination of comfort, space, and functionality. The main level features a spacious eat-in kitchen, a separate formal dining room, a welcoming living room, and a full bathroom. Upstairs, you'll find three generously sized bedrooms and an additional full bath, providing plenty of room for family and guests. The partially finished lower level offers flexible living space ideal for a family room, recreation room, home office, fitness area, or playroom, tailor it to fit your lifestyle. Enjoy year-round comfort with central air conditioning, and step outside from the kitchen onto the expansive 18' x 18' deck with cedar floorboards, overlooking the private backyard. Outside, you'll appreciate the professionally landscaped 0.75-acre level lot, offering plenty of room for entertaining, recreation, or gardening. A large storage shed provides ample space for lawn equipment, tools, and seasonal storage, adding even more functionality to this exceptional property. Many updates and improvements (list attached to the MLS with disclosures). If you've been searching for a home that has been lovingly cared for from day one, this is it. Come experience all that 548 Beecher Road has to offer; you'll be impressed. The property measures 100' wide by 324' deep, extending all the way to Susan Court behind the home.
For sale
Price cut: $10K (9/13)
$409,900
548 Beecher Road, Wolcott, CT 06716
3beds
1,959sqft
Single Family Residence
Built in 1984
0.75 Acres Lot
$411,200 Zestimate®
$209/sqft
$-- HOA
What's special
Central air conditioningThree generously sized bedroomsSpacious eat-in kitchenSeparate formal dining roomPrivate backyard
- 70 days
- 975
- 55
Zillow last checked:
Listing updated:
Listed by:
CHRIS CALLAHAN & JENNIFER KAMENS TEAM,
Chris D. Callahan (860)877-4451,
Berkshire Hathaway NE Prop. 860-677-4949
Source: Smart MLS,MLS#: 24189940
Facts & features
Interior
Bedrooms & bathrooms
- Bedrooms: 3
- Bathrooms: 2
- Full bathrooms: 2
Primary bedroom
- Features: Wall/Wall Carpet
- Level: Upper
- Area: 252 Square Feet
- Dimensions: 14 x 18
Bedroom
- Features: Wall/Wall Carpet
- Level: Upper
- Area: 117 Square Feet
- Dimensions: 9 x 13
Bedroom
- Features: Wall/Wall Carpet
- Level: Upper
- Area: 88 Square Feet
- Dimensions: 8 x 11
Bathroom
- Features: Tub w/Shower, Tile Floor
- Level: Main
- Area: 56 Square Feet
- Dimensions: 7 x 8
Bathroom
- Features: Tub w/Shower
- Level: Upper
- Area: 63 Square Feet
- Dimensions: 7 x 9
Dining room
- Level: Main
- Area: 143 Square Feet
- Dimensions: 11 x 13
Family room
- Level: Lower
- Area: 484 Square Feet
- Dimensions: 22 x 22
Kitchen
- Features: Tile Floor
- Level: Main
- Area: 187 Square Feet
- Dimensions: 11 x 17
Living room
- Level: Main
- Area: 198 Square Feet
- Dimensions: 11 x 18
Heating
- Forced Air, Oil
Cooling
- Central Air
Appliances
- Included: Oven/Range, Microwave, Refrigerator, Dishwasher, Washer, Dryer, Water Heater
- Laundry: Lower Level
Features
- Basement: Full,Heated,Storage Space,Interior Entry,Partially Finished
- Attic: Access Via Hatch
- Has fireplace: No
Interior area
- Total structure area: 1,959
- Total interior livable area: 1,959 sqft
- Finished area above ground: 1,536
- Finished area below ground: 423
Property
Features
- Patio & porch: Deck
Lot
- Size: 0.75 Acres
- Features: Level
Details
- Additional structures: Shed(s)
- Parcel number: 1440874
- Zoning: R-30
Construction
Type & style
- Home type: SingleFamily
- Architectural style: Colonial
- Property subtype: Single Family Residence
Materials
- Vinyl Siding
- Foundation: Concrete Perimeter
- Roof: Asphalt
Condition
- New construction: No
- Year built: 1984
Utilities & green energy
- Sewer: Septic Tank
- Water: Well
Community & HOA
HOA
- Has HOA: No
Location
- Region: Wolcott
Financial & listing details
- Price per square foot: $209/sqft
- Tax assessed value: $231,630
- Annual tax amount: $6,694
- Date on market: 7/9/2026
Estimated market value
$411,200
$391,000 - $432,000
$3,031/mo
Price history
| Date | Event | Price |
|---|---|---|
| 9/13/2026 | Price change | $409,900-2.4%$209/sqft |
Source:  Smart MLS #24189940 Report a problem Smart MLS #24189940 Report a problem | ||
| 8/11/2026 | Listed for sale | $419,900$214/sqft |
Source: Smart MLS #24189940 Report a problem | ||
| 8/10/2026 | Pending sale | $419,900$214/sqft |
Source:  Berkshire Hathaway HomeServices New England Properties #24189940 Report a problem Berkshire Hathaway HomeServices New England Properties #24189940 Report a problem | ||
| 8/10/2026 | Listed for sale | $419,900$214/sqft |
Source: Berkshire Hathaway HomeServices New England Properties #24189940 Report a problem | ||
| 8/10/2026 | Pending sale | $419,900$214/sqft |
Source: Smart MLS #24189940 Report a problem | ||
| 8/6/2026 | Pending sale | $419,900$214/sqft |
Source: Smart MLS #24189940 Report a problem | ||
| 8/3/2026 | Listed for sale | $419,900$214/sqft |
Source: Smart MLS #24189940 Report a problem | ||
| 7/14/2026 | Pending sale | $419,900$214/sqft |
Source: Smart MLS #24189940 Report a problem | ||
| 7/9/2026 | Listed for sale | $419,900$214/sqft |
Source: Smart MLS #24189940 Report a problem | ||
Public tax history
| Year | Property taxes | Tax assessment |
|---|---|---|
| 2025 | $5,937 +8.6% | $165,250 |
| 2024 | $5,465 +3.8% | $165,250 |
| 2023 | $5,267 +3.5% | $165,250 |
| 2022 | $5,090 +6.3% | $165,250 +14.4% |
| 2021 | $4,787 0% | $144,460 |
| 2020 | $4,787 +0% | $144,460 |
| 2019 | $4,787 +2.9% | $144,460 |
| 2018 | $4,652 +3% | $144,460 |
| 2017 | $4,517 +1.8% | $144,460 -5.9% |
| 2016 | $4,439 | $153,560 |
Find assessor info on the county website
Monthly payment
Est. payment
Payment breakdown
Explore the cost of this home by adjusting the details. Changes won't be saved.Climate risks
Neighborhood: 06716
Nearby schools
Schools provided by the listing agent
- High: Wolcott
Source: Smart MLS. This data may not be complete. We recommend contacting the local school district to confirm school assignments for this home.
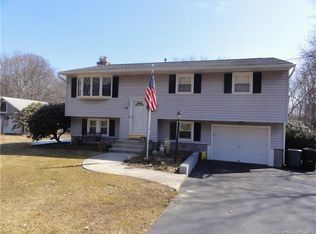
Similar homes
- $474,9994 bd3 ba2.7k sqft20 Lindsley Drive, Wolcott, CT 06716For Sale

 MLS ID #24198586, Maryann Stanley, Century 21 AllPoints Realty. Smart MLS
 - $459,9993 bd2 ba1.8k sqft4 Mohawk Drive, Wolcott, CT 06716For Sale
 MLS ID #24201333, Arlinda Gesner, Arlinda Gesner Realty LLC. Smart MLS
 - $425,0003 bd3 ba1.9k sqft11 Autumn Drive, Southington, CT 06489For Sale
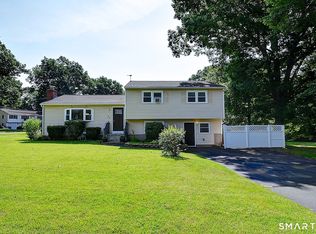 MLS ID #24189430, Elizabeth Urbanski, Coldwell Banker Realty. Smart MLS
 - $349,9003 bd1 ba1.2k sqft28 Bound Line Road, Wolcott, CT 06716For Sale
 MLS ID #24199201, Maria M. Mercedes, YellowBrick Real Estate LLC. Smart MLS
 - $429,9003 bd2 ba1.5k sqft33 Medford Street, Bristol, CT 06010For SaleMLS ID #24197199, Lennox Ogando, Byrnes Real Estate Company. Smart MLS
- $609,9993 bd3 ba2.2k sqft107 South Colman Road, Wolcott, CT 06716For SaleMLS ID #24187634, Sharon Capaldo, Klemm Real Estate Inc. Smart MLS
- $399,9004 bd2 ba1.9k sqft40 Vantana Drive, Bristol, CT 06010For SaleMLS ID #24196672, Sabrina A. Janco, Century 21 Bay-Mar Realty. Smart MLS
- $459,9002 bd2 ba2.4k sqft77 Baldwin Drive, Bristol, CT 06010For SaleMLS ID #24206282, Lynda Cohn, Berkshire Hathaway NE Prop.. Smart MLS
- $450,0003 bd2 ba2k sqft14 Jerome Avenue, Burlington, CT 06013For SaleMLS ID #24185864, Britany L. Goyen, BB Realty CT. Smart MLS
- $435,0003 bd3 ba1.3k sqft448 Mixville Road, Cheshire, CT 06410For SaleMLS ID #24187185, Nick K. Prevost, William Raveis Real Estate. Smart MLS
- $420,0004 bd3 ba2.2k sqft137 Maple Hill Road, Naugatuck, CT 06770For SaleMLS ID #24201684, Monica Palmerie, RE/MAX RISE. Smart MLS
- $439,0004 bd3 ba2.1k sqft48 Lardner Road, Bristol, CT 06010For SaleMLS ID #24186942, Amber Segetti, RE/MAX RISE. Smart MLS
- $338,8883 bd1 ba1.3k sqft71 Eugene Avenue, Bristol, CT 06010For SaleMLS ID #24199112, Susan L. Tyler, The Tyler Realty Group, LLC. Smart MLS
- $314,9002 bd2 ba2.2k sqft3430 East Main Street, Waterbury, CT 06705For SaleMLS ID #24207051, Sally Smirnoff, Calcagni Real Estate. Smart MLS
- $349,0003 bd1 ba1.3k sqft45 Crestwood Drive, Bristol, CT 06010For SaleMLS ID #24198741, Zaria Escoffery, William Raveis Real Estate. Smart MLS
- $429,9004 bd3 ba2.2k sqft128 Midwood Avenue, Waterbury, CT 06708For SaleMLS ID #24174610, Gina F. Williams, Preston Gray Real Estate. Smart MLS
- $425,0003 bd2 ba1.9k sqft25 Booth Terrace, Hamden, CT 06518For SaleMLS ID #24195759, Susan Warner-Lambert, Carbutti & Co., Realtors. Smart MLS
- $399,9003 bd3 ba1.6k sqft430 Shepard Avenue, Hamden, CT 06514For SaleMLS ID #24182665, Arthur Alsdorf JR, Showcase Realty, Inc.. Smart MLS
- $489,9003 bd2 ba1.2k sqft8 Plank Road, Prospect, CT 06712For SaleMLS ID #24193124, Francis J. Smith Jr, Better Living Realty, LLC. Smart MLS
