Welcoming all as they enter this friendly Southington neighborhood, 11 Autumn Drive sits on a level .51-acre lot with room to roam, garden, or gather. Inside, hardwood and vinyl flooring flow throughout, while the wood-burning fireplace anchors a light-filled living room made for cozy nights in. With 3 bedrooms and potential for a 4th, plus 2 full and 1 half baths-including a private half bath tucked into the primary bedroom-this home adapts easily to however you live. Need extra space? The oversized bonus/family room is a blank canvas: home office, playroom, gym, or media escape-you decide. A whole-house fan keeps summer evenings breezy, while the unfinished basement stands ready for a workshop and storage overflow, with pull-down attic stairs adding even more flexibility. Peace of mind comes built in, with a new roof (2024), new water heater (2026), updated furnace (2009), and septic tank (2004) already sized for 4 bedrooms. Step outside to an expansive side yard-perfect for weekend barbecues, morning coffee, or simply soaking in the space. This is Southington living with room to breathe and grow!
Under contract
$425,000
11 Autumn Drive, Southington, CT 06489
3beds
1,902sqft
Single Family Residence
Built in 1965
0.51 Acres Lot
$-- Zestimate®
$223/sqft
$-- HOA
What's special
- 50 days
- 328
- 1
Likely to sell faster than
Zillow last checked:
Listing updated:
Listed by:
Elizabeth Urbanski (860)518-7445,
Coldwell Banker Realty 203-272-1633
Source: Smart MLS,MLS#: 24189430
Facts & features
Interior
Bedrooms & bathrooms
- Bedrooms: 3
- Bathrooms: 3
- Full bathrooms: 2
- 1/2 bathrooms: 1
Primary bedroom
- Features: Half Bath, Walk-In Closet(s), Hardwood Floor
- Level: Upper
Bedroom
- Features: Hardwood Floor
- Level: Upper
Bedroom
- Features: Hardwood Floor
- Level: Upper
Bathroom
- Features: Tub w/Shower, Vinyl Floor
- Level: Upper
Bathroom
- Features: Stall Shower, Vinyl Floor
- Level: Lower
Dining room
- Features: Balcony/Deck, French Doors, Hardwood Floor
- Level: Main
Family room
- Features: Hardwood Floor
- Level: Lower
Kitchen
- Features: Granite Counters, Eating Space, Vinyl Floor
- Level: Main
Living room
- Features: Bay/Bow Window, Fireplace, Hardwood Floor
- Level: Main
Other
- Features: Hardwood Floor
- Level: Lower
Heating
- Baseboard, Forced Air, Zoned, Electric, Natural Gas
Cooling
- Whole House Fan
Appliances
- Included: Gas Range, Refrigerator, Dishwasher, Disposal, Electric Water Heater, Water Heater
- Laundry: Lower Level
Features
- Doors: French Doors
- Windows: Thermopane Windows
- Basement: Partial,Heated,Storage Space,Partially Finished,Walk-Out Access,Liveable Space
- Attic: Pull Down Stairs
- Number of fireplaces: 1
Interior area
- Total structure area: 1,902
- Total interior livable area: 1,902 sqft
- Finished area above ground: 1,254
- Finished area below ground: 648
Property
Features
- Levels: Multi/Split
- Patio & porch: Deck
- Exterior features: Outdoor Grill, Sidewalk, Rain Gutters, Garden
Lot
- Size: 0.51 Acres
- Features: Corner Lot, Subdivided, Dry, Level
Details
- Parcel number: 724901
- Zoning: R-20/2
Construction
Type & style
- Home type: SingleFamily
- Architectural style: Split Level
- Property subtype: Single Family Residence
Materials
- Vinyl Siding
- Foundation: Concrete Perimeter
- Roof: Asphalt
Condition
- New construction: No
- Year built: 1965
Utilities & green energy
- Sewer: Septic Tank
- Water: Public
Green energy
- Energy efficient items: Windows
Community & HOA
HOA
- Has HOA: No
Location
- Region: Southington
Financial & listing details
- Price per square foot: $223/sqft
- Tax assessed value: $260,230
- Annual tax amount: $6,061
- Date on market: 8/27/2026
Estimated market value
Not available
Estimated sales range
Not available
Not available
Price history
| Date | Event | Price |
|---|---|---|
| 9/30/2026 | Pending sale | $425,000$223/sqft |
Source:  Smart MLS #24189430 Report a problem Smart MLS #24189430 Report a problem | ||
| 8/27/2026 | Listed for sale | $425,000$223/sqft |
Source: Smart MLS #24189430 Report a problem | ||
| 8/12/2026 | Listing removed | $425,000$223/sqft |
Source: Smart MLS #24189430 Report a problem | ||
| 7/27/2026 | Pending sale | $425,000$223/sqft |
Source: Smart MLS #24189430 Report a problem | ||
| 7/17/2026 | Listed for sale | $425,000+194854.1%$223/sqft |
Source: Smart MLS #24189430 Report a problem | ||
| 3/5/2004 | Sold | $218-99.8% |
Source: Smart MLS #G331298 Report a problem | ||
| 11/27/1991 | Sold | $132,000$69/sqft |
Source: Public Record Report a problem | ||
Public tax history
| Year | Property taxes | Tax assessment |
|---|---|---|
| 2025 | $5,563 +5.6% | $167,520 |
| 2024 | $5,267 +3.6% | $167,520 |
| 2023 | $5,086 +4.2% | $167,520 |
| 2022 | $4,880 +0.3% | $167,520 |
| 2021 | $4,863 +0.6% | $167,520 +6.1% |
| 2020 | $4,836 0% | $157,890 |
| 2019 | $4,838 +0.5% | $157,890 |
| 2018 | $4,812 | $157,890 |
| 2017 | $4,812 +8.6% | $157,890 +3.8% |
| 2015 | $4,432 +2.7% | $152,100 |
| 2014 | $4,314 +3.3% | $152,100 |
| 2013 | $4,177 -0.1% | $152,100 |
| 2012 | $4,180 +4.7% | $152,100 -7.5% |
| 2011 | $3,991 +1.1% | $164,360 |
| 2010 | $3,948 +3.2% | $164,360 |
| 2009 | $3,825 +1.1% | $164,360 |
| 2008 | $3,784 +11.1% | $164,360 +37.2% |
| 2007 | $3,405 | $119,770 |
| 2004 | $3,405 +6.9% | $119,770 |
| 2003 | $3,186 | $119,770 |
Find assessor info on the county website
Monthly payment
Est. payment
Payment breakdown
Explore the cost of this home by adjusting the details. Changes won't be saved.Climate risks
Neighborhood: 06489
Nearby schools
Schools provided by the listing agent
- Elementary: Urbin T. Kelley
- Middle: John F. Kennedy Middle School
- High: Southington
Source: Smart MLS. This data may not be complete. We recommend contacting the local school district to confirm school assignments for this home.

Similar homes
- $379,9003 bd2 ba1.4k sqft113 Blatchley Avenue, Southington, CT 06489For Sale
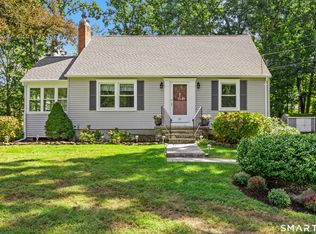
 MLS ID #24208455, Jill Rubino, Century 21 AllPoints Realty. Smart MLS
 - $399,9003 bd2 ba1.9k sqft548 Beecher Road, Wolcott, CT 06716For Sale
 MLS ID #24212265, Chris D. Callahan, Berkshire Hathaway NE Prop.. Smart MLS
 - $499,9004 bd2 ba2.1k sqft271 Meriden Avenue, Southington, CT 06489For Sale
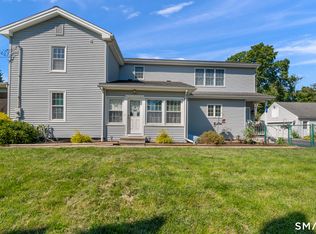 MLS ID #24206647, Wendy Dietz, Berkshire Hathaway NE Prop.. Smart MLS
 - $415,0002 bd2 ba1.9k sqft200 Cook Road, Prospect, CT 06712For Sale
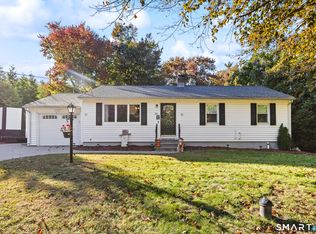 MLS ID #24212965, David Aurigemma, Regency Real Estate, LLC. Smart MLS
 - $459,9993 bd2 ba1.8k sqft4 Mohawk Drive, Wolcott, CT 06716For SaleMLS ID #24201333, Arlinda Gesner, Arlinda Gesner Realty LLC. Smart MLS
- $369,9003 bd1 ba1.1k sqft33 Provencher Drive, Plainville, CT 06062For SaleMLS ID #24196124, Maria Theam, Tier 1 Real Estate. Smart MLS
- $384,9003 bd1 ba1k sqft374 Moss Farms Road, Cheshire, CT 06410For SaleMLS ID #24206787, Roberta Whalen, LAER Realty Partners. Smart MLS
- $399,9003 bd3 ba1.5k sqft41 Rainbow Court, Hamden, CT 06514For SaleMLS ID #24213256, Joan S. Clinton, Coldwell Banker Realty. Smart MLS
- $399,9002 bd2 ba1.5k sqft132 Cheney Lane, Newington, CT 06111For SaleMLS ID #24214739, Kevin J. Eagan, Berkshire Hathaway NE Prop.. Smart MLS
- $399,9004 bd2 ba1.7k sqft175 Pleasant View Road, Thomaston, CT 06787For SaleMLS ID #24211020, Mary Ann Hebert, BHGRE Gaetano Marra Homes. Smart MLS
- $425,0003 bd2 ba1.8k sqft429 Mountain Road, West Hartford, CT 06107For SaleMLS ID #24208715, Jennifer A. Jones, Coldwell Banker Realty. Smart MLS
- $489,9003 bd2 ba1.2k sqft8 Plank Road, Prospect, CT 06712For SaleMLS ID #24212928, Francis J. Smith Jr, Better Living Realty, LLC. Smart MLS
- $439,9005 bd2 ba2.1k sqft34 Fawn Drive, Meriden, CT 06451For SaleMLS ID #24202742, Kristen Heinrich, BHGRE Gaetano Marra Homes. Smart MLS
- $379,5005 bd3 ba2k sqft595 Prospect Road, Waterbury, CT 06706For SaleMLS ID #24213075, Linda A. Mayfield, RE/MAX RISE. Smart MLS
- $420,0004 bd2 ba1.5k sqft34 Pilgrim Trail, Woodbury, CT 06798For SaleMLS ID #24203216, Karen Gilmore, Redfin Corporation. Smart MLS
- $375,0004 bd2 ba1.8k sqft3156 East Main Street, Waterbury, CT 06705For SaleMLS ID #24200750, Stephen Briotti, Lamacchia Realty. Smart MLS
- $375,0003 bd3 ba1.6k sqft515 Gracey Avenue, Meriden, CT 06451For SaleMLS ID #24207082, Jimmy Edwards, Redfin Corporation. Smart MLS
- $379,9003 bd3 ba1.8k sqft300 Ardsley Road, Waterbury, CT 06708For SaleMLS ID #24210999, James Kane, Showcase Realty, Inc.. Smart MLS
- $398,9004 bd3 ba2k sqft232 Lakeside Boulevard East, Waterbury, CT 06708For SaleMLS ID #24202960, Bethany Lydem, Stone Crest Realty LLC. Smart MLS
- $425,0003 bd2 ba1.4k sqft44 Greenwood Street, New Britain, CT 06051For SaleMLS ID #24198239, Arlinda Gesner, Arlinda Gesner Realty LLC. Smart MLS
