BETTER PRICE. MORE HOUSE FOR YOUR MONEY. What if home could feel like the place you go to get away? Imagine starting your morning with coffee on the Trex deck, watching the sun rise over your level .42-acre backyard. Rainy morning? Head to the detached She Shed, where you can enjoy a quiet start to your day while listening to the rain from your own private retreat. As the day gets going, imagine having room for everyone. This North Meriden raised ranch offers approximately 2,150 sq. ft. of finished living space with 5 spacious bedrooms, 2 full baths and 2 separate living rooms. The main level features an eat-in kitchen with direct access to the deck, 2 bedrooms, full bath and living room. The finished lower level adds 3 bedrooms, another full bath, second living room and laundry area-offering flexibility for guests, home offices, hobbies or additional living space. What if your afternoon could feel like a day off? Enjoy the partially fenced backyard or take a walk to nearby Beaver Pond Park, offering fishing, canoeing, a dog park and seasonal recreation, including ice fishing in the winter. As evening arrives, the She Shed becomes a destination all its own. Entertain friends, watch the game, enjoy a hobby or simply unwind. Complete with a covered patio and loft storage above, it's more than extra space-it's a getaway right in your own backyard. Then head inside, settle into the living room and watch the sunset through the bow window. Additional features include a covered front porch, roof approximately 10 years old with leased solar panels, 3-year-old furnace, 2-year-old oil tank, approximately 1-year-old refrigerator, recently replaced microwave and an American Home Shield home warranty. So, what if you're looking for more space, more flexibility, outdoor living and a place that feels good from sunrise to sunset? Maybe all those "what ifs" just answered the biggest question-why make the move? Imagine your mornings. Imagine your days. Imagine your evenings. Imagine yourself here. This is why you make the move.
For sale
Price cut: $29.1K (9/26)
$469,900
34 Fawn Drive, Meriden, CT 06451
5beds
2,150sqft
Single Family Residence
Built in 1995
0.42 Acres Lot
$-- Zestimate®
$219/sqft
$-- HOA
What's special
Covered front porchTrex deckDetached she shedPartially fenced backyardRecently replaced microwaveCovered patio
- 25 days
- 891
- 75
Zillow last checked:
Listing updated:
Listed by:
Kristen Heinrich (475)266-0113,
BHGRE Gaetano Marra Homes 203-627-8726
Source: Smart MLS,MLS#: 24202742
Facts & features
Interior
Bedrooms & bathrooms
- Bedrooms: 5
- Bathrooms: 2
- Full bathrooms: 2
Primary bedroom
- Level: Main
- Area: 220 Square Feet
- Dimensions: 11 x 20
Bedroom
- Level: Main
- Area: 112 Square Feet
- Dimensions: 8 x 14
Bedroom
- Level: Lower
- Area: 136 Square Feet
- Dimensions: 8 x 17
Bedroom
- Level: Lower
- Area: 90 Square Feet
- Dimensions: 10 x 9
Bedroom
- Level: Lower
- Area: 110 Square Feet
- Dimensions: 10 x 11
Family room
- Level: Lower
- Area: 132 Square Feet
- Dimensions: 11 x 12
Kitchen
- Level: Main
- Area: 204 Square Feet
- Dimensions: 12 x 17
Living room
- Features: Bay/Bow Window
- Level: Main
- Area: 209 Square Feet
- Dimensions: 11 x 19
Other
- Features: Dry Bar, Eating Space, Entertainment Center
- Level: Other
Heating
- Hot Water, Electric
Cooling
- Central Air
Appliances
- Included: Oven/Range, Convection Oven, Microwave, Refrigerator, Freezer, Dishwasher, Washer, Dryer, Water Heater
- Laundry: Lower Level
Features
- Basement: Full,Heated,Finished,Walk-Out Access,Liveable Space
- Attic: Access Via Hatch
- Has fireplace: No
Interior area
- Total structure area: 2,150
- Total interior livable area: 2,150 sqft
- Finished area above ground: 2,150
Property
Parking
- Total spaces: 6
- Parking features: Driveway, Private
- Has uncovered spaces: Yes
Features
- Fencing: Partial
Lot
- Size: 0.42 Acres
- Features: Level
Details
- Parcel number: 1181935
- Zoning: R-1
Construction
Type & style
- Home type: SingleFamily
- Architectural style: Ranch
- Property subtype: Single Family Residence
Materials
- Vinyl Siding
- Foundation: Concrete Perimeter, Raised
- Roof: Asphalt
Condition
- New construction: No
- Year built: 1995
Details
- Warranty included: Yes
Utilities & green energy
- Sewer: Public Sewer
- Water: Public
Green energy
- Energy generation: Solar
Community & HOA
Community
- Features: Golf, Lake, Medical Facilities, Park, Shopping/Mall
HOA
- Has HOA: No
Location
- Region: Meriden
Financial & listing details
- Price per square foot: $219/sqft
- Tax assessed value: $177,520
- Annual tax amount: $7,119
- Date on market: 9/10/2026
Estimated market value
Not available
Estimated sales range
Not available
Not available
Price history
| Date | Event | Price |
|---|---|---|
| 9/26/2026 | Price change | $469,900-5.8%$219/sqft |
Source:  Smart MLS #24202742 Report a problem Smart MLS #24202742 Report a problem | ||
| 9/10/2026 | Listed for sale | $499,000+51.2%$232/sqft |
Source: Smart MLS #24202742 Report a problem | ||
| 6/27/2022 | Sold | $330,000-2.9%$153/sqft |
Source: Smart MLS #170483916 Report a problem | ||
| 6/26/2022 | Contingent | $339,900$158/sqft |
Source: Smart MLS #170483916 Report a problem | ||
| 4/21/2022 | Listed for sale | $339,900-5.3%$158/sqft |
Source: Smart MLS #170483916 Report a problem | ||
| 2/8/2022 | Listing removed | -- |
Source: Owner Report a problem | ||
| 1/17/2022 | Listed for sale | $359,000+220.5%$167/sqft |
Source: Owner Report a problem | ||
| 10/31/1995 | Sold | $112,000$52/sqft |
Source: Public Record Report a problem | ||
Public tax history
| Year | Property taxes | Tax assessment |
|---|---|---|
| 2025 | $7,119 +10.4% | $177,520 |
| 2024 | $6,446 +4.4% | $177,520 |
| 2023 | $6,176 +8.4% | $177,520 +2.8% |
| 2022 | $5,695 -0.3% | $172,620 +23.4% |
| 2021 | $5,715 +0% | $139,860 |
| 2020 | $5,715 0% | $139,860 |
| 2019 | $5,715 -0.4% | $139,860 |
| 2018 | $5,740 +2.8% | $139,860 |
| 2017 | $5,583 -0.8% | $139,860 -6.9% |
| 2016 | $5,629 +2.3% | $150,220 |
| 2015 | $5,503 +2.5% | $150,220 |
| 2014 | $5,369 -28.5% | $150,220 -30% |
| 2013 | $7,509 +58.3% | $214,600 +33.6% |
| 2010 | $4,744 +2.4% | $160,660 |
| 2009 | $4,635 -3.5% | $160,660 |
| 2008 | $4,802 +6.9% | $160,660 |
| 2007 | $4,492 +8.8% | $160,660 +64.3% |
| 2006 | $4,127 +4.6% | $97,790 |
| 2005 | $3,945 -24.3% | $97,790 -34.9% |
| 2004 | $5,213 +42.9% | $150,220 +53.6% |
| 2003 | $3,648 +50.7% | $97,790 +44.7% |
| 1995 | $2,420 | $67,590 |
Find assessor info on the county website
Monthly payment
Est. payment
Payment breakdown
Explore the cost of this home by adjusting the details. Changes won't be saved.Climate risks
Neighborhood: 06451
Similar homes
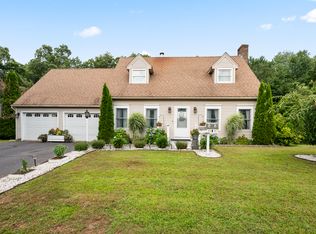
- $375,0003 bd3 ba1.6k sqft515 Gracey Avenue, Meriden, CT 06451For Sale

 MLS ID #24207082, Jimmy Edwards, Redfin Corporation. Smart MLS
 - $479,9004 bd3 ba2.2k sqft186 Greenbriar Road, Meriden, CT 06450For Sale
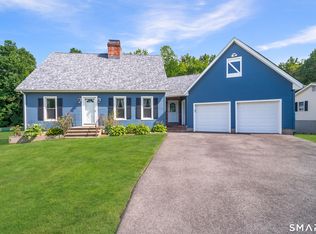 MLS ID #24202621, Linda J. Conchado, Century 21 AllPoints Realty. Smart MLS
 - $489,9004 bd3 ba1.9k sqft6 Plank Road, Prospect, CT 06712For Sale
 MLS ID #24208269, Dave Jones, Dave Jones Realty, LLC. Smart MLS
 - $449,9004 bd2 ba1.8k sqft22 Chapin Avenue, Rocky Hill, CT 06067For Sale
 MLS ID #24184863, Stacy Anselmo, Coldwell Banker Realty. Smart MLS
 - $479,0003 bd3 ba1.9k sqft54 Miller Road, Bristol, CT 06010For SaleMLS ID #24211376, Ryan Martin, Coldwell Banker Premier Real Estate. Smart MLS
- $520,0004 bd2 ba2.1k sqft271 Meriden Avenue, Southington, CT 06489For SaleMLS ID #24206647, Wendy Dietz, Berkshire Hathaway NE Prop.. Smart MLS
- $520,0003 bd3 ba2.3k sqft12 Ross Road, Middlefield, CT 06481For SaleMLS ID #24203910, Debbie D. Huscher, Real Broker CT, LLC. Smart MLS
- $449,9994 bd3 ba2.7k sqft20 Lindsley Drive, Wolcott, CT 06716For SaleMLS ID #24198586, Maryann Stanley, Century 21 AllPoints Realty. Smart MLS
- $475,0004 bd2 ba2k sqft22 Central Avenue, North Haven, CT 06473For SaleMLS ID #24201682, Nick J. Mastrangelo, Coldwell Banker Realty. Smart MLS
- $459,9993 bd2 ba1.8k sqft4 Mohawk Drive, Wolcott, CT 06716For SaleMLS ID #24201333, Arlinda Gesner, Arlinda Gesner Realty LLC. Smart MLS
- $449,9003 bd2 ba1.3k sqft14 Alexander Drive, Cromwell, CT 06416For SaleMLS ID #24205824, Giulia Terese, Hagel & Assoc. Real Estate. Smart MLS
- $494,9003 bd3 ba2.2k sqft97 Glenview Drive, Newington, CT 06111For SaleMLS ID #24202860, Philip A. Giampietro, Coldwell Banker Realty. Smart MLS
- $499,9004 bd2 ba2.2k sqft39 Sunnybrook Drive, Avon, CT 06001For SaleMLS ID #24198730, Dave P. Olson, eXp Realty. Smart MLS
- $475,0003 bd2 ba2k sqft106 McDermott Circle, Hamden, CT 06514For SaleMLS ID #24187233, Jeffrey Granoff, GRL & Realtors, LLC. Smart MLS
- $500,0003 bd2 ba2k sqft12 Gilbert Hill Road, North Haven, CT 06473For SaleMLS ID #24203560, Liz Zakrzewski, Coldwell Banker Realty. Smart MLS
- $515,0004 bd2 ba2.5k sqft19 Vidich Lane, Naugatuck, CT 06770For SaleMLS ID #24199472, Alan Nunez, eXp Realty. Smart MLS
- $475,0003 bd3 ba2.2k sqft31 Oxford Drive, Glastonbury, CT 06033For SaleMLS ID #24206626, Ali White J. White, Coldwell Banker Realty. Smart MLS
- $495,0003 bd3 ba2k sqft179 Maxine Road, Bristol, CT 06010For SaleMLS ID #24202870, Jim Krawiecki, Coldwell Banker Realty. Smart MLS
- $599,0004 bd3 ba2.3k sqft10 Wexford Lane, Cromwell, CT 06416For SaleMLS ID #24208083, Tanya R. Bottaro, Real Broker CT, LLC. Smart MLS
- $465,0003 bd3 ba1.9k sqft459 Bayberry Drive, Thomaston, CT 06787For SaleMLS ID #24199076, Bethany Lydem, Stone Crest Realty LLC. Smart MLS
