Welcome to 10 Wexford Lane, a home designed to be enjoyed as much outside as it is in. Set at the end of a cul-de-sac on just over an acre, this spacious Colonial offers inviting gathering spaces, flexible rooms and a backyard that turns staying home into something special. Inside, wide-board wood floors add warmth and character, while two fireplaces create cozy places to settle in. The dramatic family room features a cathedral ceiling and floor-to-ceiling stone fireplace, and the bright eat-in kitchen with new appliances overlooks the outdoor living spaces. A large, versatile first-floor room easily adapts as a home office, guest space, den or combination of uses, with sliders opening to its own private deck. Upstairs are three bedrooms, including the primary suite, plus a former fourth bedroom beautifully transformed into an impressive walk-in closet and dressing room. Outside, make the most of warmer days with a heated in-ground pool, spa, expansive brick patio and gazebo, while the half-court basketball setup adds another place to play and gather. With a 3-car garage, full basement and plenty of room to live, work, entertain and unwind, this is a home that makes it easy to love where you live-inside and out. Convenient to River Highlands State Park, TPC River Highlands, shopping, dining, Middletown and major commuter routes. Solar payment $214 per month. Panels were activated in December 2025.
Under contract
$599,000
10 Wexford Lane, Cromwell, CT 06416
4beds
2,372sqft
Single Family Residence
Built in 1985
1.04 Acres Lot
$594,500 Zestimate®
$253/sqft
$-- HOA
What's special
- 38 days
- 4,227
- 399
Likely to sell faster than
Zillow last checked:
Listing updated:
Listed by:
The Huscher Team at Real Broker CT,
Tanya R. Bottaro (203)687-7194,
Real Broker CT, LLC 855-450-0442
Source: Smart MLS,MLS#: 24208083
Facts & features
Interior
Bedrooms & bathrooms
- Bedrooms: 4
- Bathrooms: 3
- Full bathrooms: 2
- 1/2 bathrooms: 1
Primary bedroom
- Features: Remodeled, Bedroom Suite, Built-in Features, Dressing Room, Full Bath
- Level: Upper
Bedroom
- Features: Balcony/Deck, Built-in Features, Fireplace, Sliders, Hardwood Floor
- Level: Main
Bedroom
- Level: Upper
Bedroom
- Level: Upper
Dining room
- Features: Hardwood Floor
- Level: Main
Family room
- Features: High Ceilings, Cathedral Ceiling(s), Fireplace, Sliders, Hardwood Floor
- Level: Main
Kitchen
- Features: Bay/Bow Window, Skylight, Breakfast Nook, Granite Counters, Kitchen Island, Tile Floor
- Level: Main
Living room
- Features: Hardwood Floor
- Level: Main
Heating
- Hot Water, Oil
Cooling
- Window Unit(s)
Appliances
- Included: Oven/Range, Refrigerator, Dishwasher, Washer, Dryer, Water Heater
- Laundry: Upper Level
Features
- Wired for Data, Open Floorplan
- Basement: Full,Unfinished,Hatchway Access,Interior Entry
- Attic: Storage,Pull Down Stairs
- Number of fireplaces: 2
Interior area
- Total structure area: 2,372
- Total interior livable area: 2,372 sqft
- Finished area above ground: 2,372
Property
Parking
- Total spaces: 8
- Parking features: Attached, Paved, Off Street, Driveway, Garage Door Opener, Private
- Attached garage spaces: 3
- Has uncovered spaces: Yes
Features
- Patio & porch: Deck, Patio
- Exterior features: Rain Gutters, Stone Wall
- Has private pool: Yes
- Pool features: Concrete, Pool/Spa Combo, Fenced, In Ground
- Fencing: Full
- Waterfront features: Walk to Water
Lot
- Size: 1.04 Acres
- Features: Subdivided, Sloped, Cul-De-Sac
Details
- Additional structures: Gazebo
- Parcel number: 956990
- Zoning: R-25
- Other equipment: Generator
Construction
Type & style
- Home type: SingleFamily
- Architectural style: Colonial
- Property subtype: Single Family Residence
Materials
- Wood Siding
- Foundation: Concrete Perimeter
- Roof: Asphalt
Condition
- New construction: No
- Year built: 1985
Utilities & green energy
- Sewer: Septic Tank
- Water: Public
Green energy
- Energy generation: Solar
Community & HOA
Community
- Features: Golf, Park
HOA
- Has HOA: No
Location
- Region: Cromwell
Financial & listing details
- Price per square foot: $253/sqft
- Tax assessed value: $327,110
- Annual tax amount: $10,072
- Date on market: 9/18/2026
Estimated market value
$594,500
$565,000 - $624,000
$3,712/mo
Price history
| Date | Event | Price |
|---|---|---|
| 10/14/2026 | Pending sale | $599,000$253/sqft |
Source:  Smart MLS #24208083 Report a problem Smart MLS #24208083 Report a problem | ||
| 9/19/2026 | Listed for sale | $599,000+19.8%$253/sqft |
Source: Smart MLS #24208083 Report a problem | ||
| 9/8/2023 | Sold | $500,000$211/sqft |
Source: Smart MLS #170584880 Report a problem | ||
| 9/6/2023 | Listed for sale | $500,000$211/sqft |
Source:  William Raveis Real Estate, Mortgage & Insurance #170584880 Report a problem William Raveis Real Estate, Mortgage & Insurance #170584880 Report a problem | ||
| 8/9/2023 | Pending sale | $500,000$211/sqft |
Source: William Raveis Real Estate, Mortgage & Insurance #170584880 Report a problem | ||
| 7/21/2023 | Listed for sale | $500,000$211/sqft |
Source: Smart MLS #170584880 Report a problem | ||
Public tax history
| Year | Property taxes | Tax assessment |
|---|---|---|
| 2025 | $10,072 +2.4% | $327,110 |
| 2024 | $9,836 +2.2% | $327,110 |
| 2023 | $9,620 +13.9% | $327,110 +29.1% |
| 2022 | $8,446 | $253,400 |
| 2021 | $8,446 +1.5% | $253,400 |
| 2020 | $8,319 | $253,400 |
| 2019 | $8,319 | $253,400 |
| 2018 | $8,319 -3.3% | $253,400 -0.1% |
| 2017 | $8,603 +0.9% | $253,560 |
| 2016 | $8,527 +7.2% | $253,560 |
| 2015 | $7,957 -5.7% | $253,560 |
| 2014 | $8,438 +8.2% | $253,560 |
| 2013 | $7,797 -5.8% | $253,560 -11.3% |
| 2012 | $8,274 +0.9% | $285,820 0% |
| 2011 | $8,201 +0.2% | $285,860 +0% |
| 2010 | $8,186 +2.4% | $285,820 |
| 2009 | $7,992 -0.2% | $285,820 |
| 2008 | $8,006 +7.1% | $285,820 +27.1% |
| 2007 | $7,477 -0.5% | $224,940 |
| 2006 | $7,511 +6% | $224,940 |
| 2005 | $7,086 +8.6% | $224,940 |
| 2004 | $6,523 +4% | $224,940 +0% |
| 2003 | $6,275 +24.3% | $224,900 +15.1% |
| 1997 | $5,048 | $195,360 |
Find assessor info on the county website
Monthly payment
Est. payment
Payment breakdown
Explore the cost of this home by adjusting the details. Changes won't be saved.Climate risks
Neighborhood: 06416
Nearby schools
Schools provided by the listing agent
- Elementary: Edna C. Stevens
- Middle: Cromwell,Woodside
- High: Cromwell
Source: Smart MLS. This data may not be complete. We recommend contacting the local school district to confirm school assignments for this home.
Similar homes
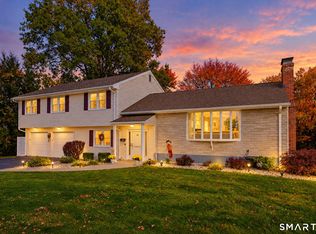
- $650,0004 bd3 ba3.2k sqft63 Timber Hill Road, Cromwell, CT 06416For Sale

 MLS ID #24216733, Alexander Pryor, Coldwell Banker Realty. Smart MLS
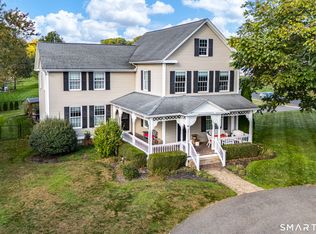
 - $579,0004 bd3 ba2.7k sqft46 Pond Side Drive, Wethersfield, CT 06109For Sale
 MLS ID #24214868, Thomas P. Mizerek, New Haus Group LLC. Smart MLS
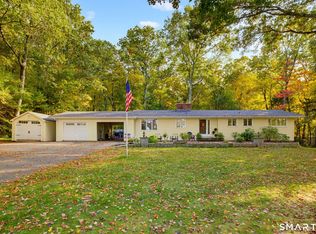
 - $599,9003 bd3 ba2.1k sqft3 Murphy Drive, Rocky Hill, CT 06067For Sale
 MLS ID #24214899, Kim A. Gates, Gateway Real Estate. Smart MLS
 - $599,9003 bd3 ba2.7k sqft100 Natchaug Drive, Glastonbury, CT 06033For Sale
 MLS ID #24215388, Matthew Alvarez, eXp Realty. Smart MLS
 - $649,5004 bd3 ba2.4k sqft268 Woodland Street, Glastonbury, CT 06073For SaleMLS ID #24205262, Felix P. DuVerger, Berkshire Hathaway NE Prop.. Smart MLS
- $599,9994 bd4 ba3.2k sqft107 South Colman Road, Wolcott, CT 06716For SaleMLS ID #24216419, Kris J. Lippi, Get Listed Realty. Smart MLS
- $599,9005 bd3 ba3.3k sqft110 Natchaug Drive, Glastonbury, CT 06033For SaleMLS ID #24212742, Roger M. Veilleux, William Raveis Real Estate. Smart MLS
- $415,0003 bd3 ba2.3k sqft11 Hale Road, Portland, CT 06480For SaleMLS ID #24215838, Angela Aresco, Carl Guild & Associates. Smart MLS
- $555,0004 bd3 ba1.9k sqft85 Oakcliff Road, Middletown, CT 06457For SaleMLS ID #24198723, Carissa Mastriano, GRL & Realtors, LLC. Smart MLS
- $624,9004 bd3 ba2k sqft167 Carriage Drive, Glastonbury, CT 06033For SaleMLS ID #24209354, Jason Boice, eXp Realty. Smart MLS
- $650,0005 bd4 ba3.1k sqft77 Jones Hollow Road, Marlborough, CT 06447For SaleMLS ID #24215168, Austin C. Miglin, Realty Negotiations LLC. Smart MLS
- $649,9003 bd3 ba2.8k sqft1460 Willard Avenue, Newington, CT 06111For SaleMLS ID #24214092, Roberta Romeo Shannon, Berkshire Hathaway NE Prop.. Smart MLS
- $574,9994 bd3 ba2.1k sqft42 Posa Drive, Bristol, CT 06010For SaleMLS ID #24216294, Guillermo A. Araujo, Five Stars Realty. Smart MLS
- $639,9253 bd3 ba3.1k sqft39 Chapman Road, Marlborough, CT 06447For SaleMLS ID #24215606, Maria Pirulli, Five Stars Realty. Smart MLS
- $599,9004 bd3 ba2.2k sqft285 Long Hill Drive, Glastonbury, CT 06033For SaleMLS ID #24190052, Yola Feery, Berkshire Hathaway NE Prop.. Smart MLS
- $754,9004 bd3 ba2.8k sqft55 Rampart Drive, Glastonbury, CT 06033For SaleMLS ID #24215779, Dawn E. Satagaj, William Raveis Real Estate. Smart MLS
- $530,0003 bd3 ba1.5k sqft55 Depot Hill Road, East Hampton, CT 06414For SaleMLS ID #24214372, Christine Horkman, Regency Real Estate, LLC. Smart MLS
- $559,0004 bd3 ba3k sqft187 Cariati Boulevard, Meriden, CT 06451For SaleMLS ID #24215698, Anissa L. Paolillo, Redfin Corporation. Smart MLS
- $599,9994 bd3 ba2.8k sqft28 Springbrook Road, Avon, CT 06001For SaleMLS ID #24210784, Tara Rosner, William Raveis Real Estate. Smart MLS
- $619,9005 bd4 ba2.7k sqft25 Hampshire Drive, Glastonbury, CT 06033For SaleMLS ID #24203680, Linda A. Edelwich, William Raveis Real Estate. Smart MLS
