Bright and spacious, this meticulously maintained 2,814-square-foot Colonial at 1460 Willard Ave sits on 3.63 acres with serene views of Mill Brook and the surrounding protected woodlands. The modern kitchen with views of the cozy family room and fireplace opens to the dining area and features a wine refrigerator creating all the amenities and an inviting setting for entertaining. The sunroom has its own exterior entrance, offering flexibility for a private workspace, studio, or other use. A home office, formal living room and dining room provide additional spaces to relax, work, and gather with family and friends. Upstairs, the primary suite features a tray ceiling, two walk-in closets, an oversized soaking hydrotherapy tub, a walk-in shower and an adjoining sitting area, ideal for a workout space or cozy reading nook. Two additional bedrooms, a private office, and a convenient upper-level laundry room complete the second floor. Additional features include a three-car attached garage with a separate mudroom connecting to the kitchen, a Trex deck out back, a fenced in yard with an irrigation system, vinyl siding, Thermopane windows, and a tankless water heater. Convenient to John Paterson Elementary School, parks, public transportation, and commuter routes. This one is a MUST SEE!
For sale
$649,900
1460 Willard Avenue, Newington, CT 06111
3beds
2,814sqft
Single Family Residence
Built in 2005
3.63 Acres Lot
$-- Zestimate®
$231/sqft
$-- HOA
What's special
Trex deck out backThermopane windowsHome officeThree-car attached garageWalk-in showerTwo walk-in closetsBright and spacious
- 8 days
- 1,463
- 100
Likely to sell faster than
Zillow last checked:
Listing updated:
Listed by:
Roberta Romeo Shannon (860)817-6856,
Berkshire Hathaway NE Prop. 860-633-3674
Source: Smart MLS,MLS#: 24214092
Facts & features
Interior
Bedrooms & bathrooms
- Bedrooms: 3
- Bathrooms: 3
- Full bathrooms: 2
- 1/2 bathrooms: 1
Rooms
- Room types: Bonus Room, Exercise Room, Sitting Room
Primary bedroom
- Features: Vaulted Ceiling(s), Dressing Room, Full Bath, Whirlpool Tub, Walk-In Closet(s)
- Level: Upper
- Area: 207.87 Square Feet
- Dimensions: 12.3 x 16.9
Bedroom
- Features: Walk-In Closet(s)
- Level: Upper
- Area: 153.69 Square Feet
- Dimensions: 10.9 x 14.1
Bedroom
- Features: Ceiling Fan(s), Walk-In Closet(s)
- Level: Upper
- Area: 199.8 Square Feet
- Dimensions: 13.5 x 14.8
Dining room
- Features: High Ceilings, Balcony/Deck, Sliders
- Level: Main
- Area: 276.32 Square Feet
- Dimensions: 17.6 x 15.7
Family room
- Features: Balcony/Deck, Gas Log Fireplace, Sliders
- Level: Main
- Area: 149.99 Square Feet
- Dimensions: 11.11 x 13.5
Kitchen
- Features: High Ceilings, Ceiling Fan(s), Granite Counters, Dining Area, Eating Space, Pantry
- Level: Main
- Area: 232.75 Square Feet
- Dimensions: 13.3 x 17.5
Library
- Features: Bookcases
- Level: Main
- Area: 116.63 Square Feet
- Dimensions: 10.9 x 10.7
Living room
- Features: High Ceilings, Ceiling Fan(s)
- Level: Main
- Area: 154.43 Square Feet
- Dimensions: 11.11 x 13.9
Office
- Level: Upper
- Area: 78.4 Square Feet
- Dimensions: 8 x 9.8
Other
- Level: Main
- Area: 125.73 Square Feet
- Dimensions: 9.9 x 12.7
Sun room
- Features: Ceiling Fan(s), French Doors, Patio/Terrace
- Level: Main
- Area: 177.84 Square Feet
- Dimensions: 11.7 x 15.2
Heating
- Forced Air, Natural Gas
Cooling
- Central Air
Appliances
- Included: Gas Cooktop, Oven/Range, Refrigerator, Dishwasher, Washer, Dryer, Wine Cooler, Gas Water Heater, Tankless Water Heater
- Laundry: Upper Level
Features
- Wired for Data, Open Floorplan
- Doors: French Doors
- Windows: Thermopane Windows
- Basement: None
- Attic: Pull Down Stairs
- Number of fireplaces: 1
- Fireplace features: Insert
Interior area
- Total structure area: 2,814
- Total interior livable area: 2,814 sqft
- Finished area above ground: 2,814
- Finished area below ground: 0
Property
Parking
- Total spaces: 7
- Parking features: Attached, Paved, Driveway, Garage Door Opener, Private, Asphalt
- Attached garage spaces: 3
- Has uncovered spaces: Yes
Features
- Patio & porch: Deck, Patio
- Exterior features: Rain Gutters, Lighting, Underground Sprinkler
- Fencing: Partial,Chain Link
Lot
- Size: 3.63 Acres
- Features: Wetlands, Wooded, Borders Open Space, Landscaped
Details
- Additional structures: Shed(s)
- Parcel number: 667479
- Zoning: R-20
Construction
Type & style
- Home type: SingleFamily
- Architectural style: Colonial
- Property subtype: Single Family Residence
Materials
- Vinyl Siding
- Foundation: Concrete Perimeter
- Roof: Asphalt
Condition
- New construction: No
- Year built: 2005
Utilities & green energy
- Sewer: Public Sewer
- Water: Public
- Utilities for property: Underground Utilities
Green energy
- Energy efficient items: Thermostat, Windows
Community & HOA
Community
- Features: Basketball Court, Near Public Transport, Library, Playground, Shopping/Mall
HOA
- Has HOA: No
Location
- Region: Newington
Financial & listing details
- Price per square foot: $231/sqft
- Tax assessed value: $385,630
- Annual tax amount: $11,341
- Date on market: 10/15/2026
Estimated market value
Not available
Estimated sales range
Not available
Not available
Price history
| Date | Event | Price |
|---|---|---|
| 10/15/2026 | Listed for sale | $649,900+54.8%$231/sqft |
Source:  Smart MLS #24214092 Report a problem Smart MLS #24214092 Report a problem | ||
| 8/2/2023 | Sold | $419,900$149/sqft |
Source: Smart MLS #170577643 Report a problem | ||
| 6/22/2023 | Pending sale | $419,900$149/sqft |
Source: Smart MLS #170577643 Report a problem | ||
| 6/22/2023 | Contingent | $419,900$149/sqft |
Source: Smart MLS #170577643 Report a problem | ||
| 6/16/2023 | Listed for sale | $419,900+24.6%$149/sqft |
Source: Smart MLS #170577643 Report a problem | ||
| 10/30/2020 | Sold | $337,000-3.7%$120/sqft |
Source: Smart MLS #170320413 Report a problem | ||
| 8/19/2020 | Price change | $349,900-2.5%$124/sqft |
Source: Coldwell Banker Calabro #170320413 Report a problem | ||
| 8/14/2020 | Price change | $359,000-2.7%$128/sqft |
Source: Coldwell Banker Calabro #170320413 Report a problem | ||
| 8/4/2020 | Listed for sale | $369,000+47.6%$131/sqft |
Source: Coldwell Banker Calabro #170320413 Report a problem | ||
| 5/30/2018 | Sold | $250,000+4.2%$89/sqft |
Source: Smart MLS #170055609 Report a problem | ||
| 4/4/2018 | Pending sale | $240,000$85/sqft |
Source: Coldwell Banker Calabro & Associates #170055609 Report a problem | ||
| 4/4/2018 | Listed for sale | $240,000-43.5%$85/sqft |
Source: Coldwell Banker Calabro & Associates #170055609 Report a problem | ||
| 6/1/2007 | Sold | $425,000+0.6%$151/sqft |
Source: Public Record Report a problem | ||
| 6/6/2005 | Sold | $422,656$150/sqft |
Source: Public Record Report a problem | ||
Public tax history
| Year | Property taxes | Tax assessment |
|---|---|---|
| 2025 | $10,038 +0.8% | $251,080 |
| 2024 | $9,960 +3.4% | $251,080 |
| 2023 | $9,631 -0.3% | $251,080 |
| 2022 | $9,664 -0.8% | $251,080 |
| 2021 | $9,744 -3.9% | $251,080 -2.8% |
| 2020 | $10,144 -0.4% | $258,260 |
| 2019 | $10,188 +2.5% | $258,260 |
| 2018 | $9,943 -9.7% | $258,260 -14.1% |
| 2017 | $11,007 +2.4% | $300,820 |
| 2016 | $10,754 | $300,820 |
Find assessor info on the county website
Monthly payment
Est. payment
Payment breakdown
Explore the cost of this home by adjusting the details. Changes won't be saved.Climate risks
Neighborhood: 06111
Nearby schools
Schools provided by the listing agent
- Elementary: John Paterson
- High: Newington
Source: Smart MLS. This data may not be complete. We recommend contacting the local school district to confirm school assignments for this home.


Similar homes
- $639,9253 bd3 ba3.1k sqft39 Chapman Road, Marlborough, CT 06447For Sale

 MLS ID #24215606, Maria Pirulli, Five Stars Realty. Smart MLS
 - $365,0003 bd2 ba2.9k sqft130 Robbins Avenue, Newington, CT 06111For Sale
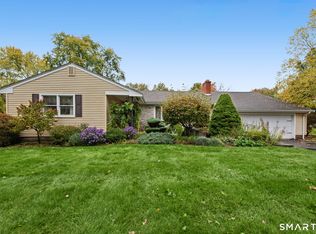 MLS ID #24213897, Diane Q Q McHugh, Berkshire Hathaway NE Prop.. Smart MLS
 - $599,9003 bd3 ba2.1k sqft3 Murphy Drive, Rocky Hill, CT 06067For Sale
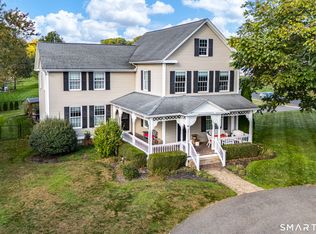 MLS ID #24214899, Kim A. Gates, Gateway Real Estate. Smart MLS
 - $649,5004 bd3 ba2.4k sqft268 Woodland Street, Glastonbury, CT 06073For Sale
 MLS ID #24205262, Felix P. DuVerger, Berkshire Hathaway NE Prop.. Smart MLS
 - $399,9002 bd2 ba1.5k sqft132 Cheney Lane, Newington, CT 06111For SaleMLS ID #24214739, Kevin J. Eagan, Berkshire Hathaway NE Prop.. Smart MLS
- $475,0005 bd2 ba1.9k sqft55 Sequin Street, Newington, CT 06111For SaleMLS ID #24204620, Virginia R. Proft, William Raveis Real Estate. Smart MLS
- $649,9003 bd2 ba3k sqft757 Jerome Avenue, Bristol, CT 06010For SaleMLS ID #24206628, Jennifer Stich, Tier 1 Real Estate. Smart MLS
- $599,9994 bd4 ba3.2k sqft107 South Colman Road, Wolcott, CT 06716For SaleMLS ID #24216419, Kris J. Lippi, Get Listed Realty. Smart MLS
- $530,0003 bd3 ba1.5k sqft55 Depot Hill Road, East Hampton, CT 06414For SaleMLS ID #24214372, Christine Horkman, Regency Real Estate, LLC. Smart MLS
- $574,9994 bd3 ba2.1k sqft42 Posa Drive, Bristol, CT 06010For SaleMLS ID #24216294, Guillermo A. Araujo, Five Stars Realty. Smart MLS
- $639,9003 bd3 ba2.8k sqft31 Louise Avenue, Wolcott, CT 06716For SaleMLS ID #24197305, Lori A. Frasco, Dave Jones Realty, LLC. Smart MLS
- $559,0004 bd3 ba3k sqft187 Cariati Boulevard, Meriden, CT 06451For SaleMLS ID #24215698, Anissa L. Paolillo, Redfin Corporation. Smart MLS
- $749,0004 bd3 ba3.6k sqft26 Oakhurst Road, Simsbury, CT 06070For SaleMLS ID #24215037, Mikaila Riedel, eXp Realty. Smart MLS
- $599,9994 bd3 ba2.8k sqft28 Springbrook Road, Avon, CT 06001For SaleMLS ID #24210784, Tara Rosner, William Raveis Real Estate. Smart MLS
- $549,9003 bd2 ba2.3k sqft58 Fox Den Road, Glastonbury, CT 06033For SaleMLS ID #24211481, Britt Miglietta, Berkshire Hathaway NE Prop.. Smart MLS
- $624,9004 bd3 ba2k sqft167 Carriage Drive, Glastonbury, CT 06033For SaleMLS ID #24209354, Jason Boice, eXp Realty. Smart MLS
- $549,9004 bd4 ba2.7k sqft101 Collier Road, Wethersfield, CT 06109For SaleMLS ID #24175203, Mirella L. D'Antonio, William Raveis Real Estate. Smart MLS
- $659,9004 bd3 ba2.5k sqft20 Center Street, Windsor, CT 06095For SaleMLS ID #24203687, Donna J. Huff, CENTURY 21 AllPoints Realty. Smart MLS
- $539,9003 bd3 ba2.2k sqft107 Minnechaug Drive, Glastonbury, CT 06033For SaleMLS ID #24215078, Tatyana Makarov, Century 21 AllPoints Realty. Smart MLS
- $649,9004 bd3 ba2.8k sqft166 McCormick Lane, Middletown, CT 06457For SaleMLS ID #24193869, Heather Kilbourn, Cavanaugh & Company LLC. Smart MLS
