The SPECTACULAR awaits! Directly abutting the Quinnipiac River Gorge Trail in a gorgeous neighborhood of custom homes, this handsome colonial blends timeless curb appeal with resort-style living to pack a serious punch! With a sprawling, versatile interior that's equally appealing and completely move-in ready, you'll be ready to pack your boxes as quickly as you check them off. Entering into the airy, two story foyer, you're greeted by a harmonious palette, a wonderful sense of space, & the immediate recognition this home has been meticulously and lovingly maintained. The spacious front to back living and dining area is anchored by a lovely fireplace & features abundant windows. The private main level office is the perfect WFH command center. Cabinet-packed kitchen w large granite peninsula, two pantries, gas cooking, & newer S/S appliances opens to a lovely covered deck. Upstairs, the primary suite incl 2 closets & a spacious updated ensuite. 3 addl BRs (one is massive and could be an ideal 2nd fl family room) share a 2nd full bath. The finished lower level is the cherry on the bottom: a beautifully finished oversized lounge tailormade for entertaining w a 1/2 bath and walkout to a stamped concrete patio overlooking the gorgeous pool area. The mature landscaping and dramatic wooded backdrop accent a spectacular inground oasis where you'll need to post operating hours to get your friends & family to finally leave! New roof, new AC, completely turnkey! You CAN have it all! Automatic garage door opener is Wi-Fi capable (smart-enabled). heated by oil and also features a pellet stove as a supplemental heat source. stove/range is fueled by propane gas but is also convertible to electric, providing flexibility for future owners.
Under contract
Price cut: $19.1K (7/30)
$579,900
187 Cariati Boulevard, Meriden, CT 06451
4beds
3,098sqft
Single Family Residence
Built in 2002
0.57 Acres Lot
$572,700 Zestimate®
$187/sqft
$-- HOA
What's special
Lovely fireplaceHarmonious paletteAbundant windowsDramatic wooded backdropLarge granite peninsulaMature landscapingSpectacular inground oasis
- 89 days
- 150
- 8
Likely to sell faster than
Zillow last checked:
Listing updated:
Listed by:
Tommy Connors (860)217-7475,
Redfin Corporation 203-349-8711
Source: Smart MLS,MLS#: 24190009
Facts & features
Interior
Bedrooms & bathrooms
- Bedrooms: 4
- Bathrooms: 3
- Full bathrooms: 2
- 1/2 bathrooms: 1
Primary bedroom
- Features: Ceiling Fan(s), Full Bath, Stall Shower, Walk-In Closet(s), Wall/Wall Carpet, Tile Floor
- Level: Upper
Bedroom
- Features: Ceiling Fan(s), Wall/Wall Carpet
- Level: Upper
Bedroom
- Features: Ceiling Fan(s), Wall/Wall Carpet
- Level: Upper
Bedroom
- Features: Ceiling Fan(s), Wall/Wall Carpet
- Level: Upper
Bathroom
- Features: Ceiling Fan(s), Wall/Wall Carpet
- Level: Upper
Bathroom
- Features: Vinyl Floor
- Level: Lower
Dining room
- Features: Hardwood Floor
- Level: Main
Family room
- Features: French Doors, Vinyl Floor
- Level: Lower
Kitchen
- Features: Granite Counters, Dining Area, Sliders, Tile Floor
- Level: Main
Living room
- Features: Ceiling Fan(s), Fireplace, Hardwood Floor
- Level: Main
Office
- Features: Ceiling Fan(s), Hardwood Floor
- Level: Main
Heating
- Forced Air, Wood/Coal Stove, Oil, Other
Cooling
- Central Air
Appliances
- Included: Oven/Range, Microwave, Refrigerator, Dishwasher, Washer, Dryer, Electric Water Heater
- Laundry: Lower Level
Features
- Basement: Full,Heated,Interior Entry,Partially Finished,Liveable Space
- Attic: Pull Down Stairs
- Number of fireplaces: 1
Interior area
- Total structure area: 3,098
- Total interior livable area: 3,098 sqft
- Finished area above ground: 2,252
- Finished area below ground: 846
Property
Parking
- Total spaces: 2
- Parking features: Attached, Garage Door Opener
- Attached garage spaces: 2
Features
- Patio & porch: Deck
- Has private pool: Yes
- Pool features: In Ground
- Fencing: Chain Link
Lot
- Size: 0.57 Acres
Details
- Parcel number: 2422074
- Zoning: R-R
Construction
Type & style
- Home type: SingleFamily
- Architectural style: Colonial
- Property subtype: Single Family Residence
Materials
- Vinyl Siding
- Foundation: Concrete Perimeter
- Roof: Asphalt
Condition
- New construction: No
- Year built: 2002
Utilities & green energy
- Sewer: Public Sewer
- Water: Public
- Utilities for property: Cable Available
Community & HOA
Community
- Features: Medical Facilities, Near Public Transport, Shopping/Mall
HOA
- Has HOA: No
Location
- Region: Meriden
Financial & listing details
- Price per square foot: $187/sqft
- Tax assessed value: $280,560
- Annual tax amount: $11,250
- Date on market: 7/9/2026
- Exclusions: Please see the inclusion exclusions form.
Estimated market value
$572,700
$544,000 - $601,000
$4,589/mo
Price history
| Date | Event | Price |
|---|---|---|
| 8/28/2026 | Pending sale | $579,900$187/sqft |
Source:  Smart MLS #24190009 Report a problem Smart MLS #24190009 Report a problem | ||
| 7/30/2026 | Price change | $579,900-3.2%$187/sqft |
Source: Smart MLS #24190009 Report a problem | ||
| 7/9/2026 | Listed for sale | $599,000+132.2%$193/sqft |
Source: Smart MLS #24190009 Report a problem | ||
| 4/28/2016 | Sold | $258,000-4.4%$83/sqft |
Source: Smart MLS #N10098309 Report a problem | ||
| 1/12/2016 | Price change | $269,900-3.6%$87/sqft |
Source: Berkshire Hathaway HomeServices New England Properties #N10098309 Report a problem | ||
| 12/13/2015 | Listed for sale | $279,900+49.8%$90/sqft |
Source: Berkshire Hathaway HomeServices New England Properties #N10098309 Report a problem | ||
| 9/29/2015 | Sold | $186,900-41.6%$60/sqft |
Source: Public Record Report a problem | ||
| 5/23/2014 | Listing removed | $320,000$103/sqft |
Source: CENTURY 21 AllPoints Realty #G672305 Report a problem | ||
| 1/24/2014 | Listed for sale | $320,000-8.5%$103/sqft |
Source: Century 21 AllPoints Rlty #G672305 Report a problem | ||
| 10/11/2012 | Listing removed | $349,900$113/sqft |
Source: Century 21 AllPoints Rlty #G619000 Report a problem | ||
| 4/12/2012 | Listed for sale | $349,900-7.9%$113/sqft |
Source: Century 21 Lil-1 Assoc. Inc. #G619000 Report a problem | ||
| 7/8/2010 | Listing removed | $379,900$123/sqft |
Source: Calcagni Associates #N298908 Report a problem | ||
| 2/11/2010 | Price change | $379,900-2.6%$123/sqft |
Source: Calcagni Associates #N298908 Report a problem | ||
| 11/1/2009 | Price change | $389,900-4.9%$126/sqft |
Source: Prudential Connecticut Realty #N294606 Report a problem | ||
| 10/1/2009 | Price change | $409,900-6.8%$132/sqft |
Source: Prudential Connecticut Realty #N294606 Report a problem | ||
| 9/13/2009 | Listed for sale | $440,000$142/sqft |
Source: Prudential Connecticut Realty #N294606 Report a problem | ||
Public tax history
| Year | Property taxes | Tax assessment |
|---|---|---|
| 2025 | $11,250 +10.4% | $280,560 |
| 2024 | $10,187 +4.4% | $280,560 |
| 2023 | $9,761 +5.9% | $280,560 +0.4% |
| 2022 | $9,221 +6.6% | $279,510 +32% |
| 2021 | $8,652 0% | $211,750 |
| 2020 | $8,652 +0% | $211,750 +0% |
| 2019 | $8,649 -0.4% | $211,680 |
| 2018 | $8,687 +2.8% | $211,680 |
| 2017 | $8,450 -3.5% | $211,680 -9.5% |
| 2016 | $8,760 +2.3% | $233,800 |
| 2015 | $8,564 +2.5% | $233,800 |
| 2014 | $8,356 -28.5% | $233,800 -30% |
| 2013 | $11,687 +63.6% | $334,000 +38.1% |
| 2010 | $7,143 +2.3% | $241,890 |
| 2009 | $6,979 -3.5% | $241,890 |
| 2008 | $7,230 +6.9% | $241,890 |
| 2007 | $6,763 +15.7% | $241,890 +74.7% |
| 2006 | $5,843 +4.6% | $138,460 |
| 2005 | $5,585 -31.2% | $138,460 -40.8% |
| 2004 | $8,113 +454.9% | $233,800 +496.4% |
| 2003 | $1,462 +175.8% | $39,200 +164.7% |
| 1995 | $530 | $14,810 |
Find assessor info on the county website
Monthly payment
Est. payment
Payment breakdown
Explore the cost of this home by adjusting the details. Changes won't be saved.Climate risks
Neighborhood: 06451
Nearby schools
Schools provided by the listing agent
- Elementary: Hanover
- High: Orville H. Platt
Source: Smart MLS. This data may not be complete. We recommend contacting the local school district to confirm school assignments for this home.
Similar homes
- $639,0004 bd4 ba4k sqft44 Sophia Court, Meriden, CT 06450For Sale
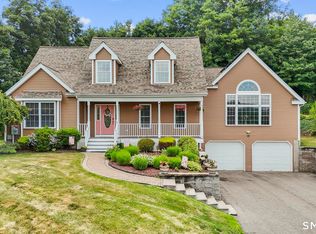
 MLS ID #24208785, Akiba Watts, Call It Closed Realty. Smart MLS
 - $489,9004 bd3 ba1.9k sqft6 Plank Road, Prospect, CT 06712For Sale
 MLS ID #24208269, Dave Jones, Dave Jones Realty, LLC. Smart MLS
 - $619,9004 bd3 ba2.8k sqft11 Trumbull Drive, Wallingford, CT 06492For Sale
 MLS ID #24201435, Mary Sutera, Carbutti & Co., Realtors. Smart MLS
 - $615,0004 bd3 ba2.8k sqft104 Northwest Drive, Watertown, CT 06795For Sale
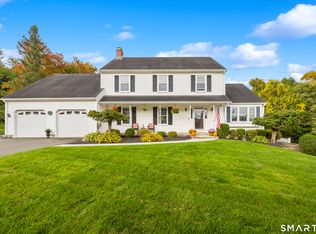 MLS ID #24211413, Jason D. Malagutti, Dave Jones Realty, LLC. Smart MLS
 - $599,9994 bd3 ba2.8k sqft28 Springbrook Road, Avon, CT 06001For SaleMLS ID #24210784, Tara Rosner, William Raveis Real Estate. Smart MLS
- $575,0004 bd3 ba3.3k sqft1251 South Main Street, Cheshire, CT 06410For SaleMLS ID #24201800, Stacey Deangelis, Calcagni Real Estate. Smart MLS
- $525,0004 bd3 ba3.5k sqft89 Shweky Lane, Southington, CT 06489For SaleMLS ID #24176031, Colleen Mattatall, Century 21 Clemens Group. Smart MLS
- $590,0005 bd4 ba3.3k sqft100 Blue Trail, Hamden, CT 06518For SaleMLS ID #24188578, Sam E. Ratner, Keller Williams Realty Prtnrs.. Smart MLS
- $479,9004 bd3 ba2.2k sqft186 Greenbriar Road, Meriden, CT 06450For SaleMLS ID #24202621, Linda J. Conchado, Century 21 AllPoints Realty. Smart MLS
- $579,9004 bd3 ba2.3k sqft225 Bethmour Road, Bethany, CT 06524For SaleMLS ID #24210574, Jeff Grossarth, Realty ONE Group Connect. Smart MLS
- $585,0004 bd3 ba1.9k sqft85 Oakcliff Road, Middletown, CT 06457For SaleMLS ID #24198723, Carissa Mastriano, GRL & Realtors, LLC. Smart MLS
- $660,0003 bd3 ba2k sqft180 Huckleberry Lane, Southington, CT 06489For SaleMLS ID #24211290, Lana Ogrodnik, Showcase Realty, Inc.. Smart MLS
- $375,0003 bd3 ba1.6k sqft515 Gracey Avenue, Meriden, CT 06451For SaleMLS ID #24207082, Jimmy Edwards, Redfin Corporation. Smart MLS
- $520,0004 bd2 ba2.1k sqft271 Meriden Avenue, Southington, CT 06489For SaleMLS ID #24206647, Wendy Dietz, Berkshire Hathaway NE Prop.. Smart MLS
- $599,0004 bd3 ba2.3k sqft10 Wexford Lane, Cromwell, CT 06416For SaleMLS ID #24208083, Tanya R. Bottaro, Real Broker CT, LLC. Smart MLS
- $499,9004 bd3 ba1.8k sqft153 Cook Hill Road, Wallingford, CT 06492For SaleMLS ID #24207599, Heather Crabtree, RE/MAX RISE. Smart MLS
- $545,9004 bd4 ba2.5k sqft26 Vidich Lane, Naugatuck, CT 06770For SaleMLS ID #24205706, Madison Ouellet, K. Fortuna Realty. Smart MLS
- $554,9004 bd3 ba3.1k sqft62 Greenview Terrace, Middletown, CT 06457For SaleMLS ID #24207294, Joe R. Snell, Luxe Realty LLC. Smart MLS
- $539,9003 bd3 ba2.7k sqft897 East Street, Middletown, CT 06457For SaleMLS ID #24207248, LaurieAnn Hansen, Coldwell Banker Realty. Smart MLS
- $749,0003 bd2 ba2.9k sqft14 Oak Street, Wallingford, CT 06492For SaleMLS ID #24200756, Victoria P. Sammis, Sammis Realty. Smart MLS
