Welcome to Sylvan Run, a welcoming Westfield neighborhood where spacious homes, three cul-de-sacs and a convenient Middletown location come together. This beautifully updated Saltbox Colonial offers an impressive amount of living space with a layout designed for both everyday comfort and entertaining. Step inside to hardwood floors and a bright, inviting interior. The updated kitchen features granite countertops with stainless steel appliances. The open floor plan makes the stunning custom pellet stove fireplace the focal point of family room with vaulted ceilings adding to the spacious feel. Two sets of sliding doors connect the main living spaces to the expansive rear deck and fully fenced back yard. A formal dining room and living room provide even more flexibility on the main level. Upstairs, the spacious primary suite offers dual closets and an updated private bath. An open hallway overlooking the family room below enhances the homes bright, airy feel, while two additional generously sized bedrooms and full bath complete the second floor. Need even more space? The finished lower level offers exceptional versatility for a recreation room, home gym, office, media room or playroom along with a dedicated laundry room and cedar closet. Outside enjoy your evenings on the expansive deck overlooking the fenced backyard or take advantage of the Sylvan Run neighborhood - perfect for a stroll, bike ride or enjoy the picnic area.
For sale
$539,900
897 East Street, Middletown, CT 06457
3beds
2,797sqft
Single Family Residence
Built in 1986
0.35 Acres Lot
$-- Zestimate®
$193/sqft
$23/mo HOA
What's special
Expansive rear deckVaulted ceilingsDedicated laundry roomFinished lower levelSpacious primary suiteFormal dining roomCedar closet
- 22 days
- 1,608
- 182
Likely to sell faster than
Zillow last checked:
Listing updated:
Listed by:
LaurieAnn Hansen (860)985-4040,
Coldwell Banker Realty 203-245-4700
Source: Smart MLS,MLS#: 24207248
Facts & features
Interior
Bedrooms & bathrooms
- Bedrooms: 3
- Bathrooms: 3
- Full bathrooms: 2
- 1/2 bathrooms: 1
Primary bedroom
- Features: Full Bath, Tub w/Shower, Wall/Wall Carpet
- Level: Upper
- Area: 234 Square Feet
- Dimensions: 13 x 18
Bedroom
- Features: Wall/Wall Carpet
- Level: Upper
- Area: 144 Square Feet
- Dimensions: 12 x 12
Bedroom
- Features: Wall/Wall Carpet
- Level: Upper
- Area: 168 Square Feet
- Dimensions: 12 x 14
Dining room
- Features: Hardwood Floor
- Level: Main
- Area: 156 Square Feet
- Dimensions: 12 x 13
Family room
- Features: Cathedral Ceiling(s), Balcony/Deck, Pellet Stove, Sliders, Hardwood Floor
- Level: Main
- Area: 192 Square Feet
- Dimensions: 16 x 12
Kitchen
- Features: Remodeled, Granite Counters, Eating Space, Tile Floor
- Level: Main
- Area: 144 Square Feet
- Dimensions: 12 x 12
Kitchen
- Features: Cathedral Ceiling(s), Balcony/Deck, Sliders, Hardwood Floor
- Level: Main
- Area: 108 Square Feet
- Dimensions: 9 x 12
Living room
- Features: Hardwood Floor
- Level: Main
- Area: 182 Square Feet
- Dimensions: 14 x 13
Rec play room
- Features: Remodeled, Cedar Closet(s), Sliders, Hardwood Floor
- Level: Lower
- Area: 725 Square Feet
- Dimensions: 29 x 25
Heating
- Hot Water, Oil
Cooling
- Window Unit(s)
Appliances
- Included: Electric Cooktop, Oven/Range, Microwave, Refrigerator, Dishwasher, Water Heater
- Laundry: Lower Level
Features
- Open Floorplan
- Windows: Storm Window(s), Thermopane Windows
- Basement: Full,Finished
- Attic: Storage,Pull Down Stairs
- Number of fireplaces: 1
Interior area
- Total structure area: 2,797
- Total interior livable area: 2,797 sqft
- Finished area above ground: 1,809
- Finished area below ground: 988
Property
Parking
- Total spaces: 6
- Parking features: Attached, Paved, Driveway, Private, Asphalt
- Attached garage spaces: 2
- Has uncovered spaces: Yes
Features
- Patio & porch: Deck, Patio
- Exterior features: Rain Gutters
- Fencing: Full
Lot
- Size: 0.35 Acres
- Features: Subdivided, Sloped, Cleared
Details
- Parcel number: 1007503
- Zoning: R-15
Construction
Type & style
- Home type: SingleFamily
- Architectural style: Colonial
- Property subtype: Single Family Residence
Materials
- Clapboard
- Foundation: Concrete Perimeter
- Roof: Asphalt
Condition
- New construction: No
- Year built: 1986
Utilities & green energy
- Sewer: Public Sewer
- Water: Public
- Utilities for property: Cable Available
Green energy
- Energy efficient items: Thermostat, Windows
Community & HOA
Community
- Features: Planned Unit Development, Basketball Court, Golf, Library, Medical Facilities, Park, Public Rec Facilities, Shopping/Mall, Tennis Court(s)
- Subdivision: Sylvan Run
HOA
- Has HOA: Yes
- Amenities included: Park
- Services included: Maintenance Grounds
- HOA fee: $23 monthly
Location
- Region: Middletown
Financial & listing details
- Price per square foot: $193/sqft
- Tax assessed value: $270,420
- Annual tax amount: $9,569
- Date on market: 9/15/2026
Estimated market value
Not available
Estimated sales range
Not available
Not available
Price history
| Date | Event | Price |
|---|---|---|
| 9/15/2026 | Listed for sale | $539,900-2.7%$193/sqft |
Source:  Smart MLS #24207248 Report a problem Smart MLS #24207248 Report a problem | ||
| 9/14/2026 | Listing removed | $554,900$198/sqft |
Source: Smart MLS #24196131 Report a problem | ||
| 8/19/2026 | Price change | $554,900-2.6%$198/sqft |
Source: Smart MLS #24196131 Report a problem | ||
| 8/6/2026 | Listed for sale | $569,900+119.2%$204/sqft |
Source: Smart MLS #24196131 Report a problem | ||
| 3/30/2012 | Sold | $260,000-3.7%$93/sqft |
Source: Smart MLS #G613284 Report a problem | ||
| 2/22/2012 | Pending sale | $269,900$96/sqft |
Source: Prudential Connecticut Realty #G613284 Report a problem | ||
| 2/8/2012 | Listed for sale | $269,9000%$96/sqft |
Source: Prudential Connecticut Realty #G613284 Report a problem | ||
| 2/27/2007 | Sold | $270,000-12.4%$97/sqft |
Source: Smart MLS #G447685 Report a problem | ||
| 10/2/2006 | Sold | $308,302-0.2%$110/sqft |
Source: Public Record Report a problem | ||
| 12/22/2005 | Sold | $309,000+6.9%$110/sqft |
Source: Public Record Report a problem | ||
| 5/3/2004 | Sold | $289,000+89.5%$103/sqft |
Source: Public Record Report a problem | ||
| 12/1/1997 | Sold | $152,500-12.9%$55/sqft |
Source: Public Record Report a problem | ||
| 4/24/1995 | Sold | $175,000+0.6%$63/sqft |
Source: Public Record Report a problem | ||
| 8/18/1987 | Sold | $174,020$62/sqft |
Source: Public Record Report a problem | ||
Public tax history
| Year | Property taxes | Tax assessment |
|---|---|---|
| 2025 | $9,110 +5.5% | $270,420 |
| 2024 | $8,637 +6.3% | $270,420 |
| 2023 | $8,124 +9.8% | $270,420 +37.1% |
| 2022 | $7,399 +0.2% | $197,230 |
| 2021 | $7,382 -0.1% | $197,230 |
| 2020 | $7,393 -0.5% | $197,230 |
| 2019 | $7,432 +3.7% | $197,230 |
| 2018 | $7,168 +13.4% | $197,230 +10.6% |
| 2017 | $6,321 +4.2% | $178,300 |
| 2015 | $6,065 0% | $178,300 |
| 2014 | $6,067 +7.7% | $178,300 -8.4% |
| 2013 | $5,635 +2.9% | $194,580 |
| 2012 | $5,475 +3.1% | $194,580 |
| 2011 | $5,308 -1% | $194,580 |
| 2010 | $5,359 +3.9% | $194,580 |
| 2009 | $5,156 +3.9% | $194,580 |
| 2008 | $4,962 +6.3% | $194,580 +37.4% |
| 2007 | $4,667 | $141,640 |
| 2006 | $4,667 +7% | $141,640 |
| 2005 | $4,361 +6.2% | $141,640 |
| 2004 | $4,106 +2.5% | $141,640 |
| 2003 | $4,007 +33.9% | $141,640 +14.5% |
| 1995 | $2,993 | $123,700 |
Find assessor info on the county website
Monthly payment
Est. payment
Payment breakdown
Explore the cost of this home by adjusting the details. Changes won't be saved.Climate risks
Neighborhood: 06457
Nearby schools
Schools provided by the listing agent
- Elementary: Lawrence
- High: Middletown
Source: Smart MLS. This data may not be complete. We recommend contacting the local school district to confirm school assignments for this home.
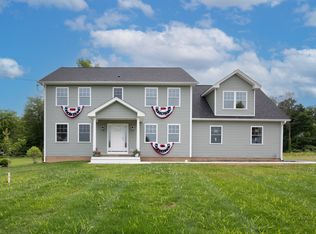
Similar homes
- $554,9004 bd3 ba3.1k sqft62 Greenview Terrace, Middletown, CT 06457For Sale
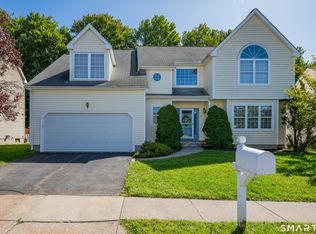
 MLS ID #24207294, Joe R. Snell, Luxe Realty LLC. Smart MLS
 - $449,9003 bd2 ba1.7k sqft147 Old Mill Road, Middletown, CT 06457For Sale
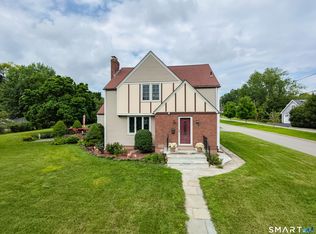 MLS ID #24203125, Michelle Mandel, Carl Guild & Associates. Smart MLS
 - $585,0004 bd3 ba1.9k sqft85 Oakcliff Road, Middletown, CT 06457For Sale
 MLS ID #24198723, Carissa Mastriano, GRL & Realtors, LLC. Smart MLS
 - $599,0004 bd3 ba2.3k sqft10 Wexford Lane, Cromwell, CT 06416For Sale
 MLS ID #24208083, Tanya R. Bottaro, Real Broker CT, LLC. Smart MLS
 - $489,9004 bd3 ba1.9k sqft6 Plank Road, Prospect, CT 06712For SaleMLS ID #24208269, Dave Jones, Dave Jones Realty, LLC. Smart MLS
- $494,9003 bd3 ba2.2k sqft97 Glenview Drive, Newington, CT 06111For SaleMLS ID #24202860, Philip A. Giampietro, Coldwell Banker Realty. Smart MLS
- $520,0004 bd2 ba2.1k sqft271 Meriden Avenue, Southington, CT 06489For SaleMLS ID #24206647, Wendy Dietz, Berkshire Hathaway NE Prop.. Smart MLS
- $549,9003 bd3 ba2.5k sqft2496 Long Hill Road, Guilford, CT 06437For SaleMLS ID #24198802, Gene Pica, RE/MAX Alliance. Smart MLS
- $525,0004 bd3 ba3.5k sqft89 Shweky Lane, Southington, CT 06489For SaleMLS ID #24176031, Colleen Mattatall, Century 21 Clemens Group. Smart MLS
- $449,9004 bd2 ba1.8k sqft22 Chapin Avenue, Rocky Hill, CT 06067For SaleMLS ID #24184863, Stacy Anselmo, Coldwell Banker Realty. Smart MLS
- $599,9994 bd3 ba2.8k sqft28 Springbrook Road, Avon, CT 06001For SaleMLS ID #24210784, Tara Rosner, William Raveis Real Estate. Smart MLS
- $660,0003 bd3 ba2k sqft180 Huckleberry Lane, Southington, CT 06489For SaleMLS ID #24211290, Lana Ogrodnik, Showcase Realty, Inc.. Smart MLS
- $635,0004 bd3 ba2.3k sqft289 South Hoop Pole Road, Guilford, CT 06437For SaleMLS ID #24195110, Lisa P. Rollins, Compass Connecticut, LLC. Smart MLS
- $399,9003 bd3 ba2.3k sqft115 Kingston Drive, East Hartford, CT 06118For SaleMLS ID #24211784, Teresa Dudzikowski, Coldwell Banker Realty. Smart MLS
- $375,0003 bd3 ba1.6k sqft515 Gracey Avenue, Meriden, CT 06451For SaleMLS ID #24207082, Jimmy Edwards, Redfin Corporation. Smart MLS
- $439,9003 bd3 ba1.9k sqft36 Sweet Birch Drive, Meriden, CT 06450For SaleMLS ID #24206624, Tracey A. Precourt, Century 21 Clemens Group. Smart MLS
- $525,0004 bd3 ba2.3k sqft109 Cannon Drive, Hebron, CT 06231For SaleMLS ID #24192721, James Celio, Century 21 AllPoints Realty. Smart MLS
- $550,0004 bd3 ba1.9k sqft160 Nod Road, Simsbury, CT 06089For SaleMLS ID #24204872, Jessica Crowell, Coldwell Banker Realty. Smart MLS
- $550,0005 bd4 ba3.3k sqft100 Blue Trail, Hamden, CT 06518For SaleMLS ID #24188578, Sam E. Ratner, Keller Williams Realty Prtnrs.. Smart MLS
- $489,0005 bd3 ba2.2k sqft136 Dickinson Road, Marlborough, CT 06447For SaleMLS ID #24195907, Kevin D. Rockoff, Rockoff Realty. Smart MLS
