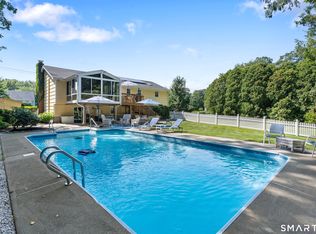
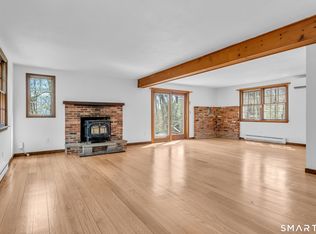
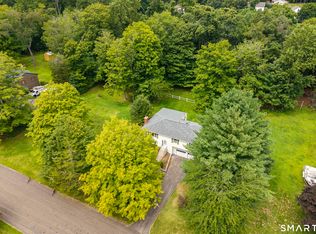
Beautifully maintained and spacious, this oversized 3-bedroom, 2.5-bath raised ranch offers over 2,500 sq ft of living space and rests on a level Guilford property. Light and bright throughout, the main level features an open floor plan with a fireplaced living room flowing into the dining room with crown molding, a bay window and beautiful new hardwood floors in the living spaces. The kitchen offers abundant cabinetry and granite countertops. A true highlight is the stunning four-season sunroom, filled with natural light and showcasing a soaring cathedral wood ceiling, exposed beams and skylight. Sliders open to the deck and beautiful backyard-perfect for relaxing or entertaining. This level also includes a full bath with double vanity and ceramic tile plus a generously sized primary bedroom with its own full bath. The finished lower level adds approximately 728 sq ft of versatile living space with a large family room, three-season screened porch and access to the two-car garage. Major improvements by the current owners include a new roof, dry well, lower-level flooring and carpeting, A/C motor, water softener and both garage doors. Convenient to Route 80 and all that Guilford offers-its charming Town Green, beautiful beaches, shopping, dining and more! A wonderful combination of size, comfort, updates and location, with room to spread out both indoors and out.
For sale
Price cut: $25K (9/1)
$549,900
2496 Long Hill Road, Guilford, CT 06437
3beds
2,582sqft
Single Family Residence
Built in 1982
0.96 Acres Lot
$-- Zestimate®
$213/sqft
$-- HOA
What's special
Light and bright throughoutSoaring cathedral wood ceilingExposed beamsThree-season screened porchLevel guilford propertyBay windowLarge family room
- 34 days
- 1,294
- 76
Likely to sell faster than
Zillow last checked:
Listing updated:
Listed by:
Gene Pica (203)314-7578,
RE/MAX Alliance 203-488-1641
Source: Smart MLS,MLS#: 24198802
Facts & features
Interior
Bedrooms & bathrooms
- Bedrooms: 3
- Bathrooms: 3
- Full bathrooms: 2
- 1/2 bathrooms: 1
Primary bedroom
- Level: Main
Bedroom
- Level: Main
- Area: 153.8 Square Feet
- Dimensions: 10.9 x 14.11
Bedroom
- Level: Main
- Area: 151.8 Square Feet
- Dimensions: 11.5 x 13.2
Dining room
- Features: Hardwood Floor
- Level: Main
- Area: 132.98 Square Feet
- Dimensions: 10.9 x 12.2
Kitchen
- Features: Hardwood Floor
- Level: Main
- Area: 136.25 Square Feet
- Dimensions: 10.9 x 12.5
Living room
- Features: Hardwood Floor
- Level: Main
- Area: 292.94 Square Feet
- Dimensions: 15.1 x 19.4
Other
- Features: Hardwood Floor
- Level: Main
- Area: 192.05 Square Feet
- Dimensions: 11.5 x 16.7
Rec play room
- Features: Sliders
- Level: Lower
- Area: 414.52 Square Feet
- Dimensions: 17.2 x 24.1
Heating
- Hot Water, Oil
Cooling
- Central Air
Appliances
- Included: Oven/Range, Refrigerator, Dishwasher, Water Heater
- Laundry: Lower Level
Features
- Basement: Full
- Attic: Crawl Space,Access Via Hatch
- Number of fireplaces: 1
Interior area
- Total structure area: 2,582
- Total interior livable area: 2,582 sqft
- Finished area above ground: 1,854
- Finished area below ground: 728
Property
Parking
- Total spaces: 2
- Parking features: Attached
- Attached garage spaces: 2
Lot
- Size: 0.96 Acres
- Features: Few Trees
Details
- Parcel number: 1117434
- Zoning: R-5
Construction
Type & style
- Home type: SingleFamily
- Architectural style: Ranch
- Property subtype: Single Family Residence
Materials
- Shingle Siding, Wood Siding
- Foundation: Concrete Perimeter, Raised
- Roof: Asphalt
Condition
- New construction: No
- Year built: 1982
Utilities & green energy
- Sewer: Septic Tank
- Water: Well
Community & HOA
HOA
- Has HOA: No
Location
- Region: Guilford
Financial & listing details
- Price per square foot: $213/sqft
- Tax assessed value: $281,750
- Annual tax amount: $8,002
- Date on market: 8/17/2026
Estimated market value
Not available
Estimated sales range
Not available
Not available
Price history
| Date | Event | Price |
|---|---|---|
| 9/1/2026 | Price change | $549,900-4.3%$213/sqft |
Source:  Smart MLS #24198802 Report a problem Smart MLS #24198802 Report a problem | ||
| 8/17/2026 | Listed for sale | $574,900+30.7%$223/sqft |
Source: Smart MLS #24198802 Report a problem | ||
| 12/21/2023 | Sold | $440,000+6%$170/sqft |
Source: Smart MLS #170608676 Report a problem | ||
| 11/11/2023 | Contingent | $414,900$161/sqft |
Source: Smart MLS #170608676 Report a problem | ||
| 11/7/2023 | Listed for sale | $414,900$161/sqft |
Source: Smart MLS #170608676 Report a problem | ||
Public tax history
| Year | Property taxes | Tax assessment |
|---|---|---|
| 2025 | $7,790 +4% | $281,750 |
| 2024 | $7,489 +2.7% | $281,750 |
| 2023 | $7,292 +13.8% | $281,750 +46.2% |
| 2022 | $6,409 +1.9% | $192,760 |
| 2021 | $6,288 +1% | $192,760 |
| 2020 | $6,228 +0.9% | $192,760 |
| 2019 | $6,174 +2.4% | $192,760 |
| 2018 | $6,030 -2.6% | $192,760 -8.6% |
| 2017 | $6,189 +4% | $210,810 |
| 2015 | $5,953 +3% | $210,810 |
| 2014 | $5,780 -11% | $210,810 -25.2% |
| 2013 | $6,495 +3.1% | $281,670 |
| 2012 | $6,298 +3.9% | $281,670 |
| 2011 | $6,062 +3.3% | $281,670 |
| 2010 | $5,867 +3.9% | $281,670 |
| 2009 | $5,645 +52.2% | $281,670 +45.7% |
| 2008 | $3,710 -21.1% | $193,310 |
| 2007 | $4,701 +5% | $193,310 |
| 2006 | $4,477 +4% | $193,310 |
| 2005 | $4,305 +5.2% | $193,310 +0% |
| 2003 | $4,092 +3% | $193,300 +54.5% |
| 2001 | $3,972 | $125,100 |
Find assessor info on the county website
Monthly payment
Est. payment
Payment breakdown
Explore the cost of this home by adjusting the details. Changes won't be saved.Climate risks
Neighborhood: 06437
Similar homes
- $639,0003 bd3 ba1.3k sqft1431 Long Hill Road, Guilford, CT 06437For Sale
 MLS ID #24202376, Vicky Welch, William Raveis Real Estate. Smart MLS
 - $509,9003 bd2 ba1.6k sqft94 Quonnipaug Hill Road, Guilford, CT 06437For Sale
 MLS ID #24168408, Tim Galvin, William Raveis Real Estate. Smart MLS
 - $449,0003 bd2 ba1.8k sqft15 Driftwood Lane, North Branford, CT 06471For Sale
 MLS ID #24200948, Pam J. Kirkby, Coldwell Banker Realty. Smart MLS
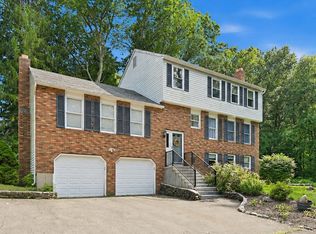
 - $574,9003 bd3 ba3k sqft15 Deer Run Lane, North Haven, CT 06473For Sale
 MLS ID #24194419, Christina Boskello, Fiorelli Realty, LLC. Smart MLS
 - $539,9003 bd3 ba2.7k sqft897 East Street, Middletown, CT 06457For SaleMLS ID #24207248, LaurieAnn Hansen, Coldwell Banker Realty. Smart MLS
- $469,0004 bd2 ba1.6k sqft65 Saw Mill Road, Durham, CT 06422For SaleMLS ID #24207611, Christina Cantone, Precision Realty LLC. Smart MLS
- $559,0003 bd3 ba1.9k sqft25 Samantha Lane, Madison, CT 06443For SaleMLS ID #24198297, Dee Hasuly, KW Legacy Partners. Smart MLS
- $585,0004 bd2 ba2.5k sqft24 Long Hill Road, Deep River, CT 06417For SaleMLS ID #24205608, Kelly Puorro, Puorro Realty Group. Smart MLS
- $519,9004 bd3 ba2.2k sqft34 Clintonville Road, North Haven, CT 06473For SaleMLS ID #24201287, Wesley Krombel, Real Broker CT, LLC. Smart MLS
- $585,0004 bd3 ba1.9k sqft85 Oakcliff Road, Middletown, CT 06457For SaleMLS ID #24198723, Carissa Mastriano, GRL & Realtors, LLC. Smart MLS
- $574,9003 bd3 ba2.5k sqft32 Hallsey Lane, Woodbridge, CT 06525For SaleMLS ID #24187646, Christy A. Lindsay, Coldwell Banker Realty. Smart MLS
- $615,0003 bd2 ba1.9k sqft142 Ford Road, Woodbridge, CT 06525For SaleMLS ID #24204112, Heather Crabtree, RE/MAX RISE. Smart MLS
- $599,9005 bd4 ba3.8k sqft182 Old Cart Road, Haddam, CT 06438For SaleMLS ID #24203837, Heather R. Smith, Our Home Realty Advisors. Smart MLS
- $515,0003 bd3 ba2.1k sqft20 Rosina Road, Hamden, CT 06514For SaleMLS ID #24181909, Amru Abo-Alaial, RE/MAX One. Smart MLS
- $525,0004 bd3 ba2.4k sqft1 Rev Taylor Drive, Ansonia, CT 06401For SaleMLS ID #24192653, Lauren Levey, Real Broker CT, LLC. Smart MLS
- $449,9003 bd3 ba1.9k sqft36 Sweet Birch Drive, Meriden, CT 06450For SaleMLS ID #24206624, Tracey A. Precourt, Century 21 Clemens Group. Smart MLS
- $489,9004 bd3 ba2.5k sqft120 Maple Street, Branford, CT 06405For SaleMLS ID #24187788, Steve Burke, Coldwell Banker Realty. Smart MLS
- $590,0005 bd4 ba3.3k sqft100 Blue Trail, Hamden, CT 06518For SaleMLS ID #24188578, Sam E. Ratner, Keller Williams Realty Prtnrs.. Smart MLS
- $599,9994 bd5 ba3.2k sqft265 Brownstone Ridge, Meriden, CT 06451For SaleMLS ID #24206264, Kimmy Vendryes-Martin, LPT Realty. Smart MLS
- $639,0003 bd2 ba2.5k sqft11 Autumn Lane, Clinton, CT 06413For SaleMLS ID #24202401, Bonnie Fillion, Berkshire Hathaway NE Prop.. Smart MLS
