Skip main navigation
Sold for $505,000
  • $505,000

    20 Michelle Lane, Guilford, CT 06437

    4beds
    1,926sqft
    Single Family Residence
    Built in 1986
    0.47 Acres Lot
    $699,200 Zestimate®
    $262/sqft
    $4,265 Estimated rent

    Home value

    $699,200

    $650,000 - $755,000

    $4,265/mo

    Zestimate® history
    Loading
    Loading...

    Owner options

    List your home for rent

    $4,265/mo

    Rent Zestimate®

    Find your next renter with Zillow Rental Manager. Plus, with online applications, you can quickly screen prospective tenants – for free.

    Learn more

    $4,265/mo

    Rent Zestimate®

    Refinance and save

    $3,618/mo

    Est. payment

    Refinancing to a lower rate could help reduce your monthly payments and save thousands over the life of the loan.

    See today's rates

    $3,618/mo

    Est. payment

    Explore your selling options

    Work with a Zillow partner agent

    Leverage their expertise and Zillow's premium Showcase listings to get your home seen by more buyers.

    Get started

    List with your own agent

    Get your home in front of millions of buyers by listing it on Zillow.

    Learn how to do it

    Sell it yourself

    Take full control of how buyers see your home on Zillow by listing For Sale by Owner (FSBO).

    List your home

    What's special

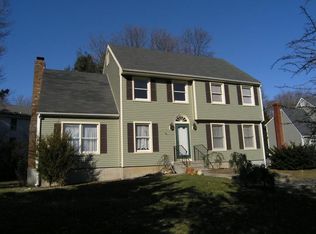
    Welcome to this charming colonial nestled close to Guilford Green, offering the perfect blend of comfort, convenience, and coastal living. Boasting 4 bedrooms, 2.5 baths, and a host of desirable features, this home is an ideal retreat for families seeking space and style. Upon entry, you're greeted by a warm and inviting atmosphere, with a spacious living room, perfect for relaxation or entertaining guests. Adjacent is the dining room, where memorable meals with loved ones await. The heart of the home lies in the well-appointed kitchen, complete with an island for casual dining and gleaming stainless steel appliances, making meal preparation a delight. Conveniently located on the main floor is a half bath and a cozy family room, featuring a fireplace, creating a cozy ambiance for gatherings during chilly evenings. Upstairs, the second floor hosts the primary bedroom, offering a peaceful sanctuary with its own full bath. Three additional bedrooms provide ample space for family members or guests, while another full bath ensures convenience for all. Ascend to the third level, where you'll discover a home office bathed in natural light from skylights. The lower level is thoughtfully finished, providing extra space for recreation, hobbies, or storage. Outside, a screened porch beckons for al fresco dining or relaxing amidst the serene surroundings. A 2-car attached garage adds convenience and security for vehicles and storage. Located in close proximity to Guilford Green, beaches, and shopping, this home offers the quintessential coastal lifestyle with easy access to amenities and recreational opportunities. Don't miss the chance to make this delightful colonial your own and experience the best of Guilford living.

    Zillow last checked:

    Listing updated:

    Listed by:

    The One Team At William Raveis Real Estate,

    Abbey Scott 203-376-6821,

    William Raveis Real Estate 203-453-0391

    Bought with:

    Heidi Derusso, RES.0805864

    William Raveis Real Estate

    Source: Smart MLS,MLS#: 170624867MLS Logo

    Facts & features

    Interior

    Bedrooms & bathrooms
    • Bedrooms: 4
    • Bathrooms: 3
    • Full bathrooms: 2
    • 1/2 bathrooms: 1
    Primary bedroom
    • Features: Full Bath, Hardwood Floor
    • Level: Upper
    • Area: 230.1 Square Feet
    • Dimensions: 13 x 17.7
    Bedroom
    • Features: Walk-In Closet(s), Hardwood Floor
    • Level: Upper
    • Area: 150.06 Square Feet
    • Dimensions: 12.3 x 12.2
    Bedroom
    • Features: Hardwood Floor
    • Level: Upper
    • Area: 139.74 Square Feet
    • Dimensions: 10.2 x 13.7
    Bedroom
    • Level: Upper
    • Area: 150.38 Square Feet
    • Dimensions: 10.3 x 14.6
    Den
    • Features: Bookcases, Fireplace, Sliders, Hardwood Floor
    • Level: Main
    • Area: 247.66 Square Feet
    • Dimensions: 20.3 x 12.2
    Dining room
    • Features: Hardwood Floor
    • Level: Main
    • Area: 140.36 Square Feet
    • Dimensions: 12.1 x 11.6
    Kitchen
    • Features: Skylight, Kitchen Island, Pantry, Sliders, Tile Floor
    • Level: Main
    • Area: 310.73 Square Feet
    • Dimensions: 16.1 x 19.3
    Living room
    • Features: Hardwood Floor
    • Level: Main
    • Area: 205.35 Square Feet
    • Dimensions: 11.1 x 18.5
    Office
    • Features: Wall/Wall Carpet
    • Level: Upper
    • Area: 247.95 Square Feet
    • Dimensions: 14.5 x 17.1
    Rec play room
    • Features: Wall/Wall Carpet
    • Level: Lower
    • Area: 271.69 Square Feet
    • Dimensions: 10.1 x 26.9
    Heating
    • Baseboard, Natural Gas
    Cooling
    • None
    Appliances
    • Included: Gas Range, Refrigerator, Dishwasher, Washer, Dryer, Water Heater
    • Laundry: Main Level
    Features
    • Doors: French Doors
    • Basement: Full,Heated,Interior Entry,Partially Finished,Concrete
    • Attic: Partially Finished,Floored,Walk-up
    • Number of fireplaces: 1
    Interior area
    • Total structure area: 1,926
    • Total interior livable area: 1,926 sqft
    • Finished area above ground: 1,926

    Property

    Parking
    • Total spaces: 2
    • Parking features: Attached
    • Attached garage spaces: 2
    Features
    • Patio & porch: Screened, Enclosed, Deck
    • Exterior features: Rain Gutters, Garden, Lighting
    Lot
    • Size: 0.47 Acres
    • Features: Corner Lot, Few Trees, Level, Cul-De-Sac
    Details
    • Additional structures: Shed(s)
    • Parcel number: 1120086
    • Zoning: R-3

    Construction

    Type & style
    • Home type: SingleFamily
    • Architectural style: Colonial
    • Property subtype: Single Family Residence
    Materials
    • Vinyl Siding
    • Foundation: Concrete Perimeter
    • Roof: Asphalt
    Condition
    • New construction: No
    • Year built: 1986

    Utilities & green energy

    • Sewer: Septic Tank
    • Water: Public
    • Utilities for property: Cable Available

    Community & neighborhood

    Location
    • Region: Guilford

    Price history

    DateEventPrice
    3/28/2024Sold$505,000+12.2%$262/sqft
    Source: Smart MLS #170624867 Report a problem
    3/5/2024Pending sale$450,000$234/sqft
    Source: Smart MLS #170624867 Report a problem
    2/29/2024Listed for sale$450,000+104.5%$234/sqft
    Source: Smart MLS #170624867 Report a problem
    1/24/1990Sold$220,000-14.6%$114/sqft
    Source: Public Record Report a problem
    2/24/1987Sold$257,650$134/sqft
    Source: Public Record Report a problem

    Public tax history

    YearProperty taxesTax assessment
    2025$9,381 +4%$339,290
    2024$9,018 +2.7%$339,290
    2023$8,781 +8.8%$339,290 +39.8%
    2022$8,071 +1.9%$242,730
    2021$7,918 +1%$242,730
    2020$7,843 +0.9%$242,730
    2019$7,775 +2.4%$242,730
    2018$7,593 -0.5%$242,730 -6.6%
    2017$7,630 +4%$259,890
    2015$7,339 +3%$259,890
    2014$7,126 -1.8%$259,890 -17.4%
    2013$7,254 +3.1%$314,570
    2012$7,034 +3.9%$314,570
    2011$6,770 +3.3%$314,570
    2010$6,552 +3.9%$314,570
    2009$6,304 +53.4%$314,570 +46.9%
    2008$4,110 -21.1%$214,200
    2007$5,209 +5%$214,200
    2006$4,961 +4%$214,200
    2005$4,770 +5.2%$214,200
    2003$4,535 -9.4%$214,200 +35.9%
    2001$5,004 $157,600

    Find assessor info on the county website

    Neighborhood: 06437

    Nearby schools

    GreatSchools rating
    Schools provided by the listing agent
    • High: Guilford

    Source: Smart MLS. This data may not be complete. We recommend contacting the local school district to confirm school assignments for this home.

    Get pre-qualified for a loan
    At Zillow Home Loans, we can pre-qualify you in as little as 5 minutes with no impact to your credit score.

    An equal housing lender. NMLS #10287.

    Sell for more on Zillow
    Get a Zillow Showcase℠ listing at no additional cost and you could sell for .
    $699,200
    2% more
    +$13,984
    With Zillow Showcase(estimated)
    $713,184