Skip main navigation
Sold for $515,000
  • $515,000

    30 Michelle Lane, Guilford, CT 06437

    4beds
    2,072sqft
    Single Family Residence
    Built in 1987
    0.76 Acres Lot
    $649,400 Zestimate®
    $249/sqft
    $4,535 Estimated rent

    Home value

    $649,400

    $610,000 - $695,000

    $4,535/mo

    Zestimate® history
    Loading
    Loading...

    Owner options

    List your home for rent

    $4,535/mo

    Rent Zestimate®

    Find your next renter with Zillow Rental Manager. Plus, with online applications, you can quickly screen prospective tenants – for free.

    Learn more

    $4,535/mo

    Rent Zestimate®

    Refinance and save

    $3,690/mo

    Est. payment

    Refinancing to a lower rate could help reduce your monthly payments and save thousands over the life of the loan.

    See today's rates

    $3,690/mo

    Est. payment

    Explore your selling options

    Work with a Zillow partner agent

    Leverage their expertise and Zillow's premium Showcase listings to get your home seen by more buyers.

    Get started

    List with your own agent

    Get your home in front of millions of buyers by listing it on Zillow.

    Learn how to do it

    Sell it yourself

    Take full control of how buyers see your home on Zillow by listing For Sale by Owner (FSBO).

    List your home

    What's special

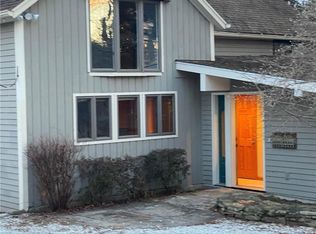
    Welcome to 30 Michelle Lane in scenic Guilford, CT! This charming home offers a perfect canvas for your personal touch. Hardwood floors throughout (redone in 2018) provide a timeless foundation, while the kitchen, remodeled 9 years ago, features granite countertops and oversized white cabinets, ideal for both casual meals and gourmet cooking. The spacious eat-in area and formal dining room are perfect for entertaining. Upstairs, you'll find four generous bedrooms and two full bathrooms, including a primary suite with an attached bath for a relaxing retreat. An oversized bedroom/study on the second floor boasts a cozy fireplace, adding character and warmth. The main floor includes a convenient half bathroom for guests. The family room also features a fireplace, creating a welcoming atmosphere for gatherings. The home is equipped with a newer 40-gallon natural gas water heater, installed in 2019, and a 200-amp electrical system, ensuring efficiency for your daily needs. The property benefits from natural gas and city water, rare finds in Guilford, enhancing comfort and convenience. The two-car attached garage offers shelter and security for your vehicles. Located close to shopping amenities and the picturesque Guilford Green, this home is ideally situated for both convenience and community engagement. Bring your imagination and make this beautiful Guilford residence your own! Don't miss out on this great deal and the opportunity to create your dream home. Exterior freshly painted in 2023.

    Zillow last checked:

    Listing updated:

    Listed by:

    Heidi Derusso 203-444-4075,

    William Raveis Real Estate 203-453-0391

    Bought with:

    Jia Wu, REB.0795464

    BHGRE Gaetano Marra Homes

    Source: Smart MLS,MLS#: 24025283MLS Logo

    Facts & features

    Interior

    Bedrooms & bathrooms
    • Bedrooms: 4
    • Bathrooms: 3
    • Full bathrooms: 2
    • 1/2 bathrooms: 1
    Primary bedroom
    • Features: Fireplace, Full Bath, Hardwood Floor
    • Level: Upper
    • Area: 216 Square Feet
    • Dimensions: 12 x 18
    Bedroom
    • Features: Hardwood Floor
    • Level: Upper
    • Area: 165 Square Feet
    • Dimensions: 11 x 15
    Bedroom
    • Features: Hardwood Floor
    • Level: Upper
    • Area: 154 Square Feet
    • Dimensions: 11 x 14
    Bedroom
    • Features: Hardwood Floor
    • Level: Upper
    • Area: 121 Square Feet
    • Dimensions: 11 x 11
    Bathroom
    • Level: Main
    Bathroom
    • Level: Upper
    Dining room
    • Features: Hardwood Floor
    • Level: Main
    • Area: 144 Square Feet
    • Dimensions: 12 x 12
    Family room
    • Features: Bookcases, Fireplace, Hardwood Floor
    • Level: Main
    • Area: 234 Square Feet
    • Dimensions: 13 x 18
    Kitchen
    • Features: Remodeled, Bay/Bow Window, Granite Counters, Eating Space, Hardwood Floor
    • Level: Main
    • Area: 216 Square Feet
    • Dimensions: 12 x 18
    Living room
    • Features: Hardwood Floor
    • Level: Main
    • Area: 216 Square Feet
    • Dimensions: 12 x 18
    Heating
    • Hot Water, Natural Gas
    Cooling
    • Window Unit(s)
    Appliances
    • Included: Oven/Range, Microwave, Refrigerator, Dishwasher, Washer, Dryer, Gas Water Heater, Water Heater
    • Laundry: Lower Level
    Features
    • Open Floorplan
    • Basement: Full,Concrete
    • Attic: Pull Down Stairs
    • Number of fireplaces: 2
    Interior area
    • Total structure area: 2,072
    • Total interior livable area: 2,072 sqft
    • Finished area above ground: 2,072

    Property

    Parking
    • Total spaces: 4
    • Parking features: Attached, Driveway, Garage Door Opener, Shared Driveway
    • Attached garage spaces: 2
    • Has uncovered spaces: Yes
    Features
    • Patio & porch: Porch, Deck
    • Exterior features: Rain Gutters
    Lot
    • Size: 0.76 Acres
    • Features: Interior Lot, Few Trees, Level
    Details
    • Parcel number: 1120103
    • Zoning: R-3I

    Construction

    Type & style
    • Home type: SingleFamily
    • Architectural style: Colonial
    • Property subtype: Single Family Residence
    Materials
    • Clapboard
    • Foundation: Concrete Perimeter
    • Roof: Asphalt
    Condition
    • New construction: No
    • Year built: 1987

    Utilities & green energy

    • Sewer: Septic Tank
    • Water: Public
    • Utilities for property: Underground Utilities, Cable Available

    Community & neighborhood

    Location
    • Region: Guilford

    Price history

    DateEventPrice
    8/7/2024Sold$515,000$249/sqft
    Source: Smart MLS #24025283 Report a problem
    6/25/2024Pending sale$515,000$249/sqft
    Source: William Raveis Real Estate, Mortgage & Insurance #24025283 Report a problem
    6/21/2024Listed for sale$515,000+71.7%$249/sqft
    Source: Smart MLS #24025283 Report a problem
    5/28/2010Sold$300,000-14.3%$145/sqft
    Source: Smart MLS #M9119994 Report a problem
    11/8/2009Price change$349,900-7.9%$169/sqft
    Source: NRT TriStates #M9119994 Report a problem
    9/23/2009Listed for sale$379,900+137.4%$183/sqft
    Source: NRT TriStates #M9119994 Report a problem
    11/18/1991Sold$160,000$77/sqft
    Source: Public Record Report a problem

    Public tax history

    YearProperty taxesTax assessment
    2025$8,528 +4%$308,420
    2024$8,198 +2.7%$308,420
    2023$7,982 +6%$308,420 +36.2%
    2022$7,531 +1.9%$226,510
    2021$7,389 +1%$226,510
    2020$7,319 +0.9%$226,510
    2019$7,255 +2.4%$226,510
    2018$7,085 -1.7%$226,510 -7.7%
    2017$7,206 +4%$245,440
    2015$6,931 +3%$245,440
    2014$6,730 +2.8%$245,440 -13.6%
    2013$6,548 +3.1%$283,950
    2012$6,349 +3.9%$283,950
    2011$6,111 +3.3%$283,950
    2010$5,915 +5.1%$283,950 +1.1%
    2009$5,630 +49.3%$280,950 +42.9%
    2008$3,772 -21.1%$196,540
    2007$4,780 +5%$196,540
    2006$4,552 +4%$196,540
    2005$4,377 +5.2%$196,540 +0%
    2003$4,160 -10.2%$196,500 +34.7%
    2001$4,632 $145,900

    Find assessor info on the county website

    Neighborhood: 06437

    Nearby schools

    GreatSchools rating
    Get pre-qualified for a loan
    At Zillow Home Loans, we can pre-qualify you in as little as 5 minutes with no impact to your credit score.

    An equal housing lender. NMLS #10287.

    Sell for more on Zillow
    Get a Zillow Showcase℠ listing at no additional cost and you could sell for .
    $649,400
    2% more
    +$12,988
    With Zillow Showcase(estimated)
    $662,388