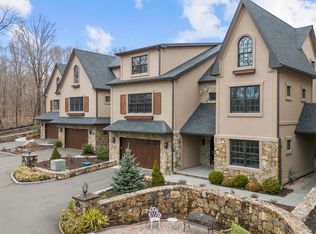
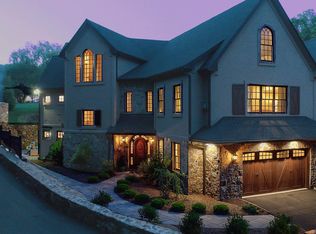
LIVE...WORK...PLAY!! Opportunity to own a property offering an in-home business location. Your business occupies the ground level while your residence is nestled on the luxurious second and third floors, offering comfortable distance between your home and professional workspace to meet with clients. Custom built with high quality appointments and thoughtfully constructed with your personal and professional needs in mind. Designed to offer a comfortable, low maintenance lifestyle. The main level offers a conference room, two offices, kitchenette and half bath. The residence above embraces an amazing kitchen with heated floors and high end appliances a guest bedroom and impressive full bath. The Primary Suite occupies the entire third level with large walk in closet and luxuriously appointed full bath, Garage is heated and offers an electric car charging station. A unique opportunity to LIVE, WORK, and PLAY at Home!
For sale
$749,000
2614 Boston Post Road #36, Guilford, CT 06437
2beds
2,690sqft
Condominium, Townhouse
Built in 2002
-- sqft lot
$737,500 Zestimate®
$278/sqft
$422/mo HOA
What's special
High end appliancesGuest bedroomElectric car charging stationLarge walk in closetTwo officesConference room
- 48 days
- 660
- 16
Likely to sell faster than
Zillow last checked:
Listing updated:
Listed by:
John Campbell (203)415-5439,
Compass Connecticut, LLC 203-245-1593
Source: Smart MLS,MLS#: 24203271
Facts & features
Interior
Bedrooms & bathrooms
- Bedrooms: 2
- Bathrooms: 3
- Full bathrooms: 2
- 1/2 bathrooms: 1
Rooms
- Room types: Laundry
Primary bedroom
- Features: Bedroom Suite, Built-in Features, Full Bath, Walk-In Closet(s), Hardwood Floor
- Level: Upper
- Area: 468.86 Square Feet
- Dimensions: 19.7 x 23.8
Bedroom
- Features: Full Bath, Hardwood Floor
- Level: Upper
- Area: 147.63 Square Feet
- Dimensions: 11.1 x 13.3
Dining room
- Features: Hardwood Floor
- Level: Upper
- Area: 238.26 Square Feet
- Dimensions: 11.4 x 20.9
Kitchen
- Features: Built-in Features
- Level: Main
- Area: 94.5 Square Feet
- Dimensions: 12.6 x 7.5
Kitchen
- Features: 2 Story Window(s), Balcony/Deck, Breakfast Nook, Granite Counters, Kitchen Island, Tile Floor
- Level: Upper
- Area: 313.09 Square Feet
- Dimensions: 13.1 x 23.9
Living room
- Features: Balcony/Deck, Combination Liv/Din Rm, Sliders, Hardwood Floor
- Level: Upper
- Area: 205.38 Square Feet
- Dimensions: 12.6 x 16.3
Office
- Features: High Ceilings, Half Bath, Wall/Wall Carpet
- Level: Main
- Area: 294.81 Square Feet
- Dimensions: 16.11 x 18.3
Office
- Features: High Ceilings
- Level: Main
- Area: 390.32 Square Feet
- Dimensions: 16.4 x 23.8
Office
- Features: High Ceilings, Wall/Wall Carpet
- Level: Main
- Area: 109.22 Square Feet
- Dimensions: 12.7 x 8.6
Heating
- Forced Air, Natural Gas
Cooling
- Central Air
Appliances
- Included: Gas Cooktop, Oven/Range, Refrigerator, Subzero, Dishwasher, Washer, Dryer, Gas Water Heater, Tankless Water Heater
- Laundry: Upper Level
Features
- Sound System, Central Vacuum, Open Floorplan
- Doors: French Doors
- Windows: Thermopane Windows
- Basement: None
- Attic: Pull Down Stairs
- Has fireplace: No
- Common walls with other units/homes: End Unit
Interior area
- Total structure area: 2,690
- Total interior livable area: 2,690 sqft
- Finished area above ground: 1,868
- Finished area below ground: 822
Property
Parking
- Total spaces: 3
- Parking features: Attached, Paved, Parking Lot, Garage Door Opener
- Attached garage spaces: 1
Features
- Stories: 3
- Exterior features: Balcony, Outdoor Grill, Awning(s), Rain Gutters
Details
- Parcel number: 2390215
- Zoning: PRB4
- Other equipment: Generator
Construction
Type & style
- Home type: Condo
- Architectural style: Townhouse
- Property subtype: Condominium, Townhouse
- Attached to another structure: Yes
Materials
- Wood Siding, Stucco
Condition
- New construction: No
- Year built: 2002
Details
- Builder model: Live / Work
Utilities & green energy
- Sewer: Shared Septic
- Water: Public
- Utilities for property: Cable Available
Green energy
- Energy efficient items: Windows
Community & HOA
Community
- Features: Basketball Court, Health Club, Lake, Library, Medical Facilities, Playground
- Security: Security System
HOA
- Has HOA: Yes
- Amenities included: Guest Parking, Management
- Services included: Maintenance Grounds, Trash, Snow Removal, Water, Road Maintenance
- HOA fee: $422 monthly
Location
- Region: Guilford
Financial & listing details
- Price per square foot: $278/sqft
- Tax assessed value: $351,120
- Annual tax amount: $9,972
- Date on market: 9/1/2026
Estimated market value
$737,500
$701,000 - $774,000
$4,012/mo
Price history
| Date | Event | Price |
|---|---|---|
| 9/1/2026 | Listed for sale | $749,000+15.2%$278/sqft |
Source:  Smart MLS #24203271 Report a problem | ||
| 7/5/2026 | Listed for rent | $7,800+59.2%$3/sqft |
Source: Zillow Rentals Report a problem | ||
| 10/9/2023 | Listing removed | -- |
Source: Zillow Rentals Report a problem | ||
| 8/4/2023 | Price change | $4,900+25.6%$2/sqft |
Source: Zillow Rentals Report a problem | ||
| 6/19/2023 | Listed for rent | $3,900$1/sqft |
Source: Zillow Rentals Report a problem | ||
| 6/15/2023 | Sold | $650,000+0.2%$242/sqft |
Source: Smart MLS #170563022 Report a problem | ||
| 6/4/2023 | Listed for sale | $649,000$241/sqft |
Source:  William Raveis Real Estate, Mortgage & Insurance #170563022 Report a problem | ||
| 6/4/2023 | Contingent | $649,000$241/sqft |
Source: Smart MLS #170563022 Report a problem | ||
| 5/12/2023 | Pending sale | $649,000$241/sqft |
Source: William Raveis Real Estate, Mortgage & Insurance #170563022 Report a problem | ||
| 5/6/2023 | Listed for sale | $649,000$241/sqft |
Source: Smart MLS #170563022 Report a problem | ||
Public tax history
Tax history is unavailable.
Monthly payment
Est. payment
Payment breakdown
Explore the cost of this home by adjusting the details. Changes won't be saved.Climate risks
Neighborhood: 06437
Nearby schools
Schools provided by the listing agent
- Middle: Adams,Baldwin
- High: Guilford
Source: Smart MLS. This data may not be complete. We recommend contacting the local school district to confirm school assignments for this home.

Similar homes
- $749,0003 bd3 ba2.8k sqft44 Cherry Street, Branford, CT 06405For Sale

 MLS ID #24211350, Hui Wang, JJ HOMES REAL ESTATE, LLC. Smart MLS
- $799,0004 bd2 ba1.5k sqft48 Lakeside Drive, Guilford, CT 06437For Sale
 MLS ID #24175128, Timothy Serpe, Citi Atlas Real Estate Co LLC. Smart MLS
- $1,100,0005 bd3 ba2.8k sqft1640 Little Meadow Road, Guilford, CT 06437For Sale
 MLS ID #24187310, Steven T. Koleno, Beycome of Connecticut. Smart MLS
- $950,0002 bd3 ba1.8k sqftThe Fair Street Condominium, Guilford, CT 06437For Sale
 MLS ID #24194348, Rose Ciardiello, William Raveis Real Estate. Smart MLS
- $475,0002 bd2 ba1.4k sqft45 Copper Hill Drive #45, Guilford, CT 06437For SaleMLS ID #24209815, Melanie Scull, William Pitt Sotheby's Int'l. Smart MLS
- $995,0004 bd3 ba3.3k sqft155 Stony Creek Road, Branford, CT 06405For SaleMLS ID #24206793, Allison Bonito, William Pitt Sotheby's Int'l. Smart MLS
- $669,9004 bd4 ba2.9k sqft482 Luba Drive, Orange, CT 06477For SaleMLS ID #24173576, Eric Chou, eXp Realty. Smart MLS
- $649,0005 bd4 ba3.7k sqft120 Mill Road, North Haven, CT 06473For SaleMLS ID #24215091, Linda J. Conchado, Century 21 AllPoints Realty. Smart MLS
- $749,9003 bd3 ba2.4k sqft28 Sergeant Morgan Road, Haddam, CT 06424For SaleMLS ID #24186859, Bryan Feery, Berkshire Hathaway NE Prop.. Smart MLS
- $739,0003 bd3 ba2.1k sqft285 Mallard Drive, Orange, CT 06477For SaleMLS ID #24205247, Jennifer Kelley, Compass Connecticut, LLC. Smart MLS
- $849,0003 bd3 ba3.6k sqft4 Jans Way, Guilford, CT 06437For SaleMLS ID #24177868, Thomas Simjian, Keller Williams Coastal. Smart MLS
- $899,0004 bd3 ba2.9k sqft86 Laurel Ridge Trail, Killingworth, CT 06419For SaleMLS ID #24192918, Melanie Scull, William Pitt Sotheby's Int'l. Smart MLS
- $749,0004 bd3 ba2.6k sqft285 Wooding Hill Road, Bethany, CT 06524For SaleMLS ID #24185652, Celina Cuomo, Stacy Blake Realty LLC. Smart MLS
- $769,9003 bd3 ba2.6k sqft66 Augusta Drive, Milford, CT 06461For SaleMLS ID #24211644, Lia Digioia, William Raveis Real Estate. Smart MLS
- $769,0003 bd3 ba1.7k sqft103 Bushy Hill Road, Deep River, CT 06417For SaleMLS ID #24208142, Kellie Kubica, Better Homes and Gardens Real Estate Executive Real Estate. Smart MLS
- $619,9003 bd2 ba2.4k sqft433 Route 148, Killingworth, CT 06419For SaleMLS ID #24211881, Kalani R. Ladd, KW Legacy Partners. Smart MLS
- $799,0002 bd3 ba2.3k sqftShell Beach, East Haven, CT 06512For SaleMLS ID #24209728, Fermin Vidal, William Raveis Real Estate. Smart MLS
- $850,0003 bd4 ba2.6k sqft170 Bushy Hill Road, Deep River, CT 06417For SaleMLS ID #24192283, Angela Ruel, Berkshire Hathaway NE Prop.. Smart MLS
- $629,9003 bd3 ba2.9k sqftOronoque Forest, West Haven, CT 06516For SaleMLS ID #24203098, Tracy Vitelli, RE/MAX Alliance. Smart MLS
- $649,0003 bd3 ba2k sqft42 Pleasant Terrace, Durham, CT 06422For SaleMLS ID #24208099, Tracy Bonito, William Raveis Real Estate. Smart MLS
