Experience the best of downtown Guilford at The Foundry, a 12-unit luxury condominium community tucked away on coveted Fair Street, just steps from the historic Green. Blending timeless New England charm with distinctive European-inspired architecture, this exceptional townhouse incorporated into the original brick mill building, offers a rare combination of character, privacy, and the convenience of downtown living. Inside, 10-foot high ceilings, expansive windows, exposed brick, wood beams, and rich hardwood flooring create a warm inviting atmosphere. The thoughtfully designed floor plan offers a living room with fireplace, dining room, an updated kitchen with quartz countertop, tile backsplash, BOSCH appliances, and built-in pantry. Upstairs includes the master bedroom with 2 walk-in closets and full bath, second bedroom, full bath, and laundry. A private patio provides the perfect setting for morning coffee or evening relaxation, while the attached garage, additional carport, and generous lower-level storage add everyday convenience. Surrounded by beautifully landscaped grounds, including a spacious rear lawn, this home offers a peaceful retreat in the heart of town. Enjoy an unparalleled lifestyle with boutique shopping, restaurants, the library, town marina, Beach, and the train station all just moments away. Whether you're strolling the Green, dining al fresco, or taking in a shoreline sunset, this is in-town Guilford living at its finest. Additional highlights include central air conditioning, natural gas, city water, and low-maintenance condominium living. Enjoy an unbeatable location on Fair Street, one of Guilford's most charming sidewalk-lined streets, with the historic Guilford Green, restaurants, shops, and town amenities just around the corner.
For sale
$950,000
18 Fair Street #3, Guilford, CT 06437
2beds
1,816sqft
Condominium, Townhouse
Built in 1872
-- sqft lot
$-- Zestimate®
$523/sqft
$625/mo HOA
What's special
- 70 days
- 817
- 33
Zillow last checked:
Listing updated:
Listed by:
Rose Ciardiello (203)314-6269,
William Raveis Real Estate 203-453-0391
Source: Smart MLS,MLS#: 24194348
Facts & features
Interior
Bedrooms & bathrooms
- Bedrooms: 2
- Bathrooms: 3
- Full bathrooms: 2
- 1/2 bathrooms: 1
Primary bedroom
- Features: High Ceilings, Ceiling Fan(s), Full Bath, Hardwood Floor
- Level: Upper
- Area: 274.92 Square Feet
- Dimensions: 15.8 x 17.4
Bedroom
- Features: High Ceilings, Hardwood Floor
- Level: Upper
- Area: 170.94 Square Feet
- Dimensions: 11.1 x 15.4
Dining room
- Features: High Ceilings, Fireplace, Hardwood Floor
- Level: Main
- Area: 168.15 Square Feet
- Dimensions: 9.5 x 17.7
Kitchen
- Features: Remodeled, Quartz Counters, Pantry, Hardwood Floor
- Level: Main
- Area: 152.22 Square Feet
- Dimensions: 11.8 x 12.9
Living room
- Features: High Ceilings, Bookcases, Fireplace, Hardwood Floor
- Level: Main
- Area: 316.83 Square Feet
- Dimensions: 17.7 x 17.9
Heating
- Forced Air, Natural Gas
Cooling
- Central Air
Appliances
- Included: Oven/Range, Microwave, Refrigerator, Dishwasher, Washer, Dryer, Gas Water Heater, Water Heater
- Laundry: Upper Level
Features
- Open Floorplan, Entrance Foyer
- Basement: Full,Unfinished,Storage Space,Interior Entry,Concrete
- Attic: Access Via Hatch
- Number of fireplaces: 1
Interior area
- Total structure area: 1,816
- Total interior livable area: 1,816 sqft
- Finished area above ground: 1,816
Video & virtual tour
Property
Parking
- Total spaces: 2
- Parking features: Carport, Detached, Garage Door Opener
- Garage spaces: 2
- Has carport: Yes
Features
- Stories: 2
- Patio & porch: Patio
- Exterior features: Garden
Lot
- Features: Level, Cul-De-Sac, Historic District
Details
- Parcel number: 1120547
- Zoning: Res.
Construction
Type & style
- Home type: Condo
- Architectural style: Townhouse
- Property subtype: Condominium, Townhouse
Materials
- Brick
Condition
- New construction: No
- Year built: 1872
Utilities & green energy
- Sewer: Shared Septic
- Water: Public
- Utilities for property: Cable Available
Community & HOA
Community
- Features: Basketball Court, Golf, Health Club, Library, Medical Facilities, Park
HOA
- Has HOA: Yes
- Amenities included: Gardening Area, Management
- Services included: Trash, Snow Removal, Sewer, Insurance
- HOA fee: $625 monthly
Location
- Region: Guilford
Financial & listing details
- Price per square foot: $523/sqft
- Tax assessed value: $543,550
- Annual tax amount: $15,437
- Date on market: 7/29/2026
Estimated market value
Not available
Estimated sales range
Not available
Not available
Price history
| Date | Event | Price |
|---|---|---|
| 8/7/2026 | Listed for sale | $950,000+12.4%$523/sqft |
Source:  Smart MLS #24194348 Report a problem Smart MLS #24194348 Report a problem | ||
| 4/24/2023 | Sold | $845,000-3.4%$465/sqft |
Source: Smart MLS #170548188 Report a problem | ||
| 4/19/2023 | Contingent | $875,000$482/sqft |
Source: Smart MLS #170548188 Report a problem | ||
| 2/21/2023 | Price change | $875,000-2.7%$482/sqft |
Source: Smart MLS #170548188 Report a problem | ||
| 2/2/2023 | Listed for sale | $899,000+9%$495/sqft |
Source: Smart MLS #170548188 Report a problem | ||
| 5/16/2022 | Sold | $825,000$454/sqft |
Source: Smart MLS #170468854 Report a problem | ||
| 5/9/2022 | Contingent | $825,000$454/sqft |
Source: Smart MLS #170468854 Report a problem | ||
| 3/26/2022 | Listed for sale | $825,000+29.9%$454/sqft |
Source: Smart MLS #170468854 Report a problem | ||
| 6/15/2016 | Sold | $635,000+15.5%$350/sqft |
Source: Smart MLS #N10124853 Report a problem | ||
| 9/17/2008 | Sold | $550,000+103.7%$303/sqft |
Source: Public Record Report a problem | ||
| 1/6/1997 | Sold | $270,000$149/sqft |
Source: Public Record Report a problem | ||
Public tax history
| Year | Property taxes | Tax assessment |
|---|---|---|
| 2025 | $15,029 +4% | $543,550 |
| 2024 | $14,448 +2.7% | $543,550 |
| 2023 | $14,067 +4.6% | $543,550 +34.4% |
| 2022 | $13,446 +1.9% | $404,400 |
| 2021 | $13,192 +1% | $404,400 |
| 2020 | $13,066 +0.9% | $404,400 |
| 2019 | $12,953 +2.4% | $404,400 |
| 2018 | $12,650 +17.6% | $404,400 +10.4% |
| 2017 | $10,758 +4% | $366,400 |
| 2015 | $10,347 +3% | $366,400 |
| 2014 | $10,047 +12.9% | $366,400 -5% |
| 2013 | $8,896 +3.1% | $385,780 |
| 2012 | $8,626 +3.9% | $385,780 |
| 2011 | $8,302 +3.3% | $385,780 |
| 2010 | $8,036 +3.9% | $385,780 |
| 2009 | $7,731 +25.4% | $385,780 +20.1% |
| 2008 | $6,163 -21.1% | $321,160 |
| 2007 | $7,811 | $321,160 |
Find assessor info on the county website
Monthly payment
Est. payment
Payment breakdown
Explore the cost of this home by adjusting the details. Changes won't be saved.Climate risks
Neighborhood: Guilford Center
Nearby schools
Schools provided by the listing agent
- Middle: Adams,Baldwin
- High: Guilford
Source: Smart MLS. This data may not be complete. We recommend contacting the local school district to confirm school assignments for this home.
Similar homes
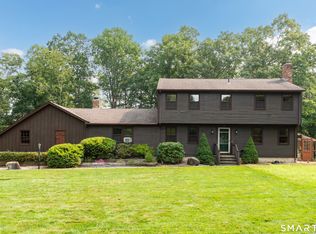
- $635,0004 bd3 ba2.3k sqft289 South Hoop Pole Road, Guilford, CT 06437For Sale
 MLS ID #24195110, Lisa P. Rollins, Compass Connecticut, LLC. Smart MLS
 - $789,0003 bd2 ba1.7k sqft137 Flat Meadow Road, Guilford, CT 06437For Sale
 MLS ID #24205448, Carla Stitz, William Raveis Real Estate. Smart MLS
 - $649,9993 bd3 ba2k sqft245 Dunk Rock Road, Guilford, CT 06437For Sale
 MLS ID #24204560, Gary Crawford, RE/MAX RISE. Smart MLS
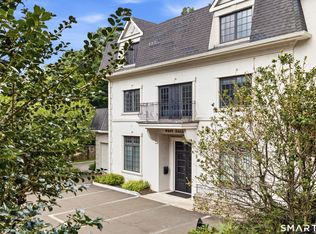
 - $749,0002 bd3 ba2.6k sqftGuilford Gatehouse West, Guilford, CT 06437For Sale
 MLS ID #24203271, John Campbell, Compass Connecticut, LLC. Smart MLS
 - $600,0002 bd2 ba1.1k sqft221 Water Street, Guilford, CT 06437For SaleMLS ID #24200641, Todd Gould, William Pitt Sotheby's Int'l. Smart MLS
- $729,9003 bd2 ba2.6k sqftLong Hill Farm, Guilford, CT 06437For SaleMLS ID #24186957, Lisa Cozzi, Century 21 AllPoints Realty. Smart MLS
- $799,0004 bd2 ba1.5k sqft48 Lakeside Drive, Guilford, CT 06437For SaleMLS ID #24175128, Timothy Serpe, Citi Atlas Real Estate Co LLC. Smart MLS
- $475,0002 bd2 ba1.4k sqft45 Copper Hill Drive #45, Guilford, CT 06437For SaleMLS ID #24209815, Melanie Scull, William Pitt Sotheby's Int'l. Smart MLS
- $859,9002 bd3 ba2.2k sqft86 Fenwood Drive, Old Saybrook, CT 06475For SaleMLS ID #24211563, Jeffrey R. Anderson, William Pitt Sotheby's International Realty. Smart MLS
- $895,0003 bd3 ba1.8k sqft6 Lord Hill Lane, Lyme, CT 06371For SaleMLS ID #24211394, Nancy Mesham, Coldwell Banker Realty. Smart MLS
- $1,149,0004 bd4 ba2.3k sqft148 Mungertown Road, Madison, CT 06443For SaleMLS ID #24205471, Allison Ciarcia, William Raveis Real Estate. Smart MLS
- $509,9003 bd2 ba1.6k sqft94 Quonnipaug Hill Road, Guilford, CT 06437For SaleMLS ID #24168408, Tim Galvin, William Raveis Real Estate. Smart MLS
- $549,9003 bd3 ba2.5k sqft2496 Long Hill Road, Guilford, CT 06437For SaleMLS ID #24198802, Gene Pica, RE/MAX Alliance. Smart MLS
- $499,0003 bd2 ba1.7k sqft270 Scotland Road, Madison, CT 06443For SaleMLS ID #24210705, Kira M. Coon, William Raveis Real Estate. Smart MLS
- $999,0003 bd3 ba1.9k sqft17 College Street, Old Saybrook, CT 06475For SaleMLS ID #24208689, Deb Pach, Compass Connecticut, LLC. Smart MLS
- $900,0003 bd3 ba2.1k sqft170 Old Post Road, Old Saybrook, CT 06475For SaleMLS ID #24192820, Rose McWaid, William Raveis Real Estate. Smart MLS
- $630,0002 bd2 ba1.3k sqft132 Limewood Avenue, Branford, CT 06405For SaleMLS ID #24206570, Vicky Welch, William Raveis Real Estate. Smart MLS
- $649,0004 bd3 ba2.1k sqft161 Leetes Island Road, Branford, CT 06405For SaleMLS ID #24197989, Bill H. Mooney, William Raveis Real Estate. Smart MLS
- $999,0003 bd3 ba1.9k sqft13 Mill Road, Essex, CT 06426For SaleMLS ID #24186487, Kelly Puorro, Puorro Realty Group. Smart MLS
