13-Acre Secluded Country Oasis nestled in the beautiful Connecticut countryside, offering privacy and an extraordinary connection to nature. Set on a lovely pond with a dock ideal for kayaks, canoes or a rowboat, the property features a gorgeous waterfall cascading into the Ponset Brook. It is truly like living inside a postcard with nature and tranquility. The charming 8-room home features beautiful hardwood floors and inviting spaces throughout. A spectacular oversized office boasts a wall of windows overlooking the waterfall and a second wall lined with built-in bookcases-an inspiring setting for work, reading or simply enjoying the ever-changing beauty of nature. A portion of the home was once a historic button factory and has been thoughtfully incorporated into the residence as a wonderful family room, adding character and a unique sense of history. The property also includes a large barn style garage with a second-floor workshop and office, a convenient two-car garage and an additional generously sized outbuilding offering excellent storage or workspace. With 13 acres of natural beauty to explore and enjoy, this is a rare opportunity to own a private country retreat while remaining conveniently accessible to Route 9 and major highways. Come enjoy the peace, beauty and serenity of Connecticut country living-you will love calling this special property home! Home has exterior audio and video surveillance.
For sale
Price cut: $41K (9/23)
$799,000
33 Little City Road, Haddam, CT 06441
2beds
2,454sqft
Single Family Residence
Built in 1910
13.04 Acres Lot
$-- Zestimate®
$326/sqft
$-- HOA
What's special
- 33 days
- 1,134
- 97
Zillow last checked:
Listing updated:
Listed by:
Kathy W. Schellens (860)395-4441,
William Pitt Sotheby's Int'l 860-767-7488,
Philip Warner 203-889-8615,
William Pitt Sotheby's Int'l
Source: Smart MLS,MLS#: 24199272
Facts & features
Interior
Bedrooms & bathrooms
- Bedrooms: 2
- Bathrooms: 2
- Full bathrooms: 2
Rooms
- Room types: Laundry
Primary bedroom
- Features: Hardwood Floor
- Level: Upper
- Area: 182 Square Feet
- Dimensions: 13 x 14
Bedroom
- Features: Hardwood Floor
- Level: Upper
- Area: 89.78 Square Feet
- Dimensions: 6.7 x 13.4
Dining room
- Features: Bay/Bow Window, Hardwood Floor
- Level: Main
- Area: 194.6 Square Feet
- Dimensions: 13.9 x 14
Family room
- Features: Built-in Features, Ceiling Fan(s), Laminate Floor
- Level: Main
- Area: 418.6 Square Feet
- Dimensions: 16.1 x 26
Kitchen
- Features: Breakfast Nook, Granite Counters, Tile Floor
- Level: Main
- Area: 158.62 Square Feet
- Dimensions: 7.7 x 20.6
Living room
- Features: Ceiling Fan(s), Wood Stove, French Doors, Hardwood Floor
- Level: Main
- Area: 290.46 Square Feet
- Dimensions: 14.1 x 20.6
Office
- Features: Bookcases, Built-in Features, Wood Stove, Wall/Wall Carpet
- Level: Main
- Area: 344.28 Square Feet
- Dimensions: 15.1 x 22.8
Other
- Features: Hardwood Floor
- Level: Main
- Area: 147 Square Feet
- Dimensions: 10.5 x 14
Heating
- Baseboard, Heat Pump, Forced Air, Wall Unit, Electric, Oil
Cooling
- Ductless
Appliances
- Included: Oven/Range, Microwave, Refrigerator, Dishwasher, Electric Water Heater, Water Heater
- Laundry: Main Level
Features
- Windows: Thermopane Windows
- Basement: Partial,Unfinished,Dirt Floor
- Attic: None
- Has fireplace: No
Interior area
- Total structure area: 2,454
- Total interior livable area: 2,454 sqft
- Finished area above ground: 2,454
- Finished area below ground: 0
Property
Parking
- Total spaces: 4
- Parking features: Barn, Detached, Garage Door Opener
- Garage spaces: 4
Features
- Patio & porch: Patio
- Has view: Yes
- View description: Water
- Has water view: Yes
- Water view: Water
- Waterfront features: Waterfront, Pond
Lot
- Size: 13.04 Acres
- Features: Secluded
Details
- Additional structures: Shed(s), Barn(s)
- Parcel number: 991897
- Zoning: R-2A
Construction
Type & style
- Home type: SingleFamily
- Architectural style: Colonial
- Property subtype: Single Family Residence
Materials
- Clapboard
- Foundation: Concrete Perimeter, Stone
- Roof: Shingle,Flat
Condition
- New construction: No
- Year built: 1910
Utilities & green energy
- Sewer: Septic Tank
- Water: Well
- Utilities for property: Cable Available
Green energy
- Energy efficient items: Windows
Community & HOA
Community
- Subdivision: Higganum
HOA
- Has HOA: No
Location
- Region: Higganum
Financial & listing details
- Price per square foot: $326/sqft
- Tax assessed value: $388,710
- Annual tax amount: $9,710
- Date on market: 8/25/2026
Estimated market value
Not available
Estimated sales range
Not available
Not available
Price history
| Date | Event | Price |
|---|---|---|
| 9/23/2026 | Price change | $799,000-4.9%$326/sqft |
Source:  Smart MLS #24199272 Report a problem Smart MLS #24199272 Report a problem | ||
| 9/1/2026 | Listed for sale | $840,000+467.6%$342/sqft |
Source: Smart MLS #24199272 Report a problem | ||
| 2/23/2010 | Sold | $148,000$60/sqft |
Source: Public Record Report a problem | ||
Public tax history
| Year | Property taxes | Tax assessment |
|---|---|---|
| 2025 | $8,826 | $256,930 |
| 2024 | $8,826 +1.4% | $256,930 |
| 2023 | $8,702 +4.8% | $256,930 |
| 2022 | $8,307 +0.5% | $256,930 |
| 2021 | $8,263 +18.7% | $256,930 +16.9% |
| 2020 | $6,964 | $219,740 |
| 2019 | $6,964 | $219,740 |
| 2018 | $6,964 | $219,740 |
| 2017 | $6,964 +1.6% | $219,740 |
| 2016 | $6,856 +5.5% | $219,740 +5.5% |
| 2015 | $6,496 | $208,210 |
Find assessor info on the county website
Monthly payment
Est. payment
Payment breakdown
Explore the cost of this home by adjusting the details. Changes won't be saved.Climate risks
Neighborhood: 06441
Nearby schools
Schools provided by the listing agent
- Middle: Haddam-Killingworth
- High: Haddam-Killingworth
Source: Smart MLS. This data may not be complete. We recommend contacting the local school district to confirm school assignments for this home.

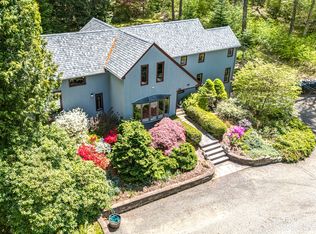
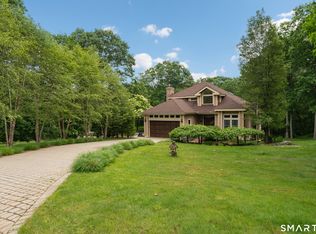
Similar homes
- $615,0003 bd3 ba2.5k sqft128 Killingworth Road, Haddam, CT 06441For Sale
 MLS ID #24182766, Lori A. Vogel, William Raveis Real Estate. Smart MLS
 - $750,0003 bd4 ba3.4k sqft32 Staba Drive, Haddam, CT 06441For Sale
 MLS ID #24183927, Eileen Boulay, William Pitt Sotheby's Int'l. Smart MLS
 - $779,0003 bd3 ba2.4k sqft257 West Elm Street, Deep River, CT 06417For Sale
 MLS ID #24163529, John Izzo, William Raveis Real Estate. Smart MLS
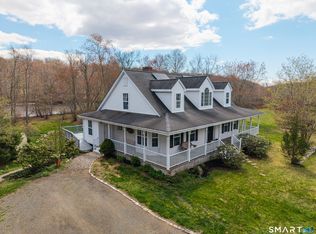
 - $799,9003 bd3 ba2.4k sqft28 Sergeant Morgan Road, Haddam, CT 06424For Sale
 MLS ID #24186859, Bryan Feery, Berkshire Hathaway NE Prop.. Smart MLS
 - $750,0003 bd4 ba2.3k sqft628 Route 148, Killingworth, CT 06419For SaleMLS ID #24206946, Bob Allison, William Pitt Sotheby's Int'l. Smart MLS
- $750,0004 bd3 ba2.5k sqft47 Stonewall Road, Salem, CT 06420For SaleMLS ID #24207784, Cathy Gonyo, RE/MAX Legends. Smart MLS
- $725,0002 bd2 ba1.6k sqft86 Spencer Hill, Clinton, CT 06413For SaleMLS ID #24198333, Stephen E. Wilhelm, Coldwell Banker Realty. Smart MLS
- $850,0003 bd4 ba2.6k sqft170 Bushy Hill Road, Deep River, CT 06417For SaleMLS ID #24192283, Angela Ruel, Berkshire Hathaway NE Prop.. Smart MLS
- $639,0003 bd2 ba2.5k sqft11 Autumn Lane, Clinton, CT 06413For SaleMLS ID #24202401, Bonnie Fillion, Berkshire Hathaway NE Prop.. Smart MLS
- $824,9005 bd4 ba3.5k sqft400 Beacon Hill Drive, Cheshire, CT 06410For SaleMLS ID #24176902, Philip A. Giampietro, Coldwell Banker Realty. Smart MLS
- $749,9004 bd3 ba3.1k sqft77 Falls Landing Road, Deep River, CT 06417For SaleMLS ID #24205311, Brittany O'Hara, William Raveis Real Estate. Smart MLS
- $1,000,0003 bd2 ba2.1k sqft155 Bear Swamp Road, East Hampton, CT 06424For SaleMLS ID #24207148, Lori A. Vogel, William Raveis Real Estate. Smart MLS
- $899,0004 bd3 ba2.9k sqft86 Laurel Ridge Trail, Killingworth, CT 06419For SaleMLS ID #24192918, Melanie Scull, William Pitt Sotheby's Int'l. Smart MLS
- $749,0003 bd2 ba2.9k sqft14 Oak Street, Wallingford, CT 06492For SaleMLS ID #24200756, Victoria P. Sammis, Sammis Realty. Smart MLS
- $755,0003 bd3 ba1.9k sqft11 Stonewall Road, Salem, CT 06420For SaleMLS ID #24202889, Jill B. Pilgrim, William Pitt Sotheby's Int'l. Smart MLS
- $625,0004 bd3 ba2.1k sqft73 Long Hill Road, Deep River, CT 06417For SaleMLS ID #24208355, Rod Cross, Coldwell Banker Realty. Smart MLS
- $1,050,0003 bd4 ba3.4k sqft100-R Foot Hills Road, Durham, CT 06422For SaleMLS ID #24203226, Lori A. Vogel, William Raveis Real Estate. Smart MLS
- $559,9003 bd3 ba2.4k sqft91 Whippoorwill Hollow Road, East Hampton, CT 06424For SaleMLS ID #24184583, Lynn P. Minnick, Carl Guild & Associates. Smart MLS
- $599,9004 bd2 ba2k sqft110 Freeman Road, Middletown, CT 06457For SaleMLS ID #24162489, Pam B. Rizy, Berkshire Hathaway NE Prop.. Smart MLS
- $649,0003 bd3 ba2.3k sqft5 Northwinds Drive, Essex, CT 06442For SaleMLS ID #24201184, Ed McCaffrey, Compass Connecticut, LLC. Smart MLS
