Set on 2.4 private acres in Marlborough, this 1993 Cape offers room to spread out inside and out, and even offers a possible in-law setup. The main level has an open living and dining area with a central fireplace, kitchen, a billiard area with small bar and French doors to the expansive front porch, a foyer and office off the 3-car garage, a laundry/bath room, three large bedrooms including the primary suite with large bay window. Upstairs is a second living area with its own eat-in kitchen, family room, two bedrooms, full bath, and walk-in closet, great for extended family or guests. Outside you'll find a large deck that's great for outdoor entertaining, a shed, and a wide-open yard. The full unfinished basement offers storage or room to expand with great ceiling height for future finishing. Marlborough residents also enjoy free access to Lake Terramuggus, the town-owned 83-acre lake near the town center village, perfect for swimming, kayaking, and fishing. You're not going to want to miss this one!
For sale
$650,000
77 Jones Hollow Road, Marlborough, CT 06447
5beds
3,113sqft
Single Family Residence
Built in 1993
2.4 Acres Lot
$-- Zestimate®
$209/sqft
$-- HOA
What's special
Central fireplaceExpansive front porchWide-open yardLarge bay windowThree large bedrooms
- 22 days
- 1,453
- 63
Zillow last checked:
Listing updated:
Listed by:
Austin C. Miglin (978)406-5134,
Realty Negotiations LLC 978-406-5134
Source: Smart MLS,MLS#: 24215168
Facts & features
Interior
Bedrooms & bathrooms
- Bedrooms: 5
- Bathrooms: 4
- Full bathrooms: 4
Primary bedroom
- Features: Bay/Bow Window, Wall/Wall Carpet
- Level: Main
- Area: 175.67 Square Feet
- Dimensions: 11.58 x 15.17
Bedroom
- Features: Bay/Bow Window, Wall/Wall Carpet
- Level: Main
- Area: 209.8 Square Feet
- Dimensions: 13.83 x 15.17
Bedroom
- Features: Wall/Wall Carpet
- Level: Main
- Area: 121.77 Square Feet
- Dimensions: 12.08 x 10.08
Bedroom
- Features: Vinyl Floor
- Level: Upper
- Area: 103.9 Square Feet
- Dimensions: 9.17 x 11.33
Bedroom
- Features: Walk-In Closet(s), Vinyl Floor
- Level: Upper
- Area: 109.56 Square Feet
- Dimensions: 9.67 x 11.33
Bathroom
- Features: Stall Shower, Laundry Hookup, Tile Floor
- Level: Main
- Area: 57.42 Square Feet
- Dimensions: 7.25 x 7.92
Bathroom
- Features: Tub w/Shower
- Level: Main
- Area: 68.36 Square Feet
- Dimensions: 6.17 x 11.08
Bathroom
- Features: Stall Shower
- Level: Main
- Area: 69.25 Square Feet
- Dimensions: 6.25 x 11.08
Bathroom
- Features: Tub w/Shower
- Level: Upper
- Area: 57.42 Square Feet
- Dimensions: 7.25 x 7.92
Dining room
- Features: Combination Liv/Din Rm, Sliders, Vinyl Floor
- Level: Main
- Area: 120.77 Square Feet
- Dimensions: 9.17 x 13.17
Family room
- Features: Built-in Features, Vinyl Floor
- Level: Upper
- Area: 120 Square Feet
- Dimensions: 10 x 12
Kitchen
- Features: Dining Area, Vinyl Floor
- Level: Main
- Area: 137.12 Square Feet
- Dimensions: 11.67 x 11.75
Kitchen
- Features: Breakfast Bar, Eating Space, Vinyl Floor
- Level: Upper
- Area: 277.16 Square Feet
- Dimensions: 11.67 x 23.75
Living room
- Features: Combination Liv/Din Rm, Fireplace, Vinyl Floor
- Level: Main
- Area: 622.5 Square Feet
- Dimensions: 23.42 x 26.58
Office
- Features: Built-in Features, Concrete Floor
- Level: Main
- Area: 158.94 Square Feet
- Dimensions: 7.42 x 21.42
Other
- Features: Wet Bar
- Level: Main
- Area: 55.53 Square Feet
- Dimensions: 6.17 x 9
Other
- Level: Main
- Area: 113.54 Square Feet
- Dimensions: 7.83 x 14.5
Rec play room
- Features: Skylight, Vaulted Ceiling(s), French Doors, Vinyl Floor
- Level: Main
- Area: 292.02 Square Feet
- Dimensions: 19.25 x 15.17
Heating
- Hot Water, Oil
Cooling
- None
Appliances
- Included: Gas Range, Microwave, Range Hood, Refrigerator, Dishwasher, Washer, Dryer, Water Heater
Features
- Doors: French Doors
- Basement: Full,Unfinished
- Attic: Heated,Storage,Partially Finished,Walk-up
- Number of fireplaces: 1
Interior area
- Total structure area: 3,113
- Total interior livable area: 3,113 sqft
- Finished area above ground: 3,113
Property
Parking
- Total spaces: 12
- Parking features: Attached, Off Street, Driveway, Unpaved, Private, Gravel
- Attached garage spaces: 3
- Has uncovered spaces: Yes
Features
- Patio & porch: Porch, Deck
- Exterior features: Breezeway, Rain Gutters, Lighting
- Has private pool: Yes
- Pool features: Above Ground
Lot
- Size: 2.4 Acres
- Features: Few Trees, Sloped, Open Lot
Details
- Parcel number: 2223571
- Zoning: R
Construction
Type & style
- Home type: SingleFamily
- Architectural style: Cape Cod
- Property subtype: Single Family Residence
Materials
- Vinyl Siding
- Foundation: Concrete Perimeter
- Roof: Asphalt
Condition
- New construction: No
- Year built: 1993
Utilities & green energy
- Sewer: Septic Tank
- Water: Well
Community & HOA
HOA
- Has HOA: No
Location
- Region: Marlborough
Financial & listing details
- Price per square foot: $209/sqft
- Tax assessed value: $374,150
- Annual tax amount: $10,139
- Date on market: 10/21/2026
Estimated market value
Not available
Estimated sales range
Not available
Not available
Price history
| Date | Event | Price |
|---|---|---|
| 10/21/2026 | Listed for sale | $650,000+142.5%$209/sqft |
Source:  Smart MLS #24215168 Report a problem | ||
| 10/30/2013 | Sold | $268,000-5.9%$86/sqft |
Source: Smart MLS #G655786 Report a problem | ||
| 7/3/2013 | Pending sale | $284,900$92/sqft |
Source: Prudential Connecticut Realty #G655786 Report a problem | ||
| 6/29/2013 | Listed for sale | $284,900+15727.8%$92/sqft |
Source: Prudential Connecticut Realty #G655786 Report a problem | ||
| 2/23/2012 | Listing removed | $1,800$1/sqft |
Source: Prudential Connecticut Realty #G605136 Report a problem | ||
| 2/11/2012 | Price change | $1,800-99.4%$1/sqft |
Source: Prudential Connecticut Realty #G605136 Report a problem | ||
| 2/5/2012 | Listing removed | $1,800$1/sqft |
Source: Prudential Connecticut Realty #G605136 Report a problem | ||
| 1/28/2012 | Price change | $1,800-18.2%$1/sqft |
Source: Prudential Connecticut Realty #G605136 Report a problem | ||
| 11/7/2011 | Listed for rent | $2,200$1/sqft |
Source: Prudential Connecticut Realty #G605136 Report a problem | ||
| 10/9/2011 | Listed for sale | $294,900+489.8%$95/sqft |
Source: Prudential Connecticut Realty #G605111 Report a problem | ||
| 4/15/1993 | Sold | $50,000$16/sqft |
Source: Public Record Report a problem | ||
Public tax history
| Year | Property taxes | Tax assessment |
|---|---|---|
| 2025 | $8,774 +4% | $232,480 |
| 2024 | $8,437 +4.5% | $232,480 |
| 2023 | $8,074 -2.3% | $232,480 |
| 2022 | $8,265 -0.8% | $232,480 |
| 2021 | $8,332 -0.3% | $232,480 +0.9% |
| 2020 | $8,353 -7.4% | $230,310 -4.9% |
| 2019 | $9,019 +2% | $242,130 |
| 2018 | $8,843 +3% | $242,130 |
| 2017 | $8,586 +3.8% | $242,130 |
| 2016 | $8,269 +5.4% | $242,130 +1.5% |
| 2015 | $7,846 +4.6% | $238,560 |
| 2014 | $7,503 +2.2% | $238,560 |
| 2013 | $7,338 -0.9% | $238,560 |
| 2012 | $7,403 +0.8% | $238,560 -11.6% |
| 2011 | $7,342 +2.3% | $269,920 |
| 2010 | $7,174 +0.4% | $269,920 |
| 2009 | $7,147 +2.4% | $269,920 |
| 2008 | $6,980 +2.6% | $269,920 |
| 2007 | $6,805 +2% | $269,920 |
| 2006 | $6,670 -17.1% | $269,920 +2.7% |
| 2005 | $8,049 +4.8% | $262,710 |
| 2004 | $7,679 +3.3% | $262,710 +0% |
| 2003 | $7,434 +24.7% | $262,700 +43.2% |
| 2001 | $5,961 +7.6% | $183,400 0% |
| 1997 | $5,540 | $183,440 |
Find assessor info on the county website
Monthly payment
Est. payment
Payment breakdown
Explore the cost of this home by adjusting the details. Changes won't be saved.Climate risks
Neighborhood: 06447
Nearby schools
Schools provided by the listing agent
- Elementary: Elmer Thienes
- Middle: RHAM
- High: RHAM
Source: Smart MLS. This data may not be complete. We recommend contacting the local school district to confirm school assignments for this home.
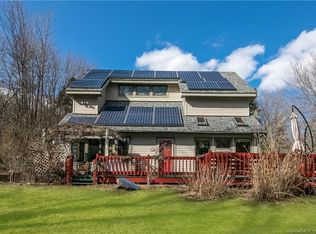
- $412,7003 bd2 ba1.8k sqft85 Jones Hollow Rd, Marlborough, CT 06447Off Market
- $360,8003 bd2 ba1.1k sqft80 Jones Hollow Rd, Marlborough, CT 06447Off Market

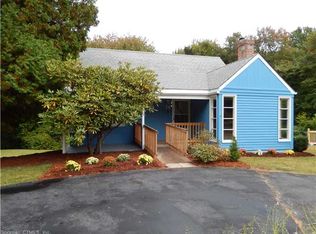
- $376,2004 bd2 ba1.2k sqft78 Jones Hollow Rd, Marlborough, CT 06447Off Market
- $491,5003 bd2 ba2.1k sqft89 Jones Hollow Rd, Marlborough, CT 06447Off Market

Similar homes
- $639,9253 bd3 ba3.1k sqft39 Chapman Road, Marlborough, CT 06447For Sale

 MLS ID #24215606, Maria Pirulli, Five Stars Realty. Smart MLS
- $649,9003 bd3 ba2.4k sqft409 Jones Hollow Road, Marlborough, CT 06447For Sale
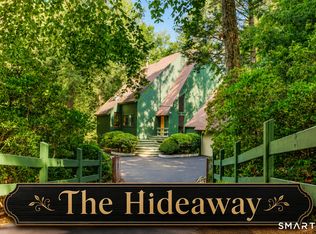 MLS ID #24186080, Amy P. Rio, Better Homes and Gardens Real Estate Executive Real Estate. Smart MLS
- $675,0004 bd3 ba3k sqft134 Country Lane, Hebron, CT 06248For Sale
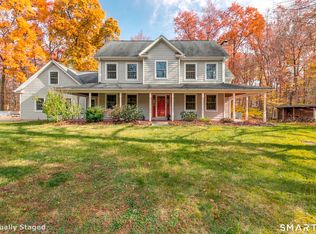 MLS ID #24217570, Kristin E. DeMarco, Coldwell Banker Realty. Smart MLS
- $539,9004 bd4 ba2.2k sqft69-71 Stage Harbor Road, Marlborough, CT 06447For Sale
 MLS ID #24192663, Mike J. Daly, Berkshire Hathaway NE Prop.. Smart MLS
- $699,9004 bd4 ba3.9k sqft16 Eastham Bridge Road, East Hampton, CT 06424For SaleMLS ID #24212127, Kristen M. Butts, Century 21 Clemens Group. Smart MLS
- $649,5004 bd3 ba2.4k sqft268 Woodland Street, Glastonbury, CT 06073For SaleMLS ID #24205262, Felix P. DuVerger, Berkshire Hathaway NE Prop.. Smart MLS
- $569,9004 bd3 ba2.3k sqft28 Farm Gate Road, Colchester, CT 06415For SaleMLS ID #24219185, Mary A. Parker, Berkshire Hathaway NE Prop.. Smart MLS
- $650,0004 bd3 ba3.3k sqft539 Hopewell Road, Glastonbury, CT 06073For SaleMLS ID #24178336, Kadji Anderson, Berkshire Hathaway NE Prop.. Smart MLS
- $650,0004 bd3 ba3.2k sqft63 Timber Hill Road, Cromwell, CT 06416For SaleMLS ID #24216733, Alexander Pryor, Coldwell Banker Realty. Smart MLS
- $649,9003 bd3 ba2.8k sqft1460 Willard Avenue, Newington, CT 06111For SaleMLS ID #24214092, Roberta Romeo Shannon, Berkshire Hathaway NE Prop.. Smart MLS
- $599,9003 bd3 ba2.7k sqft100 Natchaug Drive, Glastonbury, CT 06033For SaleMLS ID #24215388, Matthew Alvarez, eXp Realty. Smart MLS
- $679,9003 bd4 ba3.1k sqft90 Falcon Ridge Road, Rocky Hill, CT 06067For SaleMLS ID #24219530, Audrey Buccheri, William Raveis Real Estate. Smart MLS
- $699,0003 bd4 ba3.2k sqft180 Clubhouse Road, Lebanon, CT 06249For SaleMLS ID #24204522, Christopher J. Ferreira, Berkshire Hathaway NE Prop.. Smart MLS
- $525,0004 bd3 ba2.3k sqft109 Cannon Drive, Hebron, CT 06231For SaleMLS ID #24192721, James Celio, Century 21 AllPoints Realty. Smart MLS
- $539,9005 bd3 ba2.6k sqft264 Trumbull Highway, Lebanon, CT 06249For SaleMLS ID #24199692, Jessica Lopez, Our Home Realty Advisors. Smart MLS
- $615,0003 bd3 ba2.5k sqft128 Killingworth Road, Haddam, CT 06441For SaleMLS ID #24182766, Lori A. Vogel, William Raveis Real Estate. Smart MLS
- $579,9003 bd2 ba1.7k sqft39 Fern Street, Glastonbury, CT 06033For SaleMLS ID #24211511, Emily Ford, William Pitt Sotheby's International Realty. Smart MLS
- $609,9004 bd3 ba4.2k sqft15 Davison Road, East Haddam, CT 06469For SaleMLS ID #24196559, Alaija Santiago, eXp Realty. Smart MLS
- $759,9004 bd4 ba3.9k sqft36 Charles Mary Drive, East Hampton, CT 06424For SaleMLS ID #24204800, Jamie R. Bell, Berkshire Hathaway NE Prop.. Smart MLS
- $499,9004 bd3 ba2k sqft726 Neipsic Road, Glastonbury, CT 06033For SaleMLS ID #24214071, Cydne Wright, William Raveis Real Estate. Smart MLS
