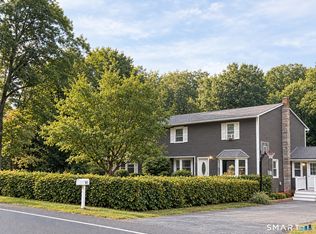
Welcome to 264 Trumbull Highway in Lebanon, where space, privacy, and comfort come together on 3.27 acres to create your own private oasis. Offering approximately 2,656 square feet of living space, this spacious home features 5 bedrooms, with one currently being used as a home office, and 2.5 bathrooms. The primary bedroom is exceptionally spacious, offering endless possibilities to create the perfect private retreat, sitting area, or additional workspace. The home has been newly painted and features newer windows, updated kitchen appliances, and a new well water tank installed in 2025. Step outside and enjoy a brand-new swimming pool installed this summer, surrounded by the privacy and tranquility of over three acres. The freshly painted deck provides the perfect setting for outdoor dining, entertaining, or relaxing by the pool. A two-car garage provides additional parking and storage. If privacy and room to enjoy the outdoors are at the top of your list, this Lebanon property offers the space and setting to truly feel like your own private oasis, while still providing a spacious and versatile interior ready to make your own.
For sale
$589,900
264 Trumbull Highway, Lebanon, CT 06249
5beds
2,656sqft
Single Family Residence
Built in 2001
3.27 Acres Lot
$577,900 Zestimate®
$222/sqft
$-- HOA
What's special
- 47 days
- 553
- 40
Zillow last checked:
Listing updated:
Listed by:
Jessica Lopez (860)718-1288,
Our Home Realty Advisors 800-684-6472
Source: Smart MLS,MLS#: 24199692
Facts & features
Interior
Bedrooms & bathrooms
- Bedrooms: 5
- Bathrooms: 3
- Full bathrooms: 2
- 1/2 bathrooms: 1
Primary bedroom
- Features: Ceiling Fan(s)
- Level: Upper
Bedroom
- Features: Ceiling Fan(s)
- Level: Upper
Bedroom
- Features: Ceiling Fan(s)
- Level: Upper
Bedroom
- Features: Ceiling Fan(s)
- Level: Upper
Bedroom
- Features: Ceiling Fan(s)
- Level: Upper
Bathroom
- Level: Main
Bathroom
- Level: Upper
Bathroom
- Level: Upper
Dining room
- Features: Sliders, Hardwood Floor
- Level: Main
Family room
- Features: Ceiling Fan(s), Fireplace, Hardwood Floor
- Level: Main
Kitchen
- Features: Balcony/Deck, Ceiling Fan(s), Kitchen Island, Pantry, Sliders, Hardwood Floor
- Level: Main
Living room
- Features: Hardwood Floor
- Level: Main
Heating
- Hot Water, Oil
Cooling
- Ceiling Fan(s), Window Unit(s)
Appliances
- Included: Electric Range, Oven/Range, Microwave, Refrigerator, Dishwasher, Washer, Dryer, Water Heater
- Laundry: Main Level
Features
- Basement: Full
- Attic: Pull Down Stairs
- Number of fireplaces: 1
Interior area
- Total structure area: 2,656
- Total interior livable area: 2,656 sqft
- Finished area above ground: 2,656
Property
Parking
- Total spaces: 2
- Parking features: Attached
- Attached garage spaces: 2
Features
- Patio & porch: Deck
- Has private pool: Yes
- Pool features: Above Ground
Lot
- Size: 3.27 Acres
Details
- Parcel number: 2234047
- Zoning: Per Town
Construction
Type & style
- Home type: SingleFamily
- Architectural style: Colonial
- Property subtype: Single Family Residence
Materials
- Vinyl Siding
- Foundation: Concrete Perimeter
- Roof: Asphalt
Condition
- New construction: No
- Year built: 2001
Utilities & green energy
- Sewer: Septic Tank
- Water: Well
Community & HOA
HOA
- Has HOA: No
Location
- Region: Lebanon
Financial & listing details
- Price per square foot: $222/sqft
- Tax assessed value: $331,950
- Annual tax amount: $7,303
- Date on market: 8/17/2026
Estimated market value
$577,900
$549,000 - $607,000
$3,422/mo
Price history
| Date | Event | Price |
|---|---|---|
| 8/19/2026 | Listed for sale | $589,900+40.5%$222/sqft |
Source:  Smart MLS #24199692 Report a problem Smart MLS #24199692 Report a problem | ||
| 6/5/2022 | Sold | $420,000-2.4%$158/sqft |
Source: Smart MLS #170480264 Report a problem | ||
| 4/23/2022 | Contingent | $430,500$162/sqft |
Source: Smart MLS #170480264 Report a problem | ||
| 4/7/2022 | Listed for sale | $430,500+134.7%$162/sqft |
Source: Smart MLS #170480264 Report a problem | ||
| 8/16/2001 | Sold | $183,400$69/sqft |
Source: Public Record Report a problem | ||
Public tax history
| Year | Property taxes | Tax assessment |
|---|---|---|
| 2025 | $7,303 +4.8% | $331,950 |
| 2024 | $6,971 +18.3% | $331,950 +63.4% |
| 2023 | $5,891 +1.8% | $203,130 |
| 2022 | $5,789 +0.3% | $203,130 |
| 2021 | $5,769 +0.7% | $203,130 |
| 2020 | $5,728 -4.1% | $203,130 |
| 2019 | $5,972 +2.3% | $203,130 +2.3% |
| 2018 | $5,839 +1.7% | $198,610 |
| 2017 | $5,740 | $198,610 |
| 2016 | $5,740 +10.3% | $198,610 |
| 2015 | $5,204 -7.1% | $198,610 |
| 2014 | $5,601 -6% | $198,610 -20.4% |
| 2013 | $5,961 +1.3% | $249,430 |
| 2012 | $5,887 +3.5% | $249,430 |
| 2011 | $5,687 +3.2% | $249,430 |
| 2010 | $5,512 +3.7% | $249,430 |
| 2009 | $5,313 +8.1% | $249,430 +38% |
| 2008 | $4,917 +1.5% | $180,780 |
| 2007 | $4,845 +11.7% | $180,780 +5.4% |
| 2006 | $4,339 +19.4% | $171,520 +10% |
| 2004 | $3,633 +0.8% | $155,930 +18.6% |
| 2003 | $3,603 | $131,480 |
Find assessor info on the county website
Monthly payment
Est. payment
Payment breakdown
Explore the cost of this home by adjusting the details. Changes won't be saved.Climate risks
Neighborhood: 06249
Similar homes
- $449,9003 bd3 ba2.5k sqft60 Beaumont Highway, Lebanon, CT 06249For Sale
 MLS ID #24210685, Shawna Rohan, eXp Realty. Smart MLS
 - $489,9003 bd2 ba1.8k sqft116 Bascom Road, Lebanon, CT 06249For Sale
 MLS ID #24205904, Diana M. Brown, William Raveis Real Estate. Smart MLS
 - $749,0003 bd4 ba3.2k sqft180 Clubhouse Road, Lebanon, CT 06249For Sale
 MLS ID #24204522, Christopher J. Ferreira, Berkshire Hathaway NE Prop.. Smart MLS
 - $725,0004 bd3 ba2.9k sqft62 Jacobs Hill Road, Mansfield, CT 06250For Sale
 MLS ID #24210728, Richard Marouski, Weichert,REALTORS-Four Corners. Smart MLS
 - $729,0004 bd4 ba2.1k sqft275 Randall Road, Lebanon, CT 06249For SaleMLS ID #24203415, James Kelly, William Raveis Real Estate. Smart MLS
- $639,9004 bd3 ba2.7k sqft305 Eastbury Hill Road, Glastonbury, CT 06033For SaleMLS ID #24209697, Linda A. Edelwich, William Raveis Real Estate. Smart MLS
- $549,9003 bd2 ba2.4k sqft30 Marjorie Circle, Hebron, CT 06248For SaleMLS ID #24199508, James Celio, Century 21 AllPoints Realty. Smart MLS
- $574,9005 bd3 ba2.9k sqft159 Bear Swamp Road, East Hampton, CT 06424For SaleMLS ID #24202081, Carl J. Guild, Carl Guild & Associates. Smart MLS
- $525,0004 bd3 ba2.3k sqft109 Cannon Drive, Hebron, CT 06231For SaleMLS ID #24192721, James Celio, Century 21 AllPoints Realty. Smart MLS
- $654,9254 bd3 ba3.1k sqft39 Chapman Road, Marlborough, CT 06447For SaleMLS ID #24206432, Maria Pirulli, Five Stars Realty. Smart MLS
- $499,9004 bd3 ba2.9k sqft21 Thompson Road, Franklin, CT 06254For SaleMLS ID #24205726, Monica Obuchowski, Signature Properties of N.E.. Smart MLS
- $669,9004 bd3 ba3.4k sqft39 Deer Run Drive, Colchester, CT 06415For SaleMLS ID #24204852, Holly A. Keating, Agnelli Real Estate. Smart MLS
- $475,0003 bd3 ba2k sqft69 Pautipaug Hill Road, Sprague, CT 06330For SaleMLS ID #24200667, Mustafa Muaremi, Coldwell Banker Realty. Smart MLS
- $459,9004 bd4 ba2.1k sqft18 Shoddy Mill Road, Bolton, CT 06043For SaleMLS ID #24201099, Lois J. Brookes, Better Homes and Gardens Real Estate Executive Real Estate. Smart MLS
- $699,9004 bd4 ba3.4k sqft146 Long Hill Road, Andover, CT 06232For SaleMLS ID #24202295, Linda Goff, Berkshire Hathaway NE Prop.. Smart MLS
- $490,0005 bd2 ba2k sqft94 Town Farm Road, East Haddam, CT 06423For SaleMLS ID #24204015, Alissa White, Real Broker CT, LLC. Smart MLS
- $575,0004 bd4 ba3.2k sqft280 East Opal Drive, Glastonbury, CT 06033For SaleMLS ID #24207919, Kimberly A. Tripp, William Raveis Real Estate. Smart MLS
- $489,8884 bd3 ba1.9k sqft61 Isleib Road, Marlborough, CT 06447For SaleMLS ID #24206220, Lisa Cozzi, Century 21 AllPoints Realty. Smart MLS
- $560,0004 bd4 ba2.8k sqft7 Massapeag Point Road, Montville, CT 06382For SaleMLS ID #24190114, Judy Meucci, Willow Properties. Smart MLS
- $529,9003 bd2 ba2.2k sqft10 Staeth Road, East Hampton, CT 06424For SaleMLS ID #24207807, Adrian Scarpa, Marino Realty LLC. Smart MLS
