Stunning Gambrel Cape Cod home, minutes to UConn, Four Corners or Exit 68 off of I-84. This home has been lovingly maintained by the current owners, roof new in '25, spectacular and rare red oak flooring recently refinished, both garage doors are new, new plumbing replaced old cast iron, newer insulation in walls and attic, newer 200 amp panel box, newer Buderus furnace and hot water reservoir. This four bedroom, 3 full bath home has an open floor plan, great for entertaining. One of the bedrooms on the first floor is currently used as a office/library with full bath. A partially finished, heated room in the lower level was used as a bedroom previously. There is tremendous storage space throughout the home and an ante room to primary bedroom is currently and piano room, could be a den or tv room. This home has tons of storage space and garden shed in great repair. A wonderful pergola in the rear of the home catches the sun with great shading in the summer. Gardens and stonewalls abound on this two acre lot.
For sale
$499,900
693 Middle Turnpike, Mansfield, CT 06268
5beds
3,248sqft
Single Family Residence
Built in 1938
2 Acres Lot
$-- Zestimate®
$154/sqft
$-- HOA
What's special
- 26 days
- 1,850
- 216
Zillow last checked:
Listing updated:
Listed by:
Lawrence B. Ross (860)377-0408,
Weichert,REALTORS-Four Corners 860-429-9700
Source: Smart MLS,MLS#: 24211990
Facts & features
Interior
Bedrooms & bathrooms
- Bedrooms: 5
- Bathrooms: 3
- Full bathrooms: 3
Primary bedroom
- Features: Remodeled, Ceiling Fan(s), Full Bath, Hardwood Floor
- Level: Main
- Area: 162.5 Square Feet
- Dimensions: 13 x 12.5
Bedroom
- Features: Beamed Ceilings, Bookcases, Full Bath, Hardwood Floor
- Level: Main
- Area: 184 Square Feet
- Dimensions: 16 x 11.5
Bedroom
- Features: Ceiling Fan(s), Hardwood Floor
- Level: Upper
- Area: 173.31 Square Feet
- Dimensions: 14.75 x 11.75
Bedroom
- Features: Hardwood Floor
- Level: Upper
- Area: 155 Square Feet
- Dimensions: 10 x 15.5
Bedroom
- Features: Hardwood Floor
- Level: Upper
- Area: 93 Square Feet
- Dimensions: 7.75 x 12
Dining room
- Features: Stone Floor
- Level: Main
- Area: 181.13 Square Feet
- Dimensions: 11.5 x 15.75
Kitchen
- Features: Breakfast Nook, Corian Counters, Tile Floor
- Level: Main
- Area: 140 Square Feet
- Dimensions: 10 x 14
Living room
- Features: Beamed Ceilings, Built-in Features, Fireplace, Hardwood Floor
- Level: Main
- Area: 352 Square Feet
- Dimensions: 22 x 16
Rec play room
- Level: Lower
- Area: 438.75 Square Feet
- Dimensions: 22.5 x 19.5
Heating
- Hot Water, Oil
Cooling
- None
Appliances
- Included: Oven/Range, Microwave, Refrigerator, Dishwasher, Washer, Dryer, Water Heater
- Laundry: Main Level
Features
- Basement: Full,Partially Finished
- Attic: Access Via Hatch
- Number of fireplaces: 1
Interior area
- Total structure area: 3,248
- Total interior livable area: 3,248 sqft
- Finished area above ground: 2,830
- Finished area below ground: 418
Property
Parking
- Total spaces: 2
- Parking features: Attached, Garage Door Opener
- Attached garage spaces: 2
Features
- Exterior features: Garden, Stone Wall
Lot
- Size: 2 Acres
- Features: Dry, Level, Landscaped, Open Lot
Details
- Additional structures: Shed(s)
- Parcel number: 1628303
- Zoning: RAR90
Construction
Type & style
- Home type: SingleFamily
- Architectural style: Cape Cod
- Property subtype: Single Family Residence
Materials
- Aluminum Siding
- Foundation: Concrete Perimeter, Stone
- Roof: Asphalt
Condition
- New construction: No
- Year built: 1938
Utilities & green energy
- Sewer: Septic Tank
- Water: Well
- Utilities for property: Cable Available
Community & HOA
Community
- Features: Near Public Transport, Health Club, Medical Facilities, Paddle Tennis, Park, Tennis Court(s)
- Subdivision: Storrs
HOA
- Has HOA: No
Location
- Region: Mansfield
Financial & listing details
- Price per square foot: $154/sqft
- Tax assessed value: $313,000
- Annual tax amount: $6,260
- Date on market: 10/5/2026
Estimated market value
Not available
Estimated sales range
Not available
Not available
Price history
| Date | Event | Price |
|---|---|---|
| 10/5/2026 | Listed for sale | $499,900+194.1%$154/sqft |
Source:  Smart MLS #24211990 Report a problem | ||
| 4/26/1996 | Sold | $170,000$52/sqft |
Source: Public Record Report a problem | ||
Public tax history
| Year | Property taxes | Tax assessment |
|---|---|---|
| 2025 | $6,272 +8% | $313,600 +64.9% |
| 2024 | $5,805 -3.2% | $190,200 |
| 2023 | $5,995 +3.8% | $190,200 |
| 2022 | $5,778 -3.2% | $190,200 |
| 2021 | $5,968 | $190,200 |
| 2020 | $5,968 +2.9% | $190,200 +2.9% |
| 2019 | $5,802 +1.6% | $184,900 |
| 2018 | $5,710 +0.8% | $184,900 |
| 2017 | $5,663 +2.5% | $184,900 |
| 2016 | $5,523 | $184,900 |
| 2015 | $5,523 +7.3% | $184,900 -17.8% |
| 2006 | $5,146 +4% | $224,910 |
| 2005 | $4,950 +25.6% | $224,910 +76.5% |
| 2004 | $3,940 +17.4% | $127,400 |
| 2001 | $3,357 | $127,400 |
Find assessor info on the county website
Monthly payment
Est. payment
Payment breakdown
Explore the cost of this home by adjusting the details. Changes won't be saved.Climate risks
Neighborhood: Storrs Mansfield
Nearby schools
Schools provided by the listing agent
- Elementary: Mansfield Elementary School
- Middle: Mansfield
- High: E. O. Smith
Source: Smart MLS. This data may not be complete. We recommend contacting the local school district to confirm school assignments for this home.

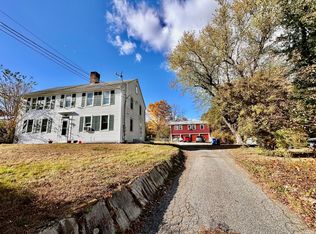
Similar homes
- $599,9003 bd4 ba2.5k sqft25 Old Turnpike Road, Mansfield, CT 06268For Sale
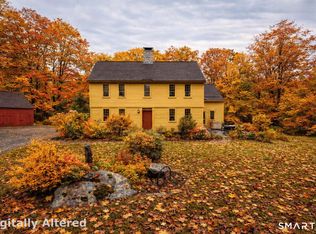
 MLS ID #24196341, Lindsey Niarhakos, RE/MAX One. Smart MLS
- $474,9004 bd2 ba1.8k sqft872 Mansfield City Road, Mansfield, CT 06268For Sale
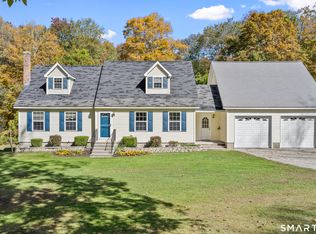 MLS ID #24212688, Brittany Kimlingen, First Choice Realty. Smart MLS
- $535,9004 bd3 ba2.9k sqft78 Mountain Ridge Drive, Coventry, CT 06238For Sale
 MLS ID #24209701, Ann Marie Micacci, Berkshire Hathaway NE Prop.. Smart MLS
- $509,9003 bd3 ba1.9k sqft391 Squaw Hollow Road, Ashford, CT 06278For Sale
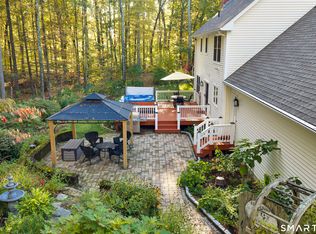 MLS ID #24213578, Bethann Dion, eXp Realty. Smart MLS
- $499,9004 bd3 ba1.9k sqft25 Cook Road, Tolland, CT 06084For SaleMLS ID #24216281, Reza Abbassi, New Door Realty. Smart MLS
- $499,9003 bd3 ba3.4k sqft81 Monson Road, Stafford, CT 06076For SaleMLS ID #24217123, Joshua Burns, Coldwell Banker Realty. Smart MLS
- $475,0004 bd3 ba2.3k sqft551 Tolland Stage Road, Tolland, CT 06084For SaleMLS ID #24205286, Stephanie LaChapelle, Compass Connecticut, LLC. Smart MLS
- $515,0003 bd2 ba2k sqft813 Westford Road, Ashford, CT 06278For SaleMLS ID #24217299, Jeanne L. Crum, Home Selling Team. Smart MLS
- $469,9003 bd2 ba2.4k sqft15 Chaplin Street, Chaplin, CT 06235For SaleMLS ID #24214543, Sheena Ruggirello, Real Broker CT, LLC. Smart MLS
- $549,0004 bd3 ba2.6k sqft272 Horse Hill Road, Ashford, CT 06278For SaleMLS ID #24187009, James Kelly, William Raveis Real Estate. Smart MLS
- $449,0004 bd4 ba2.1k sqft4 Acorn Drive, Stafford, CT 06076For SaleMLS ID #24217892, Kathy Geryk, Coldwell Banker Realty. Smart MLS
- $519,9003 bd2 ba2.6k sqft272 Gorman Road, Brooklyn, CT 06234For SaleMLS ID #24217928, Christine Johnson, RE/MAX One. Smart MLS
- $525,0003 bd3 ba1.8k sqft65 Mountain Laurel Drive, Tolland, CT 06084For SaleMLS ID #24215252, Joe Sciarra, D.W. Fish Real Estate. Smart MLS
- $589,9004 bd3 ba3k sqft4 Strawberry Road, Ellington, CT 06029For SaleMLS ID #24217541, Dan Merrigan, Merrigan & Lefebvre Realty. Smart MLS
- $539,9005 bd3 ba2.6k sqft264 Trumbull Highway, Lebanon, CT 06249For SaleMLS ID #24199692, Jessica Lopez, Our Home Realty Advisors. Smart MLS
- $629,9004 bd3 ba2.8k sqft22 Cortland Drive, Tolland, CT 06084For SaleMLS ID #24217355, Joseph Carnemolla, Campbell-Keune Realty Inc. Smart MLS
- $465,0005 bd4 ba2.5k sqft52 Beverly Drive, Somers, CT 06071For SaleMLS ID #24211316, Dean Haselden, Advise Realty Services. Smart MLS
- $435,0003 bd3 ba1.8k sqft32 Notch Road, Bolton, CT 06043For SaleMLS ID #24203757, Tracy S. Wagner, Rockoff Realty. Smart MLS
- $439,9003 bd2 ba1.6k sqft126 Baxter Street, Tolland, CT 06084For SaleMLS ID #24192539, Kathleen M. Sitek, Berkshire Hathaway NE Prop.. Smart MLS
- $530,0004 bd3 ba2.4k sqft49 Strong Road, South Windsor, CT 06074For SaleMLS ID #24212636, Matthew Olander, KW Legacy Partners. Smart MLS
