Welcome to this spacious, bright & sunny 3 bedroom, 2 1/2 bath Colonial with a great open layout, ideally situated on a gorgeous 1.06 acre park-like level lot with raised wildflower and vegetable gardens, in a desirable neighborhood setting! Home features a large fully applianced eat-in kitchen with newer quartz countertops, tile backsplash, birch cabinets, dining area with picture window, and ceramic tile floor, open to a large front-to back living room with laminate floor, brick fireplace with Regency wood stove, and newer french doors lead to a newer 14x10 trex deck. Formal dining room with chair rail and oak floor. Large primary bedroom with oak floor, 2 walk-in closets, and full bath with walk-in shower, ceramic tile floor, and newer vanity top and toilet. Spacious 2nd & 3rd bedrooms with w/w carpeting and double closets. 2nd full bath with newer vanity top and toilet. 2 car oversized garage. Vinyl sided exterior. New Systems 2000 Energy Kinetics boiler with on demand hot water for lower heating costs. New roof 2024. Central Air 2021. Harvey thermopane windows. 200 amp electrical service wired for generator. Hunter irrigation system. New well pressure tank. Large lower level work bench and built-in shelves. Enjoy the perfect combination of space, comfort, outdoor beauty, privacy, and convenience with this inviting Colonial, as well as a host of valuable updates!
For sale
$525,000
65 Mountain Laurel Drive, Tolland, CT 06084
3beds
1,867sqft
Single Family Residence
Built in 2000
1.06 Acres Lot
$-- Zestimate®
$281/sqft
$-- HOA
What's special
Vinyl sided exteriorHarvey thermopane windowsHunter irrigation systemNewer quartz countertopsCeramic tile floorLaminate floorGreat open layout
- 2 days
- 623
- 53
Likely to sell faster than
Zillow last checked:
Listing updated:
Listed by:
Joe Sciarra (860)573-3733,
D.W. Fish Real Estate 860-871-1400
Source: Smart MLS,MLS#: 24215252
Facts & features
Interior
Bedrooms & bathrooms
- Bedrooms: 3
- Bathrooms: 3
- Full bathrooms: 2
- 1/2 bathrooms: 1
Primary bedroom
- Features: Full Bath, Walk-In Closet(s), Hardwood Floor
- Level: Upper
- Area: 221 Square Feet
- Dimensions: 13 x 17
Bedroom
- Features: Wall/Wall Carpet
- Level: Upper
- Area: 156 Square Feet
- Dimensions: 12 x 13
Bedroom
- Features: Wall/Wall Carpet
- Level: Upper
- Area: 143 Square Feet
- Dimensions: 11 x 13
Dining room
- Features: Hardwood Floor
- Level: Main
- Area: 143 Square Feet
- Dimensions: 11 x 13
Kitchen
- Features: Quartz Counters, Dining Area, Tile Floor
- Level: Main
- Area: 231 Square Feet
- Dimensions: 11 x 21
Living room
- Features: Balcony/Deck, Fireplace, Wood Stove, Laminate Floor
- Level: Main
- Area: 299 Square Feet
- Dimensions: 13 x 23
Heating
- Hot Water, Oil
Cooling
- Central Air
Appliances
- Included: Oven/Range, Microwave, Refrigerator, Dishwasher, Washer, Dryer, Water Heater
- Laundry: Lower Level
Features
- Open Floorplan
- Windows: Thermopane Windows
- Basement: Full
- Attic: Access Via Hatch
- Number of fireplaces: 1
- Fireplace features: Insert
Interior area
- Total structure area: 1,867
- Total interior livable area: 1,867 sqft
- Finished area above ground: 1,867
Property
Parking
- Total spaces: 2
- Parking features: Attached
- Attached garage spaces: 2
Features
- Patio & porch: Deck, Patio
- Exterior features: Garden, Underground Sprinkler
Lot
- Size: 1.06 Acres
- Features: Subdivided, Wooded, Level, Landscaped
Details
- Parcel number: 2203791
- Zoning: RDD
- Other equipment: Generator Ready
Construction
Type & style
- Home type: SingleFamily
- Architectural style: Colonial
- Property subtype: Single Family Residence
Materials
- Vinyl Siding
- Foundation: Concrete Perimeter
- Roof: Shingle
Condition
- New construction: No
- Year built: 2000
Utilities & green energy
- Sewer: Septic Tank
- Water: Well
Green energy
- Energy efficient items: Windows
Community & HOA
HOA
- Has HOA: No
Location
- Region: Tolland
Financial & listing details
- Price per square foot: $281/sqft
- Tax assessed value: $293,000
- Annual tax amount: $8,140
- Date on market: 10/20/2026
Estimated market value
Not available
Estimated sales range
Not available
Not available
Price history
| Date | Event | Price |
|---|---|---|
| 10/20/2026 | Listed for sale | $525,000+63.5%$281/sqft |
Source:  Smart MLS #24215252 Report a problem | ||
| 6/30/2000 | Sold | $321,100$172/sqft |
Source: Public Record Report a problem | ||
Public tax history
| Year | Property taxes | Tax assessment |
|---|---|---|
| 2025 | $7,967 +4.4% | $293,000 +45% |
| 2024 | $7,630 +1.2% | $202,000 |
| 2023 | $7,541 +2.1% | $202,000 |
| 2022 | $7,389 -1.4% | $202,000 |
| 2021 | $7,496 +2.9% | $202,000 |
| 2020 | $7,282 -4.4% | $202,000 -4.4% |
| 2019 | $7,614 +3% | $211,200 |
| 2018 | $7,392 +2.4% | $211,200 |
| 2017 | $7,221 | $211,200 |
| 2016 | $7,221 +2.5% | $211,200 |
| 2015 | $7,046 +2.6% | $211,200 -4.5% |
| 2014 | $6,868 +2.8% | $221,200 |
| 2013 | $6,678 +0.7% | $221,200 |
| 2012 | $6,634 +0.9% | $221,200 |
| 2011 | $6,576 +1.3% | $221,200 -0.7% |
| 2010 | $6,492 +6.9% | $222,700 +8.1% |
| 2009 | $6,075 -0.1% | $206,000 |
| 2008 | $6,079 +4% | $206,000 |
| 2007 | $5,848 | $206,000 |
| 2006 | $5,848 +4.3% | $206,000 |
| 2005 | $5,607 +5.1% | $206,000 +31.2% |
| 2003 | $5,333 +14.4% | $157,000 0% |
| 2001 | $4,661 | $157,030 |
Find assessor info on the county website
Monthly payment
Est. payment
Payment breakdown
Explore the cost of this home by adjusting the details. Changes won't be saved.Climate risks
Neighborhood: 06084
Nearby schools
Schools provided by the listing agent
- Elementary: Birch Grove
- Middle: Tolland
- High: Tolland
Source: Smart MLS. This data may not be complete. We recommend contacting the local school district to confirm school assignments for this home.
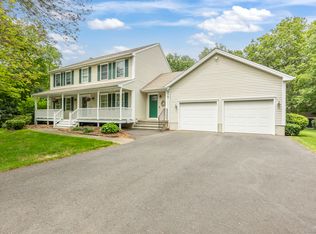

Similar homes
- $499,9004 bd3 ba1.9k sqft25 Cook Road, Tolland, CT 06084For Sale
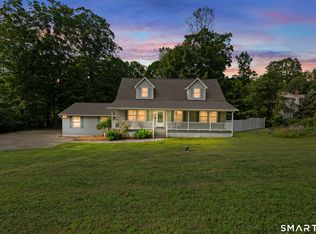
 MLS ID #24216281, Reza Abbassi, New Door Realty. Smart MLS
- $495,0004 bd3 ba2.3k sqft551 Tolland Stage Road, Tolland, CT 06084For Sale
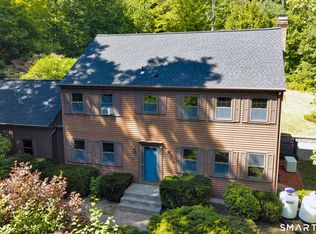 MLS ID #24205286, Stephanie LaChapelle, Compass Connecticut, LLC. Smart MLS
- $515,0003 bd3 ba1.9k sqft391 Squaw Hollow Road, Ashford, CT 06278For Sale
 MLS ID #24213578, Bethann Dion, eXp Realty. Smart MLS
- $439,9003 bd2 ba1.6k sqft126 Baxter Street, Tolland, CT 06084For Sale
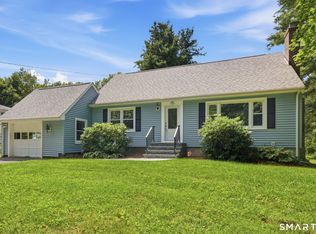 MLS ID #24192539, Kathleen M. Sitek, Berkshire Hathaway NE Prop.. Smart MLS
- $435,0003 bd3 ba1.8k sqft32 Notch Road, Bolton, CT 06043For SaleMLS ID #24203757, Tracy S. Wagner, Rockoff Realty. Smart MLS
- $495,0003 bd3 ba1.6k sqft23 Clark Road, East Windsor, CT 06016For SaleMLS ID #24205953, Deborah Pezzente, William Raveis Real Estate. Smart MLS
- $539,9003 bd3 ba2.2k sqft107 Minnechaug Drive, Glastonbury, CT 06033For SaleMLS ID #24215078, Tatyana Makarov, Century 21 AllPoints Realty. Smart MLS
- $525,0002 bd2 ba1.1k sqft20 Amidon Drive, Ashford, CT 06278For SaleMLS ID #24214312, Lindsey Niarhakos, RE/MAX One. Smart MLS
- $449,0003 bd2 ba1.5k sqft82 Buckley Highway, Stafford, CT 06076For SaleMLS ID #24210164, Michael L. Deyorio, CR Premier Properties. Smart MLS
- $389,9003 bd3 ba1.8k sqft92 Frederic Road, Vernon, CT 06066For SaleMLS ID #24214979, Todd Hany, Sentry Real Estate. Smart MLS
- $474,9004 bd2 ba1.8k sqft872 Mansfield City Road, Mansfield, CT 06268For SaleMLS ID #24212688, Brittany Kimlingen, First Choice Realty. Smart MLS
- $469,9003 bd2 ba2.4k sqft15 Chaplin Street, Chaplin, CT 06235For SaleMLS ID #24214543, Sheena Ruggirello, Real Broker CT, LLC. Smart MLS
- $550,0004 bd2 ba2.3k sqft248 Paine Road, Pomfret, CT 06259For SaleMLS ID #24211512, Valerie L. Macneil, Kazantzis Real Estate, LLC. Smart MLS
- $479,0003 bd2 ba1.5k sqft31 Webster Road, Union, CT 06076For SaleMLS ID #24199978, Rachel Locke, Arute Realty Group LLC. Smart MLS
- $529,9003 bd3 ba2.5k sqft55 Stone Hedge Lane, Bolton, CT 06043For SaleMLS ID #24175336, Cathyann M. Schulte, Countryside Realty. Smart MLS
- $674,9993 bd4 ba2.7k sqft5 Gorski Drive, South Windsor, CT 06074For SaleMLS ID #24204198, Ravi Prakash Srivastava, William Raveis Real Estate. Smart MLS
- $465,0005 bd4 ba2.5k sqft52 Beverly Drive, Somers, CT 06071For SaleMLS ID #24211316, Dean Haselden, Advise Realty Services. Smart MLS
- $470,0003 bd2 ba2k sqft21 Fairfield Drive, Woodstock, CT 06281For SaleMLS ID #24214001, Jacqueline Gumula, Kazantzis Real Estate, LLC. Smart MLS
