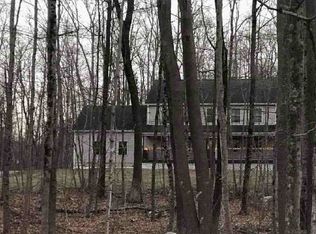
*PRICE REDUCTION!! MOTIVATED SELLERS!!!**Nestled amidst mature trees in a serene, private setting, this enchanting Colonial home seamlessly merges comfort, charm, and tranquility. Surrounded by nature, the picturesque property boasts a stunning backyard oasis. Beautiful planting, stone patio, gazebo, deck with a hot tub and the best chicken coop you've ever seen! Step inside to experience this well maintained Colonial featuring spacious living areas with gleaming hardwood floors and an abundance of natural light. The inviting family room, complete with a cozy fireplace, flows effortlessly into the living room, perfect for relaxing evenings. The formal dining room is perfect for entertaining while the eat-in kitchen is both functional and elegant. Upstairs, the primary bedroom suite serves as a tranquil escape, featuring a spacious walk-in closet and a full bathroom.Two additional generously sized bedrooms and another full bath complete the upper level. Walk in storage above the garage could be finished for additional living space.This beautiful home is not just a place to live, but a sanctuary to create cherished memories and embrace a peaceful lifestyle.
For sale
Price cut: $20K (8/25)
$519,000
391 Squaw Hollow Road, Ashford, CT 06278
3beds
1,968sqft
Single Family Residence
Built in 2002
2.7 Acres Lot
$512,000 Zestimate®
$264/sqft
$-- HOA
What's special
Cozy fireplaceSerene private settingStunning backyard oasisAbundance of natural lightGleaming hardwood floorsNestled amidst mature treesPicturesque property
- 80 days
- 841
- 50
Zillow last checked:
Listing updated:
Listed by:
Noelle Merle (508)277-2128,
Hometown National Realty 508-277-2128
Source: Smart MLS,MLS#: 24188226
Facts & features
Interior
Bedrooms & bathrooms
- Bedrooms: 3
- Bathrooms: 3
- Full bathrooms: 2
- 1/2 bathrooms: 1
Primary bedroom
- Features: Full Bath
- Level: Upper
Bedroom
- Level: Upper
Bedroom
- Level: Upper
Dining room
- Level: Main
Living room
- Features: Fireplace
- Level: Main
Heating
- Hot Water, Oil
Cooling
- Central Air
Appliances
- Included: Oven/Range, Microwave, Range Hood, Refrigerator, Dishwasher, Washer, Dryer, Tankless Water Heater
- Laundry: Main Level
Features
- Basement: Full
- Attic: Walk-up
- Number of fireplaces: 1
Interior area
- Total structure area: 1,968
- Total interior livable area: 1,968 sqft
- Finished area above ground: 1,968
Video & virtual tour
Property
Parking
- Total spaces: 8
- Parking features: Attached, Paved, Off Street
- Attached garage spaces: 2
Features
- Patio & porch: Deck, Patio
- Exterior features: Garden
- Spa features: Heated
Lot
- Size: 2.7 Acres
- Features: Few Trees, Landscaped
Details
- Additional structures: Shed(s), Gazebo
- Parcel number: 1671355
- Zoning: RA
Construction
Type & style
- Home type: SingleFamily
- Architectural style: Colonial
- Property subtype: Single Family Residence
Materials
- Vinyl Siding
- Foundation: Concrete Perimeter
- Roof: Asphalt
Condition
- New construction: No
- Year built: 2002
Utilities & green energy
- Sewer: Septic Tank
- Water: Well
Community & HOA
HOA
- Has HOA: No
Location
- Region: Ashford
Financial & listing details
- Price per square foot: $264/sqft
- Tax assessed value: $295,750
- Annual tax amount: $8,222
- Date on market: 7/7/2026
Estimated market value
$512,000
$486,000 - $538,000
$3,163/mo
Price history
| Date | Event | Price |
|---|---|---|
| 8/25/2026 | Price change | $519,000-3.7%$264/sqft |
Source:  Smart MLS #24188226 Report a problem Smart MLS #24188226 Report a problem | ||
| 8/7/2026 | Price change | $539,000-0.9%$274/sqft |
Source: Smart MLS #24188226 Report a problem | ||
| 7/14/2026 | Price change | $544,000-0.9%$276/sqft |
Source: Smart MLS #24188226 Report a problem | ||
| 7/7/2026 | Listed for sale | $549,000+14.4%$279/sqft |
Source: Smart MLS #24188226 Report a problem | ||
| 12/31/2024 | Sold | $480,000$244/sqft |
Source: Smart MLS #24057995 Report a problem | ||
| 12/2/2024 | Pending sale | $480,000$244/sqft |
Source: Smart MLS #24057995 Report a problem | ||
| 11/9/2024 | Listed for sale | $480,000+99.3%$244/sqft |
Source: Smart MLS #24057995 Report a problem | ||
| 5/31/2002 | Sold | $240,875$122/sqft |
Source: Public Record Report a problem | ||
Public tax history
| Year | Property taxes | Tax assessment |
|---|---|---|
| 2025 | $7,151 +5.9% | $196,560 |
| 2024 | $6,754 +3.8% | $196,560 |
| 2023 | $6,504 +2.5% | $196,560 |
| 2022 | $6,343 -4.9% | $196,560 +7.2% |
| 2021 | $6,670 -1.3% | $183,400 |
| 2020 | $6,756 +3.9% | $183,400 |
| 2019 | $6,503 +2% | $183,400 |
| 2018 | $6,377 +1.2% | $183,400 |
| 2017 | $6,303 +12.2% | $183,400 +5.7% |
| 2016 | $5,616 | $173,500 |
Find assessor info on the county website
Monthly payment
Est. payment
Payment breakdown
Explore the cost of this home by adjusting the details. Changes won't be saved.Climate risks
Neighborhood: 06278
Similar homes
- $425,0003 bd3 ba1.9k sqft307 Mansfield Road, Ashford, CT 06278For Sale

 MLS ID #24201631, Stephen Galinat, Home Selling Team. Smart MLS
 - $429,5003 bd2 ba1.7k sqft76 Lakeview Drive, Ashford, CT 06278For Sale
 MLS ID #24204485, Franchesca M. Pescatello, Prue Realty LLC. Smart MLS
 - $464,0003 bd3 ba1.5k sqft29 Potter School Road, Willington, CT 06279For Sale
 MLS ID #24182057, Mark K. Vuong, Real Broker CT, LLC. Smart MLS
 - $499,0004 bd3 ba1.9k sqft25 Cook Road, Tolland, CT 06084For Sale
 MLS ID #24206983, Reza Abbassi, New Door Realty. Smart MLS
 - $500,0004 bd3 ba2.6k sqft283 Merrow Road, Tolland, CT 06084For SaleMLS ID #24203458, Ed M. Sutton, LPT Realty. Smart MLS
- $489,9003 bd2 ba1.8k sqft116 Bascom Road, Lebanon, CT 06249For SaleMLS ID #24205904, Diana M. Brown, William Raveis Real Estate. Smart MLS
- $439,9003 bd2 ba1.6k sqft126 Baxter Street, Tolland, CT 06084For SaleMLS ID #24192539, Kathleen M. Sitek, Berkshire Hathaway NE Prop.. Smart MLS
- $479,0003 bd2 ba1.5k sqft31 Webster Road, Union, CT 06076For SaleMLS ID #24199978, Rachel Locke, Arute Realty Group LLC. Smart MLS
- $475,0003 bd3 ba2k sqft69 Pautipaug Hill Road, Sprague, CT 06330For SaleMLS ID #24200667, Mustafa Muaremi, Coldwell Banker Realty. Smart MLS
- $469,0003 bd2 ba1.9k sqft2 Acorn Drive, Stafford, CT 06076For SaleMLS ID #24206732, Kathy Geryk, Coldwell Banker Realty. Smart MLS
- $499,9003 bd2 ba1.8k sqft14 Dean Drive, Bolton, CT 06043For SaleMLS ID #24205465, Jesica Beaulieu, Dave Jones Realty, LLC. Smart MLS
- $525,0004 bd3 ba2.3k sqft109 Cannon Drive, Hebron, CT 06231For SaleMLS ID #24192721, James Celio, Century 21 AllPoints Realty. Smart MLS
- $500,0003 bd2 ba2.2k sqft30 Grant Hill Road, Brooklyn, CT 06234For SaleMLS ID #24178930, Mary R. Collins, Berkshire Hathaway NE Prop.. Smart MLS
- $459,9004 bd4 ba2.1k sqft18 Shoddy Mill Road, Bolton, CT 06043For SaleMLS ID #24201099, Lois J. Brookes, Better Homes and Gardens Real Estate Executive Real Estate. Smart MLS
- $469,0005 bd3 ba2.9k sqft132 Laurel Street, South Windsor, CT 06074For SaleMLS ID #24209215, Ali White J. White, Coldwell Banker Realty. Smart MLS
- $379,0002 bd1 ba1.5k sqft290 Ference Road, Ashford, CT 06278For SaleMLS ID #24197449, Roberta G. Cardinal, RbRE, LLC. Smart MLS
- $600,0004 bd3 ba2k sqft47 Sherman Road, Woodstock, CT 06281For SaleMLS ID #24204008, Austin C. Miglin, Realty Negotiations LLC. Smart MLS
- $529,9004 bd2 ba1.4k sqft75 West Shore Road, Ellington, CT 06029For SaleMLS ID #24208473, Shawna Rohan, eXp Realty. Smart MLS
- $589,9005 bd3 ba2.6k sqft264 Trumbull Highway, Lebanon, CT 06249For SaleMLS ID #24199692, Jessica Lopez, Our Home Realty Advisors. Smart MLS
