Set on the shores of Lake Chaffee, this waterfront ranch offers easy one level living with peaceful views and year-round recreation right outside your door. This beautifully renovated home provides a comfortable, move in ready layout ideal for buyers seeking simplicity, accessibility, and a relaxing lifestyle. The main level features an inviting open floor plan with a vaulted beadboard ceiling that adds warmth and character. The remodeled kitchen, with charming glass paned pocket doors and functional breakfast bar, is surprisingly spacious for a lake home. The updated full bath showcases a walk-in shower with glass sliding doors. Hardwood floors, Pella windows, an oversized Pella slider to the deck, and overall craftsmanship reflect the quality throughout. A half bath and laundry room combo further enhance the convenience of true one level living. The home is equipped with propane forced air heat and newer central A/C. Outdoor spaces are a true highlight and fully embrace lake living. The Ipe wood wrap around deck features sleek cable balusters for improved lake views and a gazebo that creates additional gathering space for friends and family. The yard is beautifully landscaped and includes a dedicated firepit deck right at the water's edge. The oversized lot offers excellent functionality with multiple storage sheds - the largest (12x20) is powered, making it an ideal workspace for tools, charging equipment, and more. Two additional garden sheds and covered storage under the deck provide space for paddle boats, canoes, and kayaks. The walkout lower level also includes a small workshop area for hobbies or storage. There are 4-5 parking spaces-a rare convenience for lake properties. Whether you're downsizing or seeking a manageable second home, this lakefront ranch delivers comfort, convenience, and a serene setting on one of Ashford's most beloved lakes.
Coming soon 10/18
$525,000
20 Amidon Drive, Ashford, CT 06278
2beds
1,123sqft
Single Family Residence
Built in 1954
0.28 Acres Lot
$502,400 Zestimate®
$467/sqft
$21/mo HOA
What's special
- 2 days
- 223
- 24
Zillow last checked:
Listing updated:
Listed by:
Lindsey Niarhakos (860)377-7005,
RE/MAX One 860-429-3973
Source: Smart MLS,MLS#: 24214312
Facts & features
Interior
Bedrooms & bathrooms
- Bedrooms: 2
- Bathrooms: 2
- Full bathrooms: 1
- 1/2 bathrooms: 1
Primary bedroom
- Features: Hardwood Floor
- Level: Main
Bedroom
- Features: Hardwood Floor
- Level: Main
Bathroom
- Features: Remodeled, Stall Shower
- Level: Main
Bathroom
- Features: Laundry Hookup
- Level: Main
Dining room
- Features: Hardwood Floor
- Level: Main
Kitchen
- Features: Remodeled, Breakfast Bar, Granite Counters, Pantry, Hardwood Floor
- Level: Main
Living room
- Features: Cathedral Ceiling(s), Balcony/Deck, Sliders, Hardwood Floor
- Level: Main
Heating
- Forced Air, Propane
Cooling
- Central Air
Appliances
- Included: Oven/Range, Refrigerator, Dishwasher, Washer, Dryer, Electric Water Heater, Water Heater
- Laundry: Main Level
Features
- Open Floorplan
- Basement: Crawl Space,Partial,Unfinished,Walk-Out Access
- Attic: Pull Down Stairs
- Has fireplace: No
Interior area
- Total structure area: 1,123
- Total interior livable area: 1,123 sqft
- Finished area above ground: 1,123
Property
Parking
- Total spaces: 5
- Parking features: Off Street, Driveway, Private, Gravel
- Has uncovered spaces: Yes
Features
- Patio & porch: Deck
- Has view: Yes
- View description: Water
- Has water view: Yes
- Water view: Water
- Waterfront features: Waterfront, Lake, Association Required, Access
Lot
- Size: 0.28 Acres
- Features: Sloped
Details
- Additional structures: Shed(s), Cabana
- Parcel number: 1670065
- Zoning: RA
Construction
Type & style
- Home type: SingleFamily
- Architectural style: Ranch
- Property subtype: Single Family Residence
Materials
- Vinyl Siding
- Foundation: Block, Concrete Perimeter
- Roof: Asphalt
Condition
- New construction: No
- Year built: 1954
Utilities & green energy
- Sewer: Septic Tank
- Water: Well
Community & HOA
Community
- Features: Lake
- Subdivision: Lake Chaffee
HOA
- Has HOA: Yes
- Amenities included: Clubhouse, Lake/Beach Access
- HOA fee: $250 annually
Location
- Region: Ashford
Financial & listing details
- Price per square foot: $467/sqft
- Tax assessed value: $281,890
- Annual tax amount: $7,837
- Date on market: 10/15/2026
Estimated market value
$502,400
$477,000 - $533,000
$2,235/mo
Price history
| Date | Event | Price |
|---|---|---|
| 7/26/2024 | Sold | $453,000-0.3%$403/sqft |
Source:  Smart MLS #24030028 Report a problem Smart MLS #24030028 Report a problem | ||
| 7/8/2024 | Pending sale | $454,400$405/sqft |
Source: Smart MLS #24030028 Report a problem | ||
| 7/3/2024 | Listed for sale | $454,400+116.4%$405/sqft |
Source: Smart MLS #24030028 Report a problem | ||
| 12/18/2009 | Sold | $210,000-8.7%$187/sqft |
Source: Smart MLS #G537365 Report a problem | ||
| 11/24/2003 | Sold | $230,000$205/sqft |
Source: Public Record Report a problem | ||
Public tax history
| Year | Property taxes | Tax assessment |
|---|---|---|
| 2025 | $6,275 +18.4% | $172,480 +11.8% |
| 2024 | $5,299 +3.8% | $154,210 |
| 2023 | $5,103 +2.6% | $154,210 |
| 2022 | $4,976 +1.9% | $154,210 +14.9% |
| 2021 | $4,881 -1.3% | $134,200 |
| 2020 | $4,944 +3.9% | $134,200 |
| 2019 | $4,759 +2% | $134,200 |
| 2018 | $4,666 +1.2% | $134,200 |
| 2017 | $4,612 +1.3% | $134,200 -4.6% |
| 2016 | $4,554 | $140,700 |
Find assessor info on the county website
Monthly payment
Est. payment
Payment breakdown
Explore the cost of this home by adjusting the details. Changes won't be saved.Climate risks
Neighborhood: Lake Chaffee
Nearby schools
Similar homes
- $599,9003 bd2 ba1.3k sqft7 Amidon Drive, Ashford, CT 06278For Sale
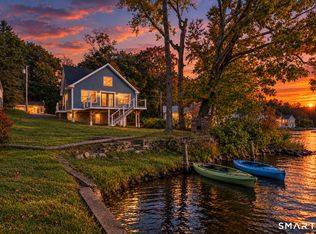
 MLS ID #24208918, Robyn Letourneau, Berkshire Hathaway NE Prop.. Smart MLS
 - $499,9003 bd3 ba1.6k sqft25 Bebbington Road, Ashford, CT 06278For Sale
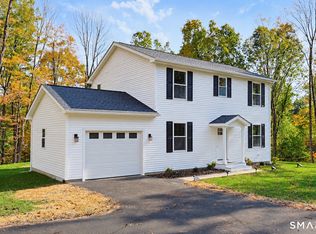 MLS ID #24212290, Robert P. Letskus, Platinum Associates. Smart MLS
 - $485,9992 bd1 ba944 sqft60 Ashford Lake Drive, Ashford, CT 06278For Sale
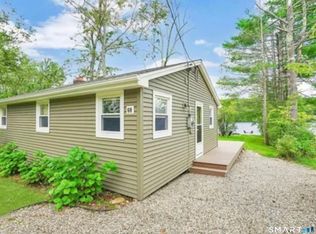 MLS ID #24201756, Tracy Manuel, LPT Realty. Smart MLS
 - $399,0003 bd2 ba1.5k sqft108 Krapf Road, Ashford, CT 06278For Sale
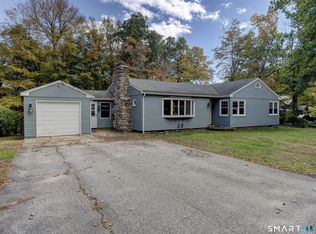 MLS ID #24211443, Noah King, Home Selling Team. Smart MLS
 - $325,0003 bd2 ba1.1k sqft50 Saint Moritz Circle, Willington, CT 06279For SaleMLS ID #24213815, Daniel Gagliardi, D.W. Fish Real Estate. Smart MLS
- $479,0003 bd2 ba1.5k sqft31 Webster Road, Union, CT 06076For SaleMLS ID #24199978, Rachel Locke, Arute Realty Group LLC. Smart MLS
- $464,0003 bd3 ba1.5k sqft29 Potter School Road, Willington, CT 06279For SaleMLS ID #24182057, Mark K. Vuong, Real Broker CT, LLC. Smart MLS
- $475,0004 bd4 ba1.6k sqft129 Mountain Spring Road, Tolland, CT 06084For SaleMLS ID #24213852, Inez E. St. James, eXp Realty. Smart MLS
- $319,9003 bd2 ba1.1k sqft85 Mansfield Road, Ashford, CT 06278For SaleMLS ID #24206405, Amy P. Rio, Better Homes and Gardens Real Estate Executive Real Estate. Smart MLS
- $304,9002 bd1 ba936 sqft69 Beffa Road, Stafford, CT 06076For SaleMLS ID #24213918, Sara Vermette, Better Homes and Gardens Real Estate Executive Real Estate. Smart MLS
- $529,9004 bd2 ba1.4k sqft75 West Shore Road, Ellington, CT 06029For SaleMLS ID #24208473, Shawna Rohan, eXp Realty. Smart MLS
- $345,0003 bd1 ba1.2k sqft40 Fitts Road, Ashford, CT 06278For SaleMLS ID #24203312, Kara A. Mazzola, First Choice Realty. Smart MLS
- $385,0002 bd1 ba1k sqft(Undisclosed Address), Ashford, CT 06278For SaleMLS ID #24196755, Joan E.T. Rivers Bardwell, iHeart Homes Real Estate LLC. Smart MLS
- $450,0003 bd2 ba1.6k sqft20 Park Drive, Chaplin, CT 06235For SaleMLS ID #24213283, Adam Gonzalez, Century 21 Limitless. Smart MLS
- $369,9003 bd2 ba1.2k sqft58 Partridge Lane, Tolland, CT 06084For SaleMLS ID #24214256, Joseph Carnemolla, Campbell-Keune Realty Inc. Smart MLS
