ANOTHER REFINED LIVING EXCLUSIVE New Construction home to be completed by September 30th!!! A very rare opportunity that offers 1,604 SF, attached 1 car garage, 3 large bedrooms, primary bedroom with it's own full bath and his & hers closets, 2 & 1/2 baths total, eat-in kitchen, dining room & main level laundry room. Large full basement. Well sought community. All New Homes Come with a Builder's Warranty! A new buyer can BE IN BY SEPTEMBER! (School season)!! PRICED TO SELL! Refined Living Homes are built fast!
New construction
$499,900
25 Bebbington Road, Ashford, CT 06278
3beds
1,604sqft
Single Family Residence
Built in 2026
0.5 Acres Lot
$498,900 Zestimate®
$312/sqft
$-- HOA
What's special
Large full basementMain level laundry roomEat-in kitchenHis and hers closetsDining room
- 63 days
- 306
- 26
Zillow last checked:
Listing updated:
Listed by:
Robert P. Letskus (800)994-2998,
Platinum Associates 800-994-2998
Source: Smart MLS,MLS#: 24190826
Facts & features
Interior
Bedrooms & bathrooms
- Bedrooms: 3
- Bathrooms: 3
- Full bathrooms: 2
- 1/2 bathrooms: 1
Primary bedroom
- Features: Full Bath, Walk-In Closet(s), Vinyl Floor
- Level: Upper
- Area: 221 Square Feet
- Dimensions: 13 x 17
Bedroom
- Features: Vinyl Floor
- Level: Upper
- Area: 110 Square Feet
- Dimensions: 10 x 11
Bedroom
- Features: Vinyl Floor
- Level: Upper
- Area: 143 Square Feet
- Dimensions: 11 x 13
Dining room
- Features: Vinyl Floor
- Level: Main
- Area: 90 Square Feet
- Dimensions: 9 x 10
Kitchen
- Features: Quartz Counters, Eating Space, Vinyl Floor
- Level: Main
- Area: 180 Square Feet
- Dimensions: 12 x 15
Living room
- Features: Vinyl Floor
- Level: Main
- Area: 180 Square Feet
- Dimensions: 12 x 15
Heating
- Wall Unit
Cooling
- Ductless
Appliances
- Included: Allowance, Electric Water Heater, Water Heater
- Laundry: Main Level
Features
- Windows: Thermopane Windows
- Basement: Full
- Attic: Pull Down Stairs
- Has fireplace: No
Interior area
- Total structure area: 1,604
- Total interior livable area: 1,604 sqft
- Finished area above ground: 1,604
Property
Parking
- Total spaces: 1
- Parking features: Attached
- Attached garage spaces: 1
Lot
- Size: 0.5 Acres
- Features: Few Trees, Level
Details
- Parcel number: 999999999
- Zoning: RA
Construction
Type & style
- Home type: SingleFamily
- Architectural style: Colonial
- Property subtype: Single Family Residence
Materials
- Vinyl Siding
- Foundation: Concrete Perimeter
- Roof: Asphalt
Condition
- To Be Built
- New construction: Yes
- Year built: 2026
Details
- Warranty included: Yes
Utilities & green energy
- Sewer: Septic Tank
- Water: Well
Green energy
- Energy efficient items: Windows
Community & HOA
Community
- Subdivision: Warrenville
HOA
- Has HOA: No
Location
- Region: Ashford
Financial & listing details
- Price per square foot: $312/sqft
- Date on market: 7/11/2026
Estimated market value
$498,900
$474,000 - $524,000
$3,253/mo
Price history
| Date | Event | Price |
|---|---|---|
| 7/11/2026 | Listed for sale | $499,900$312/sqft |
Source:  Smart MLS #24190826 Report a problem Smart MLS #24190826 Report a problem | ||
Public tax history
Tax history is unavailable.
Monthly payment
Est. payment
Payment breakdown
Explore the cost of this home by adjusting the details. Changes won't be saved.Climate risks
Neighborhood: 06278
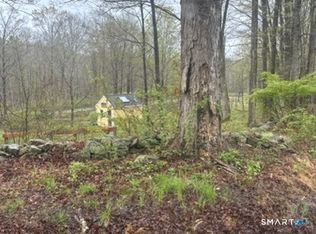
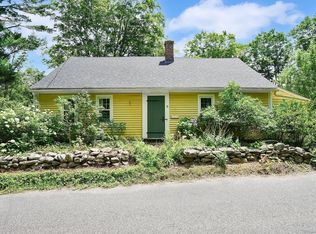
Similar homes
- $519,0003 bd3 ba1.9k sqft391 Squaw Hollow Road, Ashford, CT 06278For Sale

 MLS ID #24188226, Noelle Merle, Hometown National Realty. Smart MLS
 - $429,5003 bd2 ba1.7k sqft76 Lakeview Drive, Ashford, CT 06278For Sale
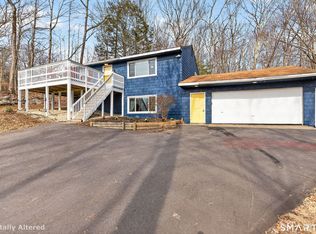 MLS ID #24204485, Franchesca M. Pescatello, Prue Realty LLC. Smart MLS
 - $425,0003 bd3 ba1.9k sqft307 Mansfield Road, Ashford, CT 06278For Sale
 MLS ID #24201631, Stephen Galinat, Home Selling Team. Smart MLS
 - $399,9004 bd2 ba1.9k sqft138 Krapf Road, Ashford, CT 06278For Sale
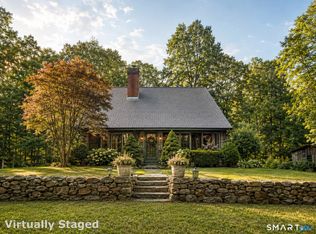 MLS ID #24203208, Denise A. Reale, CENTURY 21 AllPoints Realty. Smart MLS
 - $489,9992 bd1 ba944 sqft60 Ashford Lake Drive, Ashford, CT 06278For SaleMLS ID #24201756, Tracy Manuel, LPT Realty. Smart MLS
- $499,9003 bd3 ba1.6k sqft10 Clover Court, Killingly, CT 06241New ConstructionMLS ID #24206307, Robert P. Letskus, Platinum Associates. Smart MLS
- $589,9994 bd2 ba2.2k sqft160 Westford Road, Eastford, CT 06242For SaleMLS ID #24202965, Ashley Walker, Kazantzis Real Estate, LLC. Smart MLS
- $489,9003 bd2 ba1.8k sqft116 Bascom Road, Lebanon, CT 06249For SaleMLS ID #24205904, Diana M. Brown, William Raveis Real Estate. Smart MLS
- $469,9003 bd2 ba2.3k sqft478 Wauregan Road, Killingly, CT 06387For SaleMLS ID #24203933, Patricia A. Malek, First Choice Realty. Smart MLS
- $464,0003 bd3 ba1.5k sqft29 Potter School Road, Willington, CT 06279For SaleMLS ID #24182057, Mark K. Vuong, Real Broker CT, LLC. Smart MLS
- $489,9003 bd2 ba1.8k sqft25 Watson Road, Thompson, CT 06262For SaleMLS ID #24203203, Ryan Lajoie, Johnston & Associates Real Estate, LLC. Smart MLS
- $469,9004 bd2 ba2.3k sqft56 West Street, Bolton, CT 06043For SaleMLS ID #24203929, Karina Ukhnitska, Real Broker CT, LLC. Smart MLS
- $499,9003 bd3 ba1.4k sqft53 Litchfield Avenue, Killingly, CT 06239New ConstructionMLS ID #24198244, Robert P. Letskus, Platinum Associates. Smart MLS
- $379,0002 bd1 ba1.5k sqft290 Ference Road, Ashford, CT 06278For SaleMLS ID #24197449, Roberta G. Cardinal, RbRE, LLC. Smart MLS
- $449,9003 bd2 ba1.5k sqft25 Provost Lane, Killingly, CT 06241For SaleMLS ID #24199253, Courtney E. Ravenelle, RE/MAX Bell Park Realty. Smart MLS
- $479,9003 bd2 ba2k sqft21 Fairfield Drive, Woodstock, CT 06281For SaleMLS ID #24187904, Patricia Scarpa, Marino Realty LLC. Smart MLS
- $534,0003 bd2 ba1.7k sqft17 Wauregan Road, Canterbury, CT 06331For SaleMLS ID #24195989, Jackie Tacy, RE/MAX One. Smart MLS
