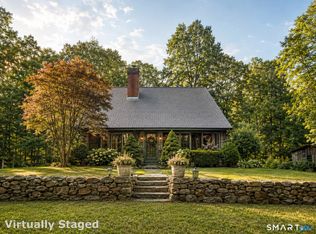
Beautifully restored 1880 Colonial farmhouse set on an impressive 18.03 acres, offering a wonderful opportunity for farming, homesteading, or simply enjoying the peace and beauty of the countryside. Approximately 10 acres are fenced and well suited for cows, goats, sheep, horses, or other agricultural uses. The property also features a greenhouse, multiple outbuildings, and a farm stand building along the road-perfect for selling farm-fresh goods. The home offers the charm and character you would expect from an 1880 farmhouse, combined with thoughtful updates. The spacious kitchen features an open floor plan, granite countertops, and an abundance of new cabinetry. A convenient mudroom off the side entrance includes a large closet and full bath. The kitchen flows naturally into the family room, where numerous windows fill the space with natural light. Enjoy the warmth of the wood stove and access to the back deck overlooking the beautiful property. The formal dining room and living room provide additional gathering spaces, with the living room featuring a pellet stove. Two additional rooms are currently being used as offices and laundry. The primary bedroom and two additional bedrooms showcase beautiful original wide-board flooring, adding to the home's timeless character. The land is truly special, bordering the scenic Mt. Hope River and offering open space, privacy, and endless possibilities. With its historic charm, extensive acreage, outbuildings, agricultural potential
For sale
$533,000
813 Westford Road, Ashford, CT 06278
5beds
2,010sqft
Single Family Residence
Built in 1880
18.03 Acres Lot
$-- Zestimate®
$265/sqft
$-- HOA
What's special
Wood stoveMultiple outbuildingsOpen spaceFormal dining roomGranite countertopsLarge closetOpen floor plan
- 2 days
- 1,366
- 63
Zillow last checked:
Listing updated:
Listed by:
Jeanne L. Crum (860)942-4970,
Home Selling Team 860-456-7653
Source: Smart MLS,MLS#: 24203884
Facts & features
Interior
Bedrooms & bathrooms
- Bedrooms: 5
- Bathrooms: 2
- Full bathrooms: 2
Primary bedroom
- Features: Fireplace, Wide Board Floor
- Level: Upper
- Area: 182 Square Feet
- Dimensions: 13 x 14
Bedroom
- Features: Laminate Floor
- Level: Main
- Area: 96 Square Feet
- Dimensions: 8 x 12
Bedroom
- Features: Laundry Hookup, Hardwood Floor
- Level: Main
- Area: 104 Square Feet
- Dimensions: 8 x 13
Bedroom
- Features: Wide Board Floor
- Level: Upper
- Area: 91 Square Feet
- Dimensions: 7 x 13
Bedroom
- Features: Wide Board Floor
- Level: Upper
- Area: 117 Square Feet
- Dimensions: 9 x 13
Dining room
- Features: Built-in Features, Hardwood Floor
- Level: Main
- Area: 192 Square Feet
- Dimensions: 16 x 12
Family room
- Features: Wood Stove, Sliders, Laminate Floor
- Level: Main
- Area: 198 Square Feet
- Dimensions: 9 x 22
Kitchen
- Features: Remodeled, Granite Counters, Pantry, Laminate Floor, Vinyl Floor
- Level: Main
- Area: 156 Square Feet
- Dimensions: 13 x 12
Living room
- Features: Pellet Stove, Hardwood Floor
- Level: Main
- Area: 169 Square Feet
- Dimensions: 13 x 13
Other
- Features: Laundry Hookup, Hardwood Floor
- Level: Main
- Area: 104 Square Feet
- Dimensions: 8 x 13
Heating
- Baseboard, Wood/Coal Stove, Other, Oil, Wood
Cooling
- None
Appliances
- Included: Oven/Range, Microwave, Refrigerator, Dishwasher, Washer, Dryer, Water Heater
- Laundry: Main Level
Features
- Basement: Full,Unfinished,Dirt Floor
- Attic: Walk-up
- Has fireplace: No
Interior area
- Total structure area: 2,010
- Total interior livable area: 2,010 sqft
- Finished area above ground: 2,010
Property
Parking
- Total spaces: 4
- Parking features: Off Street, Driveway, Private
- Has uncovered spaces: Yes
Features
- Patio & porch: Deck
- Exterior features: Fruit Trees, Garden, Stone Wall
- Fencing: Partial
- On waterfront: Yes
- Waterfront features: Waterfront, River Front, Walk to Water
Lot
- Size: 18.03 Acres
- Features: Few Trees, Farm, Cleared
Details
- Additional structures: Barn(s)
- Parcel number: 1670089
- Zoning: RA
- Horses can be raised: Yes
Construction
Type & style
- Home type: SingleFamily
- Architectural style: Antique,Farm House
- Property subtype: Single Family Residence
Materials
- Vinyl Siding
- Foundation: Concrete Perimeter, Stone
- Roof: Asphalt
Condition
- New construction: No
- Year built: 1880
Utilities & green energy
- Sewer: Septic Tank
- Water: Well
- Utilities for property: Cable Available
Green energy
- Energy generation: Solar
Community & HOA
Community
- Features: Library, Medical Facilities, Park, Shopping/Mall
- Subdivision: Westford
HOA
- Has HOA: No
Location
- Region: Ashford
Financial & listing details
- Price per square foot: $265/sqft
- Tax assessed value: $205,030
- Annual tax amount: $5,700
- Date on market: 9/11/2026
Estimated market value
Not available
Estimated sales range
Not available
Not available
Price history
| Date | Event | Price |
|---|---|---|
| 9/11/2026 | Listed for sale | $533,000+190%$265/sqft |
Source:  Smart MLS #24203884 Report a problem Smart MLS #24203884 Report a problem | ||
| 8/2/2011 | Sold | $183,800$91/sqft |
Source: Public Record Report a problem | ||
Public tax history
| Year | Property taxes | Tax assessment |
|---|---|---|
| 2025 | $5,343 +5.9% | $146,860 |
| 2024 | $5,046 +3.8% | $146,860 |
| 2023 | $4,860 +2.6% | $146,860 |
| 2022 | $4,739 +11% | $146,860 +25.1% |
| 2021 | $4,269 -1.3% | $117,370 |
| 2020 | $4,324 +3.9% | $117,370 |
| 2019 | $4,162 +2.6% | $117,370 +0.6% |
| 2018 | $4,057 +1.2% | $116,670 |
| 2017 | $4,010 +19.1% | $116,670 +12.2% |
| 2016 | $3,366 | $103,990 |
Find assessor info on the county website
Monthly payment
Est. payment
Payment breakdown
Explore the cost of this home by adjusting the details. Changes won't be saved.Climate risks
Neighborhood: 06278
Similar homes
- $549,9004 bd3 ba3k sqft137 Ference Road, Ashford, CT 06278For Sale

 MLS ID #24194484, Kristen E. Merrill, Countryside Realty. Smart MLS
 - $599,9004 bd3 ba2.4k sqft120 Cushman Road, Ashford, CT 06278For Sale
 MLS ID #24202476, Maxwell Castrogiovanni, eXp Realty. Smart MLS
 - $399,9004 bd2 ba1.9k sqft138 Krapf Road, Ashford, CT 06278For Sale
 MLS ID #24203208, Denise A. Reale, CENTURY 21 AllPoints Realty. Smart MLS
 - $519,0003 bd3 ba1.9k sqft391 Squaw Hollow Road, Ashford, CT 06278For Sale
 MLS ID #24188226, Noelle Merle, Hometown National Realty. Smart MLS
 - $425,0003 bd3 ba1.9k sqft307 Mansfield Road, Ashford, CT 06278For SaleMLS ID #24201631, Stephen Galinat, Home Selling Team. Smart MLS
- $589,9994 bd2 ba2.2k sqft160 Westford Road, Eastford, CT 06242For SaleMLS ID #24202965, Ashley Walker, Kazantzis Real Estate, LLC. Smart MLS
- $464,0003 bd3 ba1.5k sqft29 Potter School Road, Willington, CT 06279For SaleMLS ID #24182057, Mark K. Vuong, Real Broker CT, LLC. Smart MLS
- $479,0003 bd2 ba1.5k sqft31 Webster Road, Union, CT 06076For SaleMLS ID #24199978, Rachel Locke, Arute Realty Group LLC. Smart MLS
- $420,0004 bd2 ba2.5k sqft3219 South Street, Coventry, CT 06238For SaleMLS ID #24206236, Cristian Paldino, eXp Realty. Smart MLS
- $499,9003 bd4 ba1.9k sqft66 Sugar Hill Road, Tolland, CT 06084For SaleMLS ID #24203053, Michelene N. Wry, CENTURY 21 AllPoints Realty. Smart MLS
- $469,9003 bd2 ba2.3k sqft478 Wauregan Road, Killingly, CT 06387For SaleMLS ID #24203933, Patricia A. Malek, First Choice Realty. Smart MLS
- $469,9004 bd2 ba2.3k sqft56 West Street, Bolton, CT 06043For SaleMLS ID #24203929, Karina Ukhnitska, Real Broker CT, LLC. Smart MLS
- $584,9005 bd3 ba2.4k sqft128 Tobacco Street, Lebanon, CT 06249For SaleMLS ID #24203159, Kevin D. Rockoff, Rockoff Realty. Smart MLS
- $534,0003 bd2 ba1.7k sqft17 Wauregan Road, Canterbury, CT 06331For SaleMLS ID #24195989, Jackie Tacy, RE/MAX One. Smart MLS
- $385,0002 bd1 ba1k sqft(Undisclosed Address), Ashford, CT 06278For SaleMLS ID #24196755, Joan E.T. Rivers Bardwell, iHeart Homes Real Estate LLC. Smart MLS
- $534,9004 bd3 ba2.3k sqft746 Avery Street, South Windsor, CT 06074For SaleMLS ID #24202068, Stephane Esthe, Real Broker CT, LLC. Smart MLS
- $529,9004 bd2 ba1.4k sqft75 West Shore Road, Ellington, CT 06029For SaleMLS ID #24194665, Shawna Rohan, eXp Realty. Smart MLS
