Welcome home to this private, scenic property featuring a versatile in-law arrangement in the walk-out lower level, which includes a private entrance, kitchen, bedroom, full bathroom, and living area, making it ideal for multi-generational living or guest accommodations. The main living area offers a bright, open floor plan characterized by vaulted ceilings, a fireplace, and a wood-burning stove, and it contains three bedrooms and two full bathrooms. The expansive 5.58-acre lot provides a serene country setting with ample privacy, offering significant space for gardens, recreation, animals, or a hobby farm. Don't miss the opportunity to call it home!
For sale
$629,900
166 Cooper Lane, Stafford, CT 06076
4beds
1,605sqft
Single Family Residence
Built in 1994
5.58 Acres Lot
$614,700 Zestimate®
$392/sqft
$-- HOA
What's special
Wood-burning stovePrivate entranceVaulted ceilingsPrivate scenic propertyAmple privacySerene country settingBright open floor plan
- 9 hours
- 168
- 4
Zillow last checked:
Listing updated:
Listed by:
Ashley Gallagher (413)575-6084,
Gallagher Real Estate 413-536-7232
Source: Smart MLS,MLS#: 24215508
Facts & features
Interior
Bedrooms & bathrooms
- Bedrooms: 4
- Bathrooms: 3
- Full bathrooms: 3
Primary bedroom
- Level: Main
Bedroom
- Level: Main
Bedroom
- Level: Main
Bedroom
- Level: Lower
Dining room
- Level: Main
Living room
- Level: Main
Heating
- Baseboard, Hot Water, Solar, Wood/Coal Stove, Oil
Cooling
- None
Appliances
- Included: Oven/Range, Microwave, Range Hood, Refrigerator, Washer, Dryer
- Laundry: Lower Level
Features
- Open Floorplan, In-Law Floorplan
- Basement: Full,Finished,Garage Access,Walk-Out Access,Liveable Space,Concrete
- Attic: Walk-up
- Number of fireplaces: 1
Interior area
- Total structure area: 1,605
- Total interior livable area: 1,605 sqft
- Finished area above ground: 1,605
Property
Parking
- Total spaces: 2
- Parking features: Attached
- Attached garage spaces: 2
Lot
- Size: 5.58 Acres
- Features: Cleared
Details
- Parcel number: 1642919
- Zoning: AA
Construction
Type & style
- Home type: SingleFamily
- Architectural style: Ranch
- Property subtype: Single Family Residence
Materials
- Vinyl Siding
- Foundation: Concrete Perimeter
- Roof: Asphalt
Condition
- New construction: No
- Year built: 1994
Utilities & green energy
- Sewer: Septic Tank
- Water: Well
- Utilities for property: Cable Available
Community & HOA
Community
- Subdivision: Cooper Lane
HOA
- Has HOA: No
Location
- Region: Stafford Springs
Financial & listing details
- Price per square foot: $392/sqft
- Tax assessed value: $183,750
- Annual tax amount: $7,091
- Date on market: 10/19/2026
Estimated market value
$614,700
$584,000 - $645,000
$3,563/mo
Price history
| Date | Event | Price |
|---|---|---|
| 10/20/2026 | Listed for sale | $629,900+0.8%$392/sqft |
Source:  Smart MLS #24215508 Report a problem Smart MLS #24215508 Report a problem | ||
| 10/2/2026 | Listing removed | $625,000$389/sqft |
Source: Smart MLS #24207405 Report a problem | ||
| 9/18/2026 | Listed for sale | $625,000-19.3%$389/sqft |
Source: Smart MLS #24207405 Report a problem | ||
| 9/15/2026 | Listing removed | $774,000$482/sqft |
Source: Smart MLS #24201598 Report a problem | ||
| 8/24/2026 | Listed for sale | $774,000+234.3%$482/sqft |
Source: Smart MLS #24201598 Report a problem | ||
| 6/3/2016 | Sold | $231,500+0.7%$144/sqft |
Source: Smart MLS #G10125993 Report a problem | ||
| 4/25/2016 | Pending sale | $229,900$143/sqft |
Source: Shea & Company Real Estate,LLC #G10125993 Report a problem | ||
| 4/16/2016 | Listed for sale | $229,900$143/sqft |
Source: Shea & Company Real Estate,LLC #G10125993 Report a problem | ||
| 2/9/2016 | Listing removed | $229,900$143/sqft |
Source: Shea & Company Real Estate,LLC #G10047596 Report a problem | ||
| 1/5/2016 | Price change | $229,900-4.2%$143/sqft |
Source: Shea & Company Real Estate,LLC #G10047596 Report a problem | ||
| 11/28/2015 | Listed for sale | $239,900$149/sqft |
Source: Shea & Company Real Estate,LLC #G10047596 Report a problem | ||
| 9/21/2015 | Pending sale | $239,900$149/sqft |
Source: Shea & Company Real Estate,LLC #G10047596 Report a problem | ||
| 8/18/2015 | Listed for sale | $239,900$149/sqft |
Source: Shea & Company Real Estate,LLC #G10047596 Report a problem | ||
| 7/12/2015 | Listing removed | $239,900$149/sqft |
Source: Shea & Company Real Estate,LLC #G10047596 Report a problem | ||
| 6/8/2015 | Pending sale | $239,900$149/sqft |
Source: Shea & Company Real Estate,LLC #G10047596 Report a problem | ||
| 5/27/2015 | Price change | $239,900-4%$149/sqft |
Source: Shea & Company Real Estate,LLC #G10047596 Report a problem | ||
| 4/10/2015 | Listed for sale | $249,900-15.3%$156/sqft |
Source: Shea & Company Real Estate,LLC #G10008378 Report a problem | ||
| 3/5/2009 | Sold | $295,000-12.7%$184/sqft |
Source: Smart MLS #G488648 Report a problem | ||
| 5/23/2008 | Listing removed | $337,900$211/sqft |
Source: Century 21 #G488648 Report a problem | ||
| 5/11/2008 | Price change | $337,900-2%$211/sqft |
Source: Century 21 #G488648 Report a problem | ||
| 4/5/2008 | Listed for sale | $344,900+11.3%$215/sqft |
Source: Century 21 #G488648 Report a problem | ||
| 8/9/2005 | Sold | $310,000$193/sqft |
Source: Public Record Report a problem | ||
Public tax history
| Year | Property taxes | Tax assessment |
|---|---|---|
| 2025 | $7,091 | $183,750 |
| 2024 | $7,091 +5% | $183,750 |
| 2023 | $6,755 +2.7% | $183,750 |
| 2022 | $6,575 +2.4% | $183,750 |
| 2021 | $6,418 +1.1% | $183,750 +1.1% |
| 2020 | $6,350 | $181,790 |
| 2019 | $6,350 +2% | $181,790 |
| 2018 | $6,228 +1% | $181,790 |
| 2017 | $6,168 -3.4% | $181,790 -4.6% |
| 2016 | $6,385 +2.2% | $190,540 +1.8% |
| 2015 | $6,249 +1% | $187,250 |
| 2014 | $6,185 -0.1% | $187,250 |
| 2013 | $6,190 +2.4% | $187,250 |
| 2012 | $6,046 +0.1% | $187,250 -10.2% |
| 2011 | $6,039 +3.6% | $208,530 |
| 2010 | $5,830 +2.7% | $208,530 |
| 2009 | $5,674 +6.2% | $208,530 |
| 2008 | $5,345 +4.1% | $208,530 |
| 2006 | $5,136 +12.6% | $208,530 +66.3% |
| 2005 | $4,560 +8.8% | $125,370 |
| 2004 | $4,191 +6.2% | $125,370 |
| 2003 | $3,945 -15.7% | $125,370 -33.6% |
| 1995 | $4,680 | $188,700 |
Find assessor info on the county website
Monthly payment
Est. payment
Payment breakdown
Explore the cost of this home by adjusting the details. Changes won't be saved.Climate risks
Neighborhood: 06076
Nearby schools
Schools provided by the listing agent
- High: Stafford
Source: Smart MLS. This data may not be complete. We recommend contacting the local school district to confirm school assignments for this home.

- $416,5003 bd3 ba2.4k sqft172 Cooper Ln, Stafford Springs, CT 06076Off Market
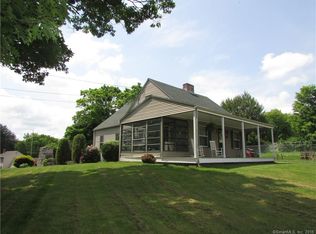
- $304,7002 bd1 ba1.6k sqft168 Cooper Ln, Stafford Springs, CT 06076Off Market
- $313,2002 bd1 ba1.1k sqft180 Cooper Ln, Stafford Springs, CT 06076Off Market
- $408,9003 bd2 ba2.1k sqft158 W Stafford Rd, Stafford Springs, CT 06076Off Market
Similar homes
- $465,0003 bd2 ba1.9k sqft26 Forest Road, Stafford, CT 06076For Sale

 MLS ID #24212076, Steven T. Koleno, Beycome of Connecticut. Smart MLS
 - $660,0003 bd2 ba1.9k sqft86 Breakneck Rd, Sturbridge, MA 01566For Sale
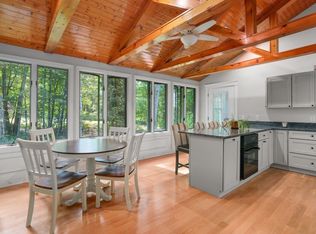 MLS ID #73582076, Beth Ann Dion, eXp Realty LLC. MLS PIN
 - $559,9004 bd3 ba2.4k sqft254 Jobs Hill Road, Ellington, CT 06029For Sale
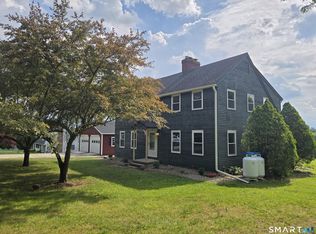 MLS ID #24182449, Edward L. Reyngoudt, RE/MAX Precision Realty. Smart MLS
 - $399,0004 bd2 ba1.7k sqft334 Stafford Rd, Monson, MA 01057For Sale
 MLS ID #73558727, Susan Rheaume, Landmark, REALTORS®. MLS PIN
 - $595,0003 bd3 ba2.1k sqft610 Clark Street, South Windsor, CT 06074For SaleMLS ID #24187032, Thomas P. Boyle, Thomas P. Boyle. Smart MLS
- $599,5004 bd3 ba2k sqft25 Margaret Drive, South Windsor, CT 06074For SaleMLS ID #24204534, Morris C. Lewis, Northeast Realty. Smart MLS
- $929,9004 bd3 ba1.3k sqft260 Avery Shores, Coventry, CT 06238For SaleMLS ID #24214371, Joseph Carnemolla, Campbell-Keune Realty Inc. Smart MLS
- $550,0004 bd2 ba2.3k sqft248 Paine Road, Pomfret, CT 06259For SaleMLS ID #24211512, Valerie L. Macneil, Kazantzis Real Estate, LLC. Smart MLS
- $409,0002 bd3 ba1.6k sqft24 Lake Shore Boulevard, Stafford, CT 06076For SaleMLS ID #24209796, Joe M. Coelho, Coldwell Banker Realty. Smart MLS
- $495,0003 bd3 ba2.1k sqft467 Gurleyville Road, Mansfield, CT 06268For SaleMLS ID #24209906, Scott S. Pempek, Berkshire Hathaway NE Prop.. Smart MLS
- $495,0003 bd3 ba1.6k sqft23 Clark Road, East Windsor, CT 06016For SaleMLS ID #24205953, Deborah Pezzente, William Raveis Real Estate. Smart MLS
- $490,0003 bd2 ba2k sqft21 Fairfield Drive, Woodstock, CT 06281For SaleMLS ID #24214001, Jacqueline Gumula, Kazantzis Real Estate, LLC. Smart MLS
- $533,0003 bd2 ba2k sqft813 Westford Road, Ashford, CT 06278For SaleMLS ID #24203884, Jeanne L. Crum, Home Selling Team. Smart MLS
- $399,0003 bd2 ba1.5k sqft108 Krapf Road, Ashford, CT 06278For SaleMLS ID #24211443, Noah King, Home Selling Team. Smart MLS
- $419,9004 bd2 ba1.6k sqft19 Van Buren Road, Enfield, CT 06082For SaleMLS ID #24210565, Kimberly Amundarain, Better Homes and Gardens Real Estate Executive Real Estate. Smart MLS
