
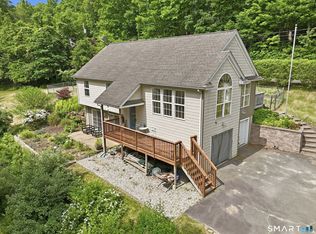
"HUGE PRICE REDUCTION" for Lake Living at Its Finest - Staffordville Reservoir Experience the perfect blend of luxury, lifestyle, and location in this stunning Colonial overlooking the Staffordville Reservoir, complete with lake beach rights (approx. $250/year). Perched high on a hill, this three-level home offers breathtaking water views and the feel of brand-new construction, having been completely renovated inside and out. The main level features a bright, open-concept living and family room, a beautifully redesigned kitchen, a flexible third bedroom or home office, and a full bath with modern finishes. Upstairs, the primary suite is a true retreat with a spa-style bath, oversized closets, and private porch access with panoramic lake views. A second bedroom and full bath complete the upper level. The finished walk-out lower level adds exceptional versatility with a family room, laundry area, and potential for additional bedrooms. Outdoors, enjoy mature trees, a private patio with fire pit, and professionally installed paver walkways. Every major system is NEW-kitchen, baths, windows, doors, roof, boiler, water heater, siding, porches, plumbing, electrical, drywall, and parking area with retaining wall. NEW water filtration system just got installed. Use this home whether as a year-round residence or a weekend escape, this lake property gem is truly one of a kind. Schedule your private showing today-opportunities like this do not last.
For sale
Price cut: $19.9K (6/9)
$420,000
24 Lake Shore Boulevard, Stafford, CT 06076
2beds
2,206sqft
:
Get pre-qualified$2,892/mo
Single Family Residence
Built in 2003
6,098 Square Feet Lot
$-- Zestimate®
$190/sqft
$21/mo HOA
What's special
Breathtaking water viewsMature treesOversized closetsFamily roomLaundry areaBeautifully redesigned kitchenProfessionally installed paver walkways
- 63 days |
- 900 |
- 43 |
Zillow last checked:
Listing updated:
Listed by:
Joe M. Coelho (860)655-3633,
Coldwell Banker Realty 860-231-2600
Source: Smart MLS,MLS#: 24181000
Facts & features
Interior
Bedrooms & bathrooms
- Bedrooms: 2
- Bathrooms: 3
- Full bathrooms: 3
Primary bedroom
- Features: Balcony/Deck, Bedroom Suite, Stall Shower, Laminate Floor
- Level: Upper
- Area: 240.25 Square Feet
- Dimensions: 15.5 x 15.5
Bedroom
- Features: Remodeled, Laminate Floor
- Level: Upper
- Area: 138 Square Feet
- Dimensions: 11.5 x 12
Primary bathroom
- Features: Remodeled, Full Bath, Stall Shower, Vinyl Floor
- Level: Upper
- Area: 49.5 Square Feet
- Dimensions: 5.5 x 9
Bathroom
- Features: Remodeled, Full Bath, Stall Shower, Laminate Floor
- Level: Main
- Area: 49.5 Square Feet
- Dimensions: 5.5 x 9
Bathroom
- Features: Remodeled, Full Bath, Tub w/Shower, Vinyl Floor
- Level: Upper
- Area: 84 Square Feet
- Dimensions: 7 x 12
Family room
- Features: Remodeled, Vinyl Floor
- Level: Lower
- Area: 364 Square Feet
- Dimensions: 13 x 28
Kitchen
- Features: Remodeled, Granite Counters, Dining Area, Eating Space
- Level: Main
- Area: 172.5 Square Feet
- Dimensions: 11.5 x 15
Living room
- Features: Remodeled, Dining Area, Fireplace, Laminate Floor
- Level: Main
- Area: 271.25 Square Feet
- Dimensions: 15.5 x 17.5
Office
- Features: Remodeled, Laminate Floor
- Level: Main
- Area: 81 Square Feet
- Dimensions: 9 x 9
Heating
- Hot Water, Oil
Cooling
- Ceiling Fan(s), Window Unit(s)
Appliances
- Included: Oven/Range, Microwave, Refrigerator, Dishwasher, Disposal, Electric Water Heater, Water Heater
- Laundry: Lower Level
Features
- Open Floorplan
- Windows: Thermopane Windows
- Basement: Full,Finished
- Attic: None
- Number of fireplaces: 1
Interior area
- Total structure area: 2,206
- Total interior livable area: 2,206 sqft
- Finished area above ground: 1,680
- Finished area below ground: 526
Video & virtual tour
Property
Parking
- Total spaces: 2
- Parking features: Paved, Off Street
Features
- Patio & porch: Covered, Patio
- Exterior features: Balcony, Rain Gutters, Lighting
- Has view: Yes
- View description: Water
- Has water view: Yes
- Water view: Water
- Waterfront features: Walk to Water, Beach Access, Water Community
Lot
- Size: 6,098 Square Feet
- Features: Few Trees, Sloped
Details
- Parcel number: 1641020
- Zoning: AA
Construction
Type & style
- Home type: SingleFamily
- Architectural style: Colonial
- Property subtype: Single Family Residence
Materials
- Vinyl Siding
- Foundation: Concrete Perimeter
- Roof: Asphalt
Condition
- New construction: No
- Year built: 2003
Utilities & green energy
- Sewer: Public Sewer
- Water: Well
Green energy
- Energy efficient items: Ridge Vents, Windows
Community & HOA
Community
- Features: Lake, Public Rec Facilities
- Subdivision: Staffordville
HOA
- Has HOA: Yes
- Amenities included: Lake/Beach Access
- HOA fee: $250 annually
Location
- Region: Stafford Springs
Financial & listing details
- Price per square foot: $190/sqft
- Tax assessed value: $138,600
- Annual tax amount: $5,349
- Date on market: 6/4/2026
Estimated market value
Not available
Estimated sales range
Not available
Not available
Price history
| Date | Event | Price |
|---|---|---|
| 6/9/2026 | Price change | $420,000-4.5%$190/sqft |
Source:  Smart MLS #24181000 Report a problem Smart MLS #24181000 Report a problem | ||
| 6/4/2026 | Listed for sale | $439,900$199/sqft |
Source: Smart MLS #24181000 Report a problem | ||
| 6/3/2026 | Listing removed | $439,900$199/sqft |
Source: Smart MLS #24146888 Report a problem | ||
| 5/23/2026 | Price change | $439,900-2%$199/sqft |
Source: Smart MLS #24146888 Report a problem | ||
| 5/14/2026 | Listed for sale | $449,000$204/sqft |
Source: Smart MLS #24146888 Report a problem | ||
| 5/7/2026 | Pending sale | $449,000$204/sqft |
Source: Smart MLS #24146888 Report a problem | ||
| 1/3/2026 | Listed for sale | $449,000+4.4%$204/sqft |
Source: Smart MLS #24146888 Report a problem | ||
| 11/20/2025 | Listing removed | $430,000$195/sqft |
Source: Smart MLS #24136156 Report a problem | ||
| 10/27/2025 | Listed for sale | $430,000$195/sqft |
Source: Smart MLS #24136156 Report a problem | ||
| 10/14/2025 | Listing removed | $430,000$195/sqft |
Source: Smart MLS #24088125 Report a problem | ||
| 4/15/2025 | Listed for sale | $430,000+10.3%$195/sqft |
Source: Smart MLS #24088125 Report a problem | ||
| 8/30/2024 | Listing removed | $390,000$177/sqft |
Source: Smart MLS #24022378 Report a problem | ||
| 8/10/2024 | Price change | $390,000-7.1%$177/sqft |
Source: Smart MLS #24022378 Report a problem | ||
| 6/10/2024 | Listed for sale | $420,000+162.5%$190/sqft |
Source: Smart MLS #24022378 Report a problem | ||
| 8/17/2023 | Sold | $160,000+6.7%$73/sqft |
Source: Smart MLS #170580030 Report a problem | ||
| 7/12/2023 | Pending sale | $150,000$68/sqft |
Source: Smart MLS #170580030 Report a problem | ||
| 7/7/2023 | Listed for sale | $150,000-16.7%$68/sqft |
Source: Smart MLS #170580030 Report a problem | ||
| 10/26/2015 | Listing removed | $180,000$82/sqft |
Source: Arute Realty Group LLC #G10039529 Report a problem | ||
| 5/11/2015 | Listed for sale | $180,000+1100%$82/sqft |
Source: Arute Realty Group LLC #G10039529 Report a problem | ||
| 6/22/2001 | Sold | $15,000$7/sqft |
Source: Public Record Report a problem | ||
Public tax history
| Year | Property taxes | Tax assessment |
|---|---|---|
| 2025 | $8,577 +77.5% | $222,250 +77.5% |
| 2024 | $4,833 +5% | $125,230 |
| 2023 | $4,603 +2.7% | $125,230 |
| 2022 | $4,481 +2.4% | $125,230 |
| 2021 | $4,374 +1.6% | $125,230 +1.6% |
| 2020 | $4,306 -3.7% | $123,270 -3.7% |
| 2019 | $4,472 +2% | $128,030 |
| 2018 | $4,386 +1% | $128,030 |
| 2017 | $4,344 +1.3% | $128,030 |
| 2016 | $4,290 -2.7% | $128,030 -3.1% |
| 2015 | $4,408 +1% | $132,090 |
| 2014 | $4,363 -0.1% | $132,090 |
| 2013 | $4,367 +2.4% | $132,090 |
| 2012 | $4,265 +31% | $132,090 +17.5% |
| 2011 | $3,256 +3.6% | $112,420 |
| 2010 | $3,143 +2.7% | $112,420 |
| 2009 | $3,059 +6.2% | $112,420 |
| 2008 | $2,881 +9.4% | $112,420 +5.2% |
| 2006 | $2,633 +14.5% | $106,890 +69.1% |
| 2005 | $2,299 +90.8% | $63,210 +75.3% |
| 2004 | $1,205 +30% | $36,050 +22.3% |
| 2003 | $927 -28.3% | $29,470 -43.4% |
| 1995 | $1,292 | $52,100 |
Find assessor info on the county website
Monthly payment
Est. payment
Payment breakdown
Explore the cost of this home by adjusting the details. Changes won't be saved.Climate risks
Neighborhood: 06076
Nearby schools
GreatSchools rating
- 5/10Stafford Elementary SchoolGrades: 1-5Distance: 2.9 mi
- 6/10Stafford Middle SchoolGrades: 6-8Distance: 3.3 mi
- 7/10Stafford High SchoolGrades: 9-12Distance: 3.1 mi
Schools provided by the listing agent
- Elementary: Staffordville
- High: Stafford
Source: Smart MLS. This data may not be complete. We recommend contacting the local school district to confirm school assignments for this home.
- $7,840-- bd-- ba-- sqft26 Lake Shore Blvd, Stafford Springs, CT 06076Off Market
- $14,140-- bd-- ba-- sqft81 Lake Shore Blvd, Stafford Springs, CT 06076Off Market
- $2,870-- bd-- ba-- sqft81 Lake Shore Blvd, Stafford Springs, CT 06076Off Market
- $11,620-- bd-- ba-- sqft81 Lake Shore Blvd, Stafford Springs, CT 06076Off Market
- $263,3002 bd1 ba696 sqft22 Lake Shore Blvd, Stafford Springs, CT 06076Off Market
- $289,7002 bd1 ba808 sqft2 Meadow Trl, Stafford Springs, CT 06076Off Market
- $298,8003 bd1 ba1.8k sqft28 Lake Shore Blvd, Stafford Springs, CT 06076Off Market
- $9,730-- bd-- ba-- sqft2 Fox Trl, Stafford Springs, CT 06076Off Market
A local agent can set up tours, give advice and negotiate with sellers.
Similar homes
- $489,9003 bd3 ba2.1k sqft28 Old Monson Road, Stafford, CT 06076For Sale

 MLS ID #24183008, Paul Koutsopoulos, Berkshire Hathaway NE Prop.. Smart MLS
 - $389,0003 bd2 ba2.3k sqft17 Bonair Road, Tolland, CT 06084For Sale
 MLS ID #24195005, Rob Giuffria, Tea Leaf Realty. Smart MLS
 - $474,9003 bd3 ba1.5k sqft29 Potter School Road, Willington, CT 06279For Sale
 MLS ID #24182057, Mark K. Vuong, Real Broker CT, LLC. Smart MLS
 - $449,5003 bd3 ba2.2k sqft34 Stanley Drive, Andover, CT 06232For Sale
 MLS ID #24196178, BJ Lee, William Raveis Real Estate. Smart MLS
 - $395,0004 bd2 ba1.2k sqft96 Cote Rd, Monson, MA 01057For SaleMLS ID #73531136, Lino Carrasquillo, Naples Realty Group. MLS PIN
- $384,9004 bd3 ba2.1k sqft2 Broad Brook Road, Enfield, CT 06082For SaleMLS ID #24194739, Ileana Sybert, Berkshire Hathaway NE Prop.. Smart MLS
- $414,9003 bd1 ba2k sqft290 Bemis Rd, Warren, MA 01083For SaleMLS ID #73540799, Steven Pizzarella, RE/MAX Partners. MLS PIN
- $450,0003 bd2 ba2.2k sqft73 Glendale Rd, Hampden, MA 01036For SaleMLS ID #73553086, Team ROVI, Real Broker MA, LLC. MLS PIN
- $345,0003 bd1 ba1.4k sqft(Undisclosed Address), Mansfield, CT 06268For SaleMLS ID #24195731, Chandra E. Lawrence, William Raveis Real Estate. Smart MLS
- $410,0003 bd3 ba1.8k sqft371 Warrenville Road, Mansfield, CT 06250For SaleMLS ID #24172431, Noah King, Home Selling Team. Smart MLS
- $499,4133 bd2 ba1.8k sqft129 Upper Hampden Rd, Monson, MA 01057For SaleMLS ID #73551976, Team 413 of Coldwell Banker Realty, Coldwell Banker Realty - Western MA. MLS PIN
- $424,5004 bd2 ba1.5k sqft3 Old Ware Rd, West Brookfield, MA 01585For SaleMLS ID #73557624, Pamela Andrade, Property Investors & Advisors, LLC. MLS PIN
- $429,9003 bd2 ba1.9k sqft82 Bolton Branch Road, Coventry, CT 06238For SaleMLS ID #24158265, Heidi Lester, KW Legacy Partners. Smart MLS
- $379,9003 bd2 ba1.8k sqft97 Alden Avenue, Enfield, CT 06082For SaleMLS ID #24193503, Camille Hudson, Berkshire Hathaway NE Prop.. Smart MLS
- $399,9003 bd2 ba1.5k sqft36 Mount Hope Road, Mansfield, CT 06250For SaleMLS ID #24191433, Lisa C. Gordon, Coldwell Banker Realty. Smart MLS
- $399,9003 bd2 ba1.7k sqft49 Parsonage Road, Hampton, CT 06247For SaleMLS ID #24195054, Michele Geragotelis, RE/MAX Bell Park Realty. Smart MLS
- $499,0004 bd3 ba2k sqft61 E Brimfield Rd, Holland, MA 01521For SaleMLS ID #73499025, Nicole Gleason, CR Premier Properties. MLS PIN
- $440,0003 bd3 ba2.1k sqft2 Monson Rd, Wales, MA 01081For SaleMLS ID #73493859, Michelle Terry Team, eXp Realty LLC. MLS PIN
- $479,9004 bd3 ba2.3k sqft194 Pleasant St, East Longmeadow, MA 01028For SaleMLS ID #73553319, Kevin Perrier, Taylor Agency. MLS PIN
- $449,9004 bd3 ba2.8k sqft67 Pine Hill Road, Tolland, CT 06084For SaleMLS ID #24164562, Mark Riesbeck, Berkshire Hathaway NE Prop.. Smart MLS
