Nestled on a private, serene, 2-acre wooded lot, this one-of-a-kind ranch offers the perfect balance of peaceful seclusion and everyday convenience. Just a quick ride to UCONN and within walking distance of the Nipmuck Trail and the scenic Fenton River, you'll enjoy nature at your doorstep, without being far away from everyday conveniences. This thoughtfully updated home features brand-new, state-of-the-art mechanical systems, newer Andersen windows that fill the home with natural light, new gutters, and a freshly painted exterior. Inside, hardwood floors, fresh paint, cedar-lined closets, and a unique cedar-lined bathroom with a soaking tub create a warm and inviting atmosphere. The open kitchen combines modern appliances with artistic character, but the family room is by far the best room in the house, with picture windows that let in lots of natural light and a wood stove to keep you warm in the winter. If you're looking for privacy, nature, and exceptional updates in a truly unique home, this property is a rare find.
For sale
$345,000
Mansfield, CT 06268
3beds
1,420sqft
:
Get pre-qualified$2,126/mo
Single Family Residence
Built in 1956
2 Acres Lot
$-- Zestimate®
$243/sqft
$-- HOA
What's special
Hardwood floorsCedar-lined closetsFresh paintFreshly painted exterior
- 1 day |
- 252 |
- 11 |
Zillow last checked:
Listing updated:
Listed by:
Chandra E. Lawrence (609)471-4181,
William Raveis Real Estate 860-633-0111
Source: Smart MLS,MLS#: 24195731
Facts & features
Interior
Bedrooms & bathrooms
- Bedrooms: 3
- Bathrooms: 1
- Full bathrooms: 1
Primary bedroom
- Level: Main
Bedroom
- Level: Main
Bedroom
- Level: Main
Family room
- Level: Main
Kitchen
- Level: Main
Living room
- Level: Main
Heating
- Baseboard, Oil
Cooling
- Window Unit(s)
Appliances
- Included: Oven/Range, Refrigerator, Washer, Dryer, Water Heater
- Laundry: Lower Level
Features
- Basement: Full,Unfinished,Garage Access,Concrete
- Attic: None
- Number of fireplaces: 2
Interior area
- Total structure area: 1,420
- Total interior livable area: 1,420 sqft
- Finished area above ground: 1,420
Property
Parking
- Total spaces: 2
- Parking features: Detached, Attached
- Attached garage spaces: 2
Lot
- Size: 2 Acres
- Features: Secluded, Wooded
Details
- Additional structures: Shed(s)
- Parcel number: 1629197
- Zoning: RAR90
Construction
Type & style
- Home type: SingleFamily
- Architectural style: Ranch
- Property subtype: Single Family Residence
Materials
- Clapboard
- Foundation: Concrete Perimeter
- Roof: Asphalt
Condition
- New construction: No
- Year built: 1956
Utilities & green energy
- Sewer: Septic Tank
- Water: Well
Community & HOA
Community
- Subdivision: Gurleyville
HOA
- Has HOA: No
Location
- Region: Mansfield
Financial & listing details
- Price per square foot: $243/sqft
- Tax assessed value: $232,800
- Annual tax amount: $4,656
- Date on market: 8/4/2026
Estimated market value
Not available
Estimated sales range
Not available
Not available
Price history
| Date | Event | Price |
|---|---|---|
| 8/4/2026 | Listed for sale | $345,000+137.9%$243/sqft |
Source:  Smart MLS #24195731 Report a problem Smart MLS #24195731 Report a problem | ||
| 2/11/2025 | Listing removed | $3,300$2/sqft |
Source: Zillow Rentals Report a problem | ||
| 2/1/2025 | Listed for rent | $3,300$2/sqft |
Source: Zillow Rentals Report a problem | ||
| 2/2/1990 | Sold | $145,000$102/sqft |
Source: Public Record Report a problem | ||
Public tax history
| Year | Property taxes | Tax assessment |
|---|---|---|
| 2025 | $4,656 +6.5% | $232,800 +62.6% |
| 2024 | $4,370 -3.2% | $143,200 |
| 2023 | $4,514 +3.8% | $143,200 |
| 2022 | $4,350 -3.2% | $143,200 |
| 2021 | $4,494 | $143,200 |
| 2020 | $4,494 +0.8% | $143,200 +0.8% |
| 2019 | $4,459 +0.3% | $142,100 -1.3% |
| 2018 | $4,447 +0.8% | $144,000 |
| 2017 | $4,411 +4.2% | $144,000 |
| 2016 | $4,233 | $144,000 +1.6% |
| 2015 | $4,233 +26.5% | $141,700 -3.1% |
| 2006 | $3,346 +4.8% | $146,230 +0.8% |
| 2005 | $3,192 +5% | $145,040 +47.5% |
| 2004 | $3,040 +17.4% | $98,300 |
| 2001 | $2,590 | $98,300 |
Monthly payment
Est. payment
Payment breakdown
Explore the cost of this home by adjusting the details. Changes won't be saved.Climate risks
Neighborhood: Storrs Mansfield
Getting around
0 / 100
Car-DependentNearby schools
GreatSchools rating
- 8/10Mansfield Middle School SchoolGrades: 5-8Distance: 3.5 mi
- 8/10E. O. Smith High SchoolGrades: 9-12Distance: 1.9 mi
- 8/10Mansfield Elementary SchoolGrades: PK-4Distance: 4.4 mi
Schools provided by the listing agent
- Elementary: Mansfield Elementary School
- High: E. O. Smith
Source: Smart MLS. This data may not be complete. We recommend contacting the local school district to confirm school assignments for this home.
- $476,3004 bd3 ba1.9k sqft268 Codfish Falls Rd, Mansfield, CT 06268Off Market
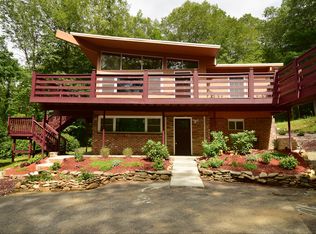
- $438,6003 bd2 ba1.9k sqft14 Ellise Rd, Mansfield, CT 06268Off Market
- $419,8003 bd2 ba1.8k sqft276 Codfish Falls Rd, Mansfield, CT 06268Off Market
- $468,2004 bd2 ba2.9k sqft255 Codfish Falls Rd, Mansfield, CT 06268Off Market
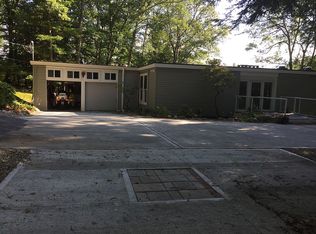
- $402,9004 bd1 ba1.7k sqft18 Ellise Rd, Mansfield, CT 06268Off Market
- $384,7002 bd2 ba1k sqft284 Codfish Falls Rd, Mansfield, CT 06268Off Market
- $388,9002 bd2 ba1.3k sqft247 Codfish Falls Rd, Mansfield, CT 06268Off Market
- $457,8004 bd3 ba2.1k sqft26 Ellise Rd, Mansfield, CT 06268Off Market
- $456,5004 bd3 ba1.9k sqft237 Codfish Falls Rd, Mansfield, CT 06268Off Market
A local agent can set up tours, give advice and negotiate with sellers.
Similar homes
- $344,9003 bd2 ba1.7k sqft784 Warrenville Road, Mansfield, CT 06250For Sale

 MLS ID #24196171, Michael A. Thompson, Countryside Realty. Smart MLS
 - $344,9003 bd1 ba1.7k sqft288 Bedlam Road, Chaplin, CT 06235For Sale
 MLS ID #24188389, Georgia E. Labonne, William Pitt Sotheby's Int'l. Smart MLS
 - $345,0003 bd2 ba1.6k sqft29 Middle Turnpike, Mansfield, CT 06251For Sale
 MLS ID #24191245, Sonya R. Nevins, Star Realty LLC. Smart MLS
 - $400,0003 bd2 ba1.7k sqft1185 Boston Turnpike, Coventry, CT 06238For Sale
 MLS ID #24196420, Tom Slekis, Berkshire Hathaway NE Prop.. Smart MLS
 - $375,0005 bd3 ba1.7k sqft62 Old Farms Road, Tolland, CT 06084For SaleMLS ID #24195340, Pam Moriarty, Coldwell Banker Realty. Smart MLS
- $449,9003 bd2 ba1.1k sqft194 Cedar Swamp Road, Mansfield, CT 06268For SaleMLS ID #24188288, Gary B. Stevens, Ferrigno-Storrs, REALTORS LLC. Smart MLS
- $399,9003 bd2 ba1.5k sqft36 Mount Hope Road, Mansfield, CT 06250For SaleMLS ID #24191433, Lisa C. Gordon, Coldwell Banker Realty. Smart MLS
- $375,0003 bd2 ba1.3k sqft46 Old Stafford Road, Tolland, CT 06084For SaleMLS ID #24164945, Kimber Synott, eXp Realty. Smart MLS
- $339,9002 bd1 ba960 sqft265 Gager Hill Road, Scotland, CT 06280For SaleMLS ID #24196276, Joshua D. Cingranelli, Priority Real Estate Group,LLC. Smart MLS
- $399,0006 bd4 ba1.8k sqft934 Storrs Road, Mansfield, CT 06268For SaleMLS ID #24156415, Marlinette Pacheco, mygoodagent. Smart MLS
- $329,9002 bd1 ba1.1k sqft48 Washburn Avenue, Coventry, CT 06238For SaleMLS ID #24195417, Aharon Cowen, Roundtree Realty LLC. Smart MLS
- $369,9003 bd2 ba1k sqft255 Cross Street, Coventry, CT 06238For SaleMLS ID #24193269, Eric Miller, Berkshire Hathaway NE Prop.. Smart MLS
- $410,0003 bd3 ba1.8k sqft371 Warrenville Road, Mansfield, CT 06250For SaleMLS ID #24172431, Noah King, Home Selling Team. Smart MLS
- $369,9993 bd1 ba1k sqft87 Monson Rd, Wales, MA 01081For SaleMLS ID #73557908, Nicholas Blais, Lock and Key Realty Inc.. MLS PIN
- $339,0003 bd2 ba1.1k sqft32 Hickory Road, Colchester, CT 06415For SaleMLS ID #24194447, Jennifer L. Hunt, Berkshire Hathaway NE Prop.. Smart MLS
- $350,0003 bd1 ba1.2k sqft33 School Road, Bolton, CT 06043For SaleMLS ID #24193006, Kristen E. Tarryk, Duprey Real Estate, LLC. Smart MLS
- $349,0002 bd1 ba1k sqft48 Weigold Road, Tolland, CT 06084For SaleMLS ID #24187855, Maria Rivera, eXp Realty. Smart MLS
- $310,0004 bd1 ba980 sqft185 Hampden Road, Stafford, CT 06076For SaleMLS ID #24184549, Tammy J. Arute, Arute Realty Group LLC. Smart MLS
- $439,0005 bd2 ba1.8k sqft232 Forest Road, Mansfield, CT 06268For SaleMLS ID #24176451, Heather Meehan, Meehan & Daughters Real Estate. Smart MLS
- $314,9003 bd2 ba1.1k sqft72 Vernon Street, Manchester, CT 06042For SaleMLS ID #24196260, Jason Diaz, Berkshire Hathaway NE Prop.. Smart MLS
