Move right into this meticulously maintained ranch, perfectly set back from the road on nearly an acre with beautiful mountain views. Thoughtfully updated throughout, this home offers an open-concept layout that feels bright, spacious, and is equally suited for everyday living or entertaining. The remodeled kitchen is the heart of the home, featuring granite countertops, soft-close cabinetry, stainless steel appliances, crown molding, and a breakfast bar that opens seamlessly to the main living area. Just beyond, the oversized sunroom provides exceptional flexibility as a family room, playroom, home office, or additional gathering space, with direct access to the patio and expansive, private backyard. The main level offers three generously sized bedrooms, including one with en suite bath, while the finished lower level adds a fourth bedroom, a large front-to-back family room, and additional space ideal for a home office, gym, or guest accommodations. Can be sold fully furnished!! MOTIVATED SELLER!
For sale
Price cut: $20K (10/13)
$439,900
194 Pleasant St, East Longmeadow, MA 01028
4beds
2,352sqft
Single Family Residence
Built in 1954
0.83 Acres Lot
$438,200 Zestimate®
$187/sqft
$-- HOA
What's special
Fourth bedroomOpen-concept layoutRemodeled kitchenBreakfast barLarge front-to-back family roomFinished lower levelExpansive private backyard
- 86 days
- 893
- 53
Zillow last checked:
Listing updated:
Listed by:
Kevin Perrier 413-246-9845,
Taylor Agency 413-527-3375
Source: MLS PIN,MLS#: 73553319
Facts & features
Interior
Bedrooms & bathrooms
- Bedrooms: 4
- Bathrooms: 3
- Full bathrooms: 2
- 1/2 bathrooms: 1
Primary bedroom
- Features: Bathroom - Half, Closet, Flooring - Hardwood
- Level: First
Bedroom 2
- Features: Closet, Flooring - Hardwood
- Level: First
Bedroom 3
- Features: Closet, Flooring - Hardwood
- Level: First
Bedroom 4
- Features: Bathroom - Full, Closet, Flooring - Laminate
- Level: Basement
Primary bathroom
- Features: Yes
Bathroom 1
- Features: Bathroom - Full, Bathroom - Tiled With Tub & Shower, Flooring - Stone/Ceramic Tile
- Level: First
Bathroom 2
- Features: Bathroom - Half, Flooring - Stone/Ceramic Tile
- Level: First
Bathroom 3
- Features: Bathroom - Full, Bathroom - With Shower Stall, Flooring - Stone/Ceramic Tile
- Level: Basement
Dining room
- Features: Flooring - Hardwood, Recessed Lighting
- Level: First
Family room
- Features: Flooring - Laminate, Recessed Lighting
- Level: Basement
Kitchen
- Features: Flooring - Hardwood, Countertops - Stone/Granite/Solid, Recessed Lighting, Stainless Steel Appliances, Lighting - Pendant
- Level: First
Living room
- Features: Flooring - Hardwood, Window(s) - Picture, Recessed Lighting
- Level: First
Heating
- Forced Air, Propane
Cooling
- Central Air
Appliances
- Included: Electric Water Heater, Water Heater, Range, Dishwasher, Disposal, Microwave, Refrigerator, Freezer, Washer, Dryer, Range Hood
- Laundry: Electric Dryer Hookup, Walk-in Storage, Washer Hookup, In Basement
Features
- Sitting Room, Finish - Sheetrock
- Flooring: Laminate
- Basement: Full,Partially Finished,Interior Entry,Garage Access,Bulkhead,Concrete
- Has fireplace: No
Interior area
- Total structure area: 2,352
- Total interior livable area: 2,352 sqft
- Finished area above ground: 1,488
- Finished area below ground: 864
Property
Parking
- Total spaces: 5
- Parking features: Attached, Under, Garage Door Opener, Paved Drive, Off Street
- Attached garage spaces: 1
- Uncovered spaces: 4
Accessibility
- Accessibility features: No
Features
- Patio & porch: Patio
- Exterior features: Patio, Rain Gutters
Lot
- Size: 0.83 Acres
Details
- Parcel number: 3658770
- Zoning: RA
Construction
Type & style
- Home type: SingleFamily
- Architectural style: Raised Ranch
- Property subtype: Single Family Residence
Materials
- Frame
- Foundation: Concrete Perimeter
- Roof: Shingle
Condition
- Year built: 1954
Utilities & green energy
- Electric: Circuit Breakers, 200+ Amp Service
- Sewer: Public Sewer
- Water: Public
- Utilities for property: for Electric Range, for Electric Dryer, Washer Hookup
Community & HOA
HOA
- Has HOA: No
Location
- Region: East Longmeadow
Financial & listing details
- Price per square foot: $187/sqft
- Tax assessed value: $398,300
- Annual tax amount: $7,739
- Date on market: 7/22/2026
- Road surface type: Paved
Estimated market value
$438,200
$416,000 - $460,000
$3,162/mo
Price history
| Date | Event | Price |
|---|---|---|
| 10/13/2026 | Price change | $439,900-4.3%$187/sqft |
Source: MLS PIN #73553319 Report a problem | ||
| 10/8/2026 | Listed for rent | $3,600$2/sqft |
Source: Zillow Rentals Report a problem | ||
| 8/31/2026 | Price change | $459,900-4.2%$196/sqft |
Source: MLS PIN #73553319 Report a problem | ||
| 7/22/2026 | Listed for sale | $479,900+19.4%$204/sqft |
Source: MLS PIN #73553319 Report a problem | ||
| 6/30/2023 | Sold | $402,000+0.8%$171/sqft |
Source: MLS PIN #73101340 Report a problem | ||
| 5/15/2023 | Contingent | $399,000$170/sqft |
Source: MLS PIN #73101340 Report a problem | ||
| 5/6/2023 | Listed for sale | $399,000$170/sqft |
Source: MLS PIN #73101340 Report a problem | ||
| 4/25/2023 | Contingent | $399,000$170/sqft |
Source: MLS PIN #73101340 Report a problem | ||
| 4/20/2023 | Listed for sale | $399,000+38.1%$170/sqft |
Source: MLS PIN #73101340 Report a problem | ||
| 5/20/2019 | Sold | $289,000-1.9%$123/sqft |
Source: eXp Realty #23730392 Report a problem | ||
| 4/1/2019 | Price change | $294,500-1.8%$125/sqft |
Source: eXp Realty #72461534 Report a problem | ||
| 3/7/2019 | Listed for sale | $299,999+122.2%$128/sqft |
Source: eXp Realty #72461534 Report a problem | ||
| 11/21/2018 | Sold | $135,000-15.6%$57/sqft |
Source: Public Record Report a problem | ||
| 10/29/2018 | Pending sale | $160,000$68/sqft |
Source: Perella Real Estate #72412414 Report a problem | ||
| 10/18/2018 | Listed for sale | $160,000$68/sqft |
Source: Perella Real Estate #72412414 Report a problem | ||
Public tax history
| Year | Property taxes | Tax assessment |
|---|---|---|
| 2025 | $6,904 +4.9% | $373,600 +5.2% |
| 2024 | $6,584 +5.3% | $355,100 +9.1% |
| 2023 | $6,252 +4.1% | $325,600 +10% |
| 2022 | $6,008 +1.3% | $296,100 +5.1% |
| 2021 | $5,930 -0.6% | $281,600 +3.4% |
| 2020 | $5,969 +34.7% | $272,300 +26.3% |
| 2019 | $4,431 +2.4% | $215,600 +4.4% |
| 2018 | $4,326 +2.7% | $206,600 +1.9% |
| 2017 | $4,212 +0% | $202,800 +1.7% |
| 2016 | $4,211 +1.9% | $199,400 |
| 2015 | $4,132 -0.5% | $199,400 -0.3% |
| 2014 | $4,152 +11.2% | $199,900 -0.3% |
| 2013 | $3,733 -7.3% | $200,500 -6.1% |
| 2012 | $4,026 +5.3% | $213,600 -1.2% |
| 2011 | $3,822 +3.1% | $216,300 +1.4% |
| 2010 | $3,707 +2% | $213,300 -4.6% |
| 2009 | $3,636 +1.3% | $223,600 |
| 2008 | $3,591 +5.1% | $223,600 +6.1% |
| 2007 | $3,418 +3.8% | $210,700 +9.3% |
| 2006 | $3,293 +6.4% | $192,800 +5.2% |
| 2005 | $3,096 +9.1% | $183,200 +33.8% |
| 2004 | $2,838 +9.8% | $136,900 +5.6% |
| 2003 | $2,584 +4.8% | $129,700 |
| 2002 | $2,466 | $129,700 |
Find assessor info on the county website
Monthly payment
Est. payment
Payment breakdown
Explore the cost of this home by adjusting the details. Changes won't be saved.Climate risks
Neighborhood: 01028
- $---- bd-- ba-- sqft190 Pleasant St, East Longmeadow, MA 01028Off Market
- $395,2003 bd2 ba1.5k sqft210 Pleasant St, East Longmeadow, MA 01028Off Market
- $316,1002 bd1 ba1.1k sqft191 Pleasant St, East Longmeadow, MA 01028Off Market
- $346,9003 bd2 ba1.9k sqft182 Pleasant St, East Longmeadow, MA 01028Off Market
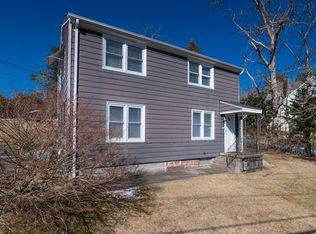
Similar homes
- $445,0003 bd4 ba1.5k sqft15 Lombard Ave, East Longmeadow, MA 01028For Sale
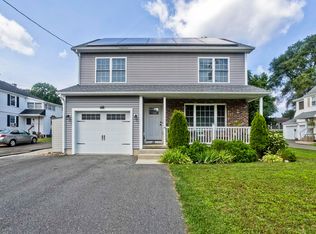 MLS ID #73566151, Karolina Podolska, Naples Realty Group. MLS PIN
 - $389,0003 bd1 ba1.3k sqft145 Gates Ave, East Longmeadow, MA 01028For Sale
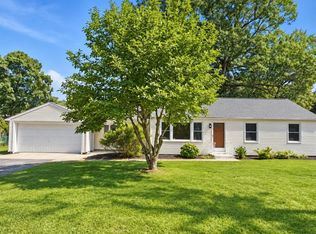 MLS ID #73578794, Chester Ardolino, Berkshire Hathaway HomeServices Realty Professionals. MLS PIN
 - $469,9004 bd3 ba2.1k sqft281 Newton Rd, Springfield, MA 01118For Sale
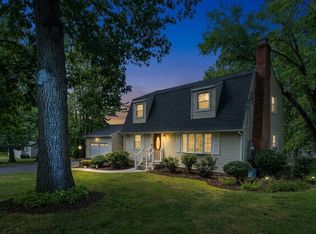 MLS ID #73561454, Armando Olivares, Five Stars Realty LLC. MLS PIN
 - $429,9993 bd3 ba1.8k sqft75 Tioga St, Springfield, MA 01128For Sale
 MLS ID #73562928, John Torres, Executive Real Estate, Inc.. MLS PIN
 - $424,9004 bd2 ba2.4k sqft45 Colonial Drive, Enfield, CT 06082For Sale
 MLS ID #24198565, Maureen M. Tsatsos, Coldwell Banker Realty. Smart MLS
 - $424,9005 bd2 ba2.1k sqft24 Yale Drive, Enfield, CT 06082For SaleMLS ID #24206281, Adrian Scarpa, Marino Realty LLC. Smart MLS
