Welcome home to this charming 4-bedroom, 1.5-bath Cape in Springfield’s Sixteen Acres neighborhood! Step inside to a spacious living room featuring hardwood floors and a cozy fireplace, with an open flow into the dining area that makes everyday living and entertaining easy. The remodeled kitchen is sure to impress with granite countertops, plenty of workspace, and an open connection to the dining area. Just beyond, the inviting sunroom adds even more living and entertaining space with hardwood floors, a bar area, and convenient access to both the attached garage and backyard. Two first-floor bedrooms with hardwood floors and a full bath offer flexibility for a variety of needs. Upstairs, you’ll find two additional bedrooms and a half bath, providing plenty of room to spread out. Outside, enjoy a fenced backyard ready for relaxing, gardening, entertaining, or play. An attached one-car garage adds everyday convenience. Ideally located near Western New England University, shopping, parks, dining, and area amenities, this home combines classic Cape charm with thoughtful updates and a convenient location.
For sale
$350,000
155 Old Farm Rd, Springfield, MA 01119
4beds
1,782sqft
Single Family Residence
Built in 1951
8,250 Square Feet Lot
$-- Zestimate®
$196/sqft
$-- HOA
What's special
Cozy fireplaceAttached one-car garageRemodeled kitchenHardwood floorsInviting sunroomBar areaGranite countertops
- 38 days
- 1,040
- 77
Zillow last checked:
Listing updated:
Listed by:
The Bay State Team 413-221-5168,
REMAX Connections 413-596-8500,
Dawn Ruffini 413-221-5168
Source: MLS PIN,MLS#: 73560558
Facts & features
Interior
Bedrooms & bathrooms
- Bedrooms: 4
- Bathrooms: 2
- Full bathrooms: 1
- 1/2 bathrooms: 1
Primary bedroom
- Features: Closet, Flooring - Vinyl
- Level: Second
Bedroom 2
- Features: Closet, Flooring - Vinyl
- Level: Second
Bedroom 3
- Features: Closet, Flooring - Hardwood
- Level: First
Bedroom 4
- Features: Closet, Flooring - Hardwood
- Level: First
Primary bathroom
- Features: No
Bathroom 1
- Features: Bathroom - Full, Bathroom - With Tub & Shower
- Level: First
Bathroom 2
- Features: Bathroom - Half
- Level: Second
Kitchen
- Features: Flooring - Vinyl, Dining Area, Countertops - Stone/Granite/Solid, Cabinets - Upgraded, Open Floorplan
- Level: First
Living room
- Features: Closet, Flooring - Hardwood, Exterior Access, Open Floorplan
- Level: First
Heating
- Baseboard, Natural Gas
Cooling
- Window Unit(s)
Appliances
- Included: Gas Water Heater, Range, Dishwasher, Microwave, Refrigerator, Washer, Dryer
Features
- Sun Room
- Flooring: Tile, Hardwood, Flooring - Hardwood
- Doors: Insulated Doors, Storm Door(s)
- Windows: Insulated Windows
- Basement: Full,Interior Entry,Concrete
- Number of fireplaces: 1
- Fireplace features: Living Room
Interior area
- Total structure area: 1,782
- Total interior livable area: 1,782 sqft
- Finished area above ground: 1,782
Property
Parking
- Total spaces: 4
- Parking features: Attached, Garage Door Opener, Off Street, Paved
- Attached garage spaces: 1
- Uncovered spaces: 3
Features
- Patio & porch: Deck
- Exterior features: Deck, Fenced Yard
- Fencing: Fenced/Enclosed,Fenced
Lot
- Size: 8,250 Square Feet
- Features: Level
Details
- Parcel number: S:09265 P:0071,2598865
- Zoning: R1
Construction
Type & style
- Home type: SingleFamily
- Architectural style: Cape
- Property subtype: Single Family Residence
Materials
- Frame
- Foundation: Concrete Perimeter
- Roof: Shingle
Condition
- Year built: 1951
Utilities & green energy
- Electric: Circuit Breakers
- Sewer: Public Sewer
- Water: Public
Green energy
- Energy efficient items: Thermostat
Community & HOA
Community
- Features: Public Transportation, Shopping, Golf, Bike Path, Highway Access, Private School, Public School, University
HOA
- Has HOA: No
Location
- Region: Springfield
Financial & listing details
- Price per square foot: $196/sqft
- Tax assessed value: $344,500
- Annual tax amount: $5,402
- Date on market: 8/6/2026
- Road surface type: Paved
Estimated market value
Not available
Estimated sales range
Not available
$2,705/mo
Price history
| Date | Event | Price |
|---|---|---|
| 8/7/2026 | Listed for sale | $350,000+62.8%$196/sqft |
Source: MLS PIN #73560558 Report a problem | ||
| 4/28/2020 | Sold | $215,000-4.4%$121/sqft |
Source: Public Record Report a problem | ||
| 1/26/2020 | Price change | $224,900-2.2%$126/sqft |
Source: Help 2 Sell Real Estate #72598993 Report a problem | ||
| 1/2/2020 | Price change | $229,900-2.1%$129/sqft |
Source: Help 2 Sell Real Estate #72598993 Report a problem | ||
| 12/8/2019 | Listed for sale | $234,900+189.3%$132/sqft |
Source: Help 2 Sell Real Estate #72598993 Report a problem | ||
| 6/28/2019 | Sold | $81,200-16.7%$46/sqft |
Source: Public Record Report a problem | ||
| 10/18/1999 | Sold | $97,500$55/sqft |
Source: Public Record Report a problem | ||
Public tax history
| Year | Property taxes | Tax assessment |
|---|---|---|
| 2025 | $5,402 +24.1% | $344,500 +27.1% |
| 2024 | $4,352 +1.5% | $271,000 +7.8% |
| 2023 | $4,286 +3.1% | $251,400 +13.8% |
| 2022 | $4,157 -1.5% | $220,900 -1.1% |
| 2021 | $4,222 -0.8% | $223,400 +32% |
| 2020 | $4,257 +43% | $169,200 +11.8% |
| 2019 | $2,978 -0.3% | $151,300 -0.3% |
| 2018 | $2,987 +0.4% | $151,800 +0.3% |
| 2017 | $2,975 +7.3% | $151,300 +7.3% |
| 2016 | $2,772 -0.5% | $141,000 -0.5% |
| 2015 | $2,787 +7.2% | $141,700 +7.4% |
| 2014 | $2,600 +1.6% | $131,900 +1.6% |
| 2013 | $2,558 -10.8% | $129,800 -10.3% |
| 2012 | $2,869 +4.9% | $144,700 +3.1% |
| 2011 | $2,736 -3.6% | $140,400 -3.6% |
| 2010 | $2,839 +9.4% | $145,600 +0.4% |
| 2009 | $2,594 +0.6% | $145,000 -9.9% |
| 2008 | $2,579 +11.1% | $160,900 +11.2% |
| 2007 | $2,321 +3.5% | $144,700 +9.7% |
| 2006 | $2,242 +3.9% | $131,900 +7.1% |
| 2005 | $2,157 +3% | $123,200 +11.7% |
| 2004 | $2,095 +2.1% | $110,300 +4.4% |
| 2003 | $2,052 -5.2% | $105,700 -2.9% |
| 2002 | $2,165 | $108,900 |
Find assessor info on the county website
Monthly payment
Est. payment
Payment breakdown
Explore the cost of this home by adjusting the details. Changes won't be saved.Climate risks
Neighborhood: Sixteen Acres
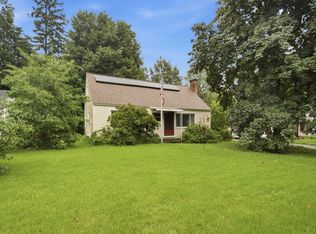
Similar homes
- $339,9004 bd2 ba1.1k sqft42 N Brook Rd, Springfield, MA 01119For Sale
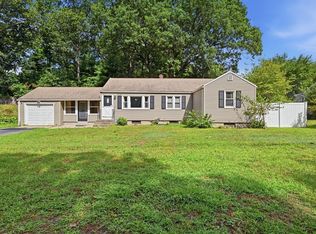 MLS ID #73571150, The Neilsen Team, The Neilsen Team. MLS PIN
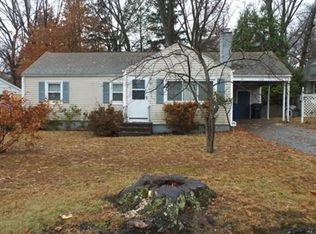
 - $369,9004 bd2 ba1.7k sqft50 Crystal Brook Dr, Springfield, MA 01118For Sale
 MLS ID #73568190, Alex Hiller, Naples Realty Group. MLS PIN
 - $329,0005 bd3 ba1.4k sqft164 Arnold Ave, Springfield, MA 01119For Sale
 MLS ID #73532414, Yessenia Feliciano, Coldwell Banker Realty - Western MA. MLS PIN
 - $309,9004 bd1 ba1.6k sqft78 Wollaston St, Springfield, MA 01119For Sale
 MLS ID #73561042, Teamwork Realty Group, Teamwork Realty Group, LLC. MLS PIN
