Welcome to 26 Glenwood Street, where classic character, thoughtful updates, and outdoor living come together on over a 1/2 acre lot. This inviting 3-bedroom, 2-bath home with Central Air and Natural Gas Heat offers approximately 1,296 sq. ft. of finished living space, a great layout with a first-floor primary bedroom suite, hardwood flooring and full bathroom, a sun-filled living room with an electric fireplace, hardwood flooring and a bay window, a hallway bathroom, a fully remodeled eat-in-kitchen with shaker style cabinets, beautiful quartz countertops and stainless steel appliances complete the first level. On the second level you will find two nice sized bedrooms, both with hardwood flooring. An additional 864 sq. ft. unfinished basement offers abundant storage, laundry hookups, and access to the backyard. Outside, enjoy a spacious yard designed for entertaining, including the finished enclosed sunroom and a paver patio. An attached garage completes the package.
For sale
$369,900
26 Glenwood Street, Enfield, CT 06082
3beds
1,296sqft
Single Family Residence
Built in 1965
0.56 Acres Lot
$368,200 Zestimate®
$285/sqft
$-- HOA
What's special
Electric fireplaceCentral airClassic characterAttached garageFinished enclosed sunroomBeautiful quartz countertopsShaker style cabinets
- 2 days
- 508
- 63
Zillow last checked:
Listing updated:
Listed by:
Ricky D. Ramsey (860)874-1882,
Barile Realty Group 860-627-2885,
Colleen Block 860-878-7917,
Barile Realty Group
Source: Smart MLS,MLS#: 24216594
Facts & features
Interior
Bedrooms & bathrooms
- Bedrooms: 3
- Bathrooms: 2
- Full bathrooms: 2
Primary bedroom
- Features: Remodeled, Bedroom Suite, Full Bath, Stall Shower, Hardwood Floor
- Level: Main
Bedroom
- Features: Hardwood Floor
- Level: Upper
Bedroom
- Features: Hardwood Floor
- Level: Upper
Kitchen
- Features: Remodeled, Quartz Counters, Dining Area, Laminate Floor
- Level: Main
Living room
- Features: Bay/Bow Window, Hardwood Floor
- Level: Main
Sun room
- Features: Laminate Floor
- Level: Main
- Area: 168 Square Feet
- Dimensions: 14 x 12
Heating
- Hot Water, Natural Gas
Cooling
- Central Air, Whole House Fan
Appliances
- Included: Electric Range, Microwave, Refrigerator, Dishwasher, Gas Water Heater, Water Heater
- Laundry: Lower Level
Features
- Basement: Full
- Attic: None
- Has fireplace: No
Interior area
- Total structure area: 1,296
- Total interior livable area: 1,296 sqft
- Finished area above ground: 1,296
Property
Parking
- Total spaces: 6
- Parking features: Attached, Paved, Driveway, Garage Door Opener, Private
- Attached garage spaces: 2
- Has uncovered spaces: Yes
Features
- Patio & porch: Patio
- Exterior features: Sidewalk, Rain Gutters
Lot
- Size: 0.56 Acres
- Features: Level, Sloped, Cleared, Open Lot
Details
- Additional structures: Shed(s)
- Parcel number: 539128
- Zoning: R33
Construction
Type & style
- Home type: SingleFamily
- Architectural style: Cape Cod
- Property subtype: Single Family Residence
Materials
- Vinyl Siding
- Foundation: Concrete Perimeter
- Roof: Asphalt
Condition
- New construction: No
- Year built: 1965
Utilities & green energy
- Sewer: Public Sewer
- Water: Public
Community & HOA
Community
- Features: Basketball Court, Lake, Library, Medical Facilities, Playground, Shopping/Mall
HOA
- Has HOA: No
Location
- Region: Enfield
Financial & listing details
- Price per square foot: $285/sqft
- Tax assessed value: $124,880
- Annual tax amount: $4,135
- Date on market: 10/23/2026
Estimated market value
$368,200
$350,000 - $387,000
$2,505/mo
Price history
| Date | Event | Price |
|---|---|---|
| 10/23/2026 | Listed for sale | $369,900$285/sqft |
Source:  Smart MLS #24216594 Report a problem Smart MLS #24216594 Report a problem | ||
| 10/19/2026 | Listing removed | $369,900$285/sqft |
Source: Smart MLS #24205115 Report a problem | ||
| 10/9/2026 | Price change | $369,900-2.6%$285/sqft |
Source: Smart MLS #24205115 Report a problem | ||
| 9/8/2026 | Listed for sale | $379,900$293/sqft |
Source: Smart MLS #24205115 Report a problem | ||
Public tax history
| Year | Property taxes | Tax assessment |
|---|---|---|
| 2025 | $4,433 +2.7% | $124,880 |
| 2024 | $4,316 +0.6% | $124,880 |
| 2023 | $4,291 +8.6% | $124,880 |
| 2022 | $3,951 -11% | $124,880 +8.7% |
| 2021 | $4,439 -4.5% | $114,900 -5.5% |
| 2020 | $4,646 +2.7% | $121,530 |
| 2019 | $4,525 +2.3% | $121,530 |
| 2018 | $4,424 +5.7% | $121,530 |
| 2017 | $4,184 +8.6% | $121,530 +1.6% |
| 2015 | $3,852 +2.4% | $119,670 |
| 2014 | $3,761 -0.4% | $119,670 |
| 2013 | $3,777 +5.1% | $119,670 |
| 2012 | $3,595 -6.2% | $119,670 -20.2% |
| 2011 | $3,834 +1.2% | $149,870 |
| 2010 | $3,789 +5.9% | $149,870 |
| 2009 | $3,579 -4.4% | $149,870 |
| 2008 | $3,744 | $149,870 |
| 2007 | $3,744 +14.8% | $149,870 +70.1% |
| 2005 | $3,260 +5% | $88,100 |
| 2003 | $3,104 +36.4% | $88,100 +12.1% |
| 1998 | $2,276 | $78,610 |
| 1997 | $2,276 -2.5% | $78,610 |
| 1995 | $2,335 | $78,610 |
Find assessor info on the county website
Monthly payment
Est. payment
Payment breakdown
Explore the cost of this home by adjusting the details. Changes won't be saved.Climate risks
Neighborhood: Sherwood Manor
Nearby schools
Schools provided by the listing agent
- High: Enfield
Source: Smart MLS. This data may not be complete. We recommend contacting the local school district to confirm school assignments for this home.
Similar homes
- $394,0003 bd1 ba1.3k sqft309 Brainard Road, Enfield, CT 06082For Sale
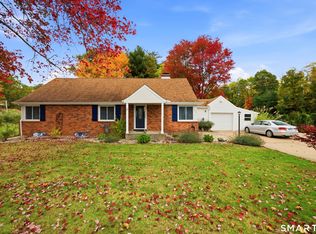
 MLS ID #24215145, Christine Peyman, Alex Anthony LLC. Smart MLS
 - $354,9263 bd2 ba1.2k sqft17 Pioneer Drive, Enfield, CT 06082For Sale
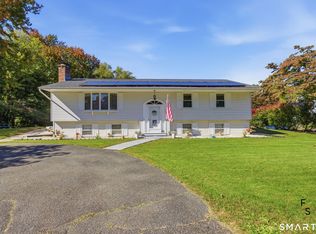 MLS ID #24210830, Maria Pirulli, Five Stars Realty. Smart MLS
 - $369,9003 bd2 ba1.8k sqft97 Alden Avenue, Enfield, CT 06082For Sale
 MLS ID #24193503, Camille Hudson, Berkshire Hathaway NE Prop.. Smart MLS
 - $329,9993 bd2 ba1.4k sqft48 E Allen Ridge Rd, Springfield, MA 01118For Sale
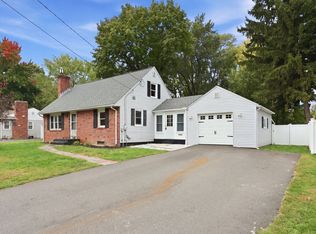 MLS ID #73593529, The Colondres Group, Lock and Key Realty Inc.. MLS PIN
 - $365,0003 bd1 ba1.1k sqft39 Emily Drive, Vernon, CT 06066For SaleMLS ID #24215617, Dante Burgos, Coldwell Banker Realty. Smart MLS
- $319,0004 bd1 ba1.2k sqft35 Pease Street, Enfield, CT 06082For SaleMLS ID #24203973, Rosalia Casorla, Premier Re Group LLC. Smart MLS
- $339,9003 bd2 ba1.8k sqft320 Mapleton Avenue, Suffield, CT 06078For SaleMLS ID #24214017, Chris Colli, Chestnut Oak Associates. Smart MLS
- $399,9004 bd2 ba1.8k sqft80 Strong Road, South Windsor, CT 06074For SaleMLS ID #24214539, James Knurek, Coldwell Banker Realty. Smart MLS
