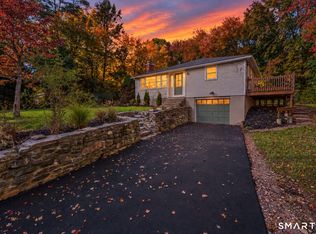
This well-maintained, one-owner home offers 3 bedrooms, 1 full bathroom, a functional floor plan, and several recent improvements. Hardwood floors add character throughout much of the home, while the spacious living room features a wood-burning stove and flows into a separate dining area. A convenient first-floor bedroom provides added flexibility, making single-level living an option. The kitchen has been recently updated with new countertops and appliances and offers direct access to a spacious covered deck overlooking the backyard. Outside, the property features a generous yard, providing ample space for outdoor enjoyment and entertaining. A walk-out basement offers additional space and convenient access to the backyard. The home is equipped with natural gas, forced hot air heating for everyday comfort. Major improvements include updated 100-amp electrical service in 2024, a new roof in 2025, and fresh exterior paint in 2025. An attached two-car garage offers additional storage and everyday convenience. With a long history of attentive care, meaningful updates, and a versatile layout, this home presents a great opportunity for its next owner.
For sale
$365,000
39 Emily Drive, Vernon, CT 06066
3beds
1,152sqft
Single Family Residence
Built in 1961
0.31 Acres Lot
$-- Zestimate®
$317/sqft
$-- HOA
What's special
- 2 days
- 256
- 20
Zillow last checked:
Listing updated:
Listed by:
Dante Burgos (860)805-4768,
Coldwell Banker Realty 860-231-2600
Source: Smart MLS,MLS#: 24215617
Facts & features
Interior
Bedrooms & bathrooms
- Bedrooms: 3
- Bathrooms: 1
- Full bathrooms: 1
Primary bedroom
- Level: Main
Bedroom
- Level: Upper
Bedroom
- Level: Upper
Dining room
- Level: Main
Living room
- Level: Main
Heating
- Forced Air, Natural Gas
Cooling
- None
Appliances
- Included: Electric Range, Refrigerator, Gas Water Heater, Water Heater
- Laundry: Lower Level
Features
- Basement: Full
- Attic: None
- Has fireplace: No
Interior area
- Total structure area: 1,152
- Total interior livable area: 1,152 sqft
- Finished area above ground: 1,152
Property
Parking
- Total spaces: 2
- Parking features: Attached
- Attached garage spaces: 2
Features
- Patio & porch: Deck
Lot
- Size: 0.31 Acres
- Features: Sloped
Details
- Additional structures: Shed(s)
- Parcel number: 2360943
- Zoning: R-22
Construction
Type & style
- Home type: SingleFamily
- Architectural style: Cape Cod
- Property subtype: Single Family Residence
Materials
- Wood Siding
- Foundation: Concrete Perimeter
- Roof: Asphalt
Condition
- New construction: No
- Year built: 1961
Utilities & green energy
- Sewer: Public Sewer
- Water: Public
Community & HOA
Community
- Features: Near Public Transport, Health Club, Shopping/Mall
HOA
- Has HOA: No
Location
- Region: Vernon
Financial & listing details
- Price per square foot: $317/sqft
- Tax assessed value: $144,240
- Annual tax amount: $5,237
- Date on market: 10/20/2026
Estimated market value
Not available
Estimated sales range
Not available
Not available
Price history
| Date | Event | Price |
|---|---|---|
| 10/22/2026 | Listed for sale | $365,000$317/sqft |
Source:  Smart MLS #24215617 Report a problem | ||
Public tax history
| Year | Property taxes | Tax assessment |
|---|---|---|
| 2025 | $5,206 +2.9% | $144,240 |
| 2024 | $5,061 +5.1% | $144,240 |
| 2023 | $4,816 | $144,240 |
| 2022 | $4,816 -0.2% | $144,240 +18.4% |
| 2021 | $4,827 | $121,810 |
| 2020 | $4,827 | $121,810 |
| 2019 | $4,827 | $121,810 |
| 2018 | $4,827 +2.4% | $121,810 |
| 2017 | $4,715 +0.3% | $121,810 -1.5% |
| 2016 | $4,702 +3% | $123,640 |
| 2015 | $4,564 +2.2% | $123,640 |
| 2014 | $4,465 +2% | $123,640 |
| 2013 | $4,377 +5.3% | $123,640 |
| 2012 | $4,158 -1.7% | $123,640 -12.6% |
| 2011 | $4,229 -0.4% | $141,450 |
| 2010 | $4,246 +5.6% | $141,450 |
| 2009 | $4,020 -6.1% | $141,450 |
| 2008 | $4,283 -8% | $141,450 |
| 2007 | $4,655 +41.8% | $141,450 +58.3% |
| 2006 | $3,282 +1.8% | $89,360 -0.8% |
| 2005 | $3,223 +1.3% | $90,053 |
| 2004 | $3,182 +5.4% | $90,053 |
| 2003 | $3,020 | $90,053 |
Find assessor info on the county website
Monthly payment
Est. payment
Payment breakdown
Explore the cost of this home by adjusting the details. Changes won't be saved.Climate risks
Neighborhood: 06066
Nearby schools
Schools provided by the listing agent
- Elementary: Maple Street
- Middle: Vernon Center
- High: Rockville
Source: Smart MLS. This data may not be complete. We recommend contacting the local school district to confirm school assignments for this home.
Similar homes
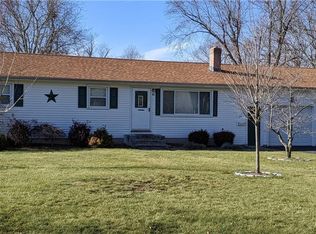
- $375,0003 bd2 ba1.5k sqft585 Hartford Turnpike, Vernon, CT 06066For Sale
 MLS ID #24213111, Matthew Dacosta, Coldwell Banker Calabro. Smart MLS
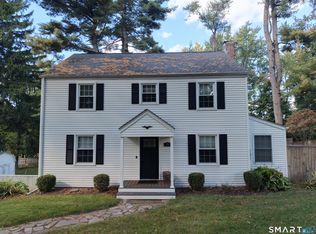
- $349,9003 bd2 ba1.5k sqft85 Riverside Drive, Vernon, CT 06066For Sale
 MLS ID #24212852, Vincent L. Diana, William Raveis Real Estate. Smart MLS
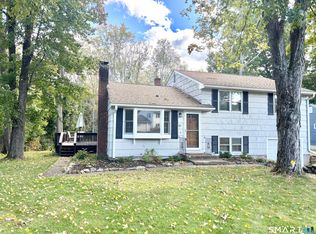
- $373,9003 bd2 ba1.3k sqft10 Hayes Road, South Windsor, CT 06074For Sale
 MLS ID #24212149, Claudia Donovan, LPT Realty - IConn Team. Smart MLS
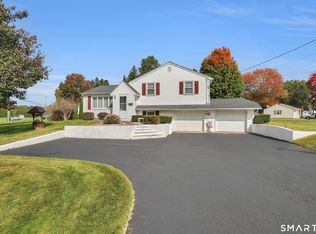
- $329,9003 bd1 ba1.1k sqft2582 Boston Turnpike, Coventry, CT 06238For Sale
 MLS ID #24215118, Elyana Bassell, Kempf-Vanderburgh Realty. Smart MLS
- $325,0003 bd2 ba1.5k sqft32 Reservoir Road, Vernon, CT 06066For SaleMLS ID #24211676, Stephanie D. Anthony, William Raveis Real Estate. Smart MLS
- $365,0003 bd2 ba1.5k sqft47 School Road, Bolton, CT 06043For SaleMLS ID #24207392, Julie Corrado, Coldwell Banker Realty. Smart MLS
- $299,9003 bd2 ba1.3k sqft61 Arnott Road, Manchester, CT 06040For SaleMLS ID #24215004, Stacy Anselmo, Coldwell Banker Realty. Smart MLS
- $289,0003 bd1 ba1.1k sqft173 Elm Hill Road, Vernon, CT 06066For SaleMLS ID #24204666, Jacob Bocek, Salzillo Realty Company. Smart MLS
- $369,9003 bd2 ba1.3k sqft796 Avery Street, South Windsor, CT 06074For SaleMLS ID #24199044, Margaret M. Shea, Shea & Company Real Estate,LLC. Smart MLS
- $309,9003 bd1 ba1.1k sqft123 Glenwood Street, Manchester, CT 06040For SaleMLS ID #24214497, Margaret M. Shea, Shea & Company Real Estate,LLC. Smart MLS
- $209,9002 bd2 ba1.1k sqftRyefield Ii, Vernon, CT 06066For SaleMLS ID #24214938, Mike Rethis, Coldwell Banker Realty. Smart MLS
- $299,9993 bd1 ba1k sqft298 Metcalf Road, Tolland, CT 06084For SaleMLS ID #24214908, Theodore Branon, Better Homes and Gardens Real Estate Executive Real Estate. Smart MLS
- $270,0003 bd2 ba1k sqft17 Spruce Street, Vernon, CT 06066For SaleMLS ID #24167626, Dianna Sleis, Coldwell Banker Realty. Smart MLS
- $345,0003 bd1 ba1.1k sqft7 Wesley Road, East Windsor, CT 06016For SaleMLS ID #24213829, Victoria Prapopulos, Eagle Eye Realty PLLC. Smart MLS
- $316,0003 bd1 ba1.4k sqft28 White Street, Vernon, CT 06066For SaleMLS ID #24156817, Nick Baniukiewicz, LAER Realty Partners. Smart MLS
- $315,0003 bd2 ba1.1k sqft57 Hillside Drive, Ellington, CT 06029For SaleMLS ID #24214455, Donald W. Fish, D.W. Fish Real Estate. Smart MLS
- $199,9002 bd2 ba910 sqftWeathervane, Vernon, CT 06066For SaleMLS ID #24213524, Andy Cline, McCavanagh Real Estate. Smart MLS
- $339,9003 bd2 ba1.4k sqft117 Helaine Road, Manchester, CT 06042For SaleMLS ID #24199515, Rob F. Rosa, Berkshire Hathaway NE Prop.. Smart MLS
- $365,0003 bd3 ba1.3k sqft61 University Avenue, East Hartford, CT 06108For SaleMLS ID #24209084, Roman Pantojas, Oxford Realty. Smart MLS
