Plenty of Space, Updates & a Backyard You'll Love! Welcome to a home that offers the perfect combination of comfort, flexibility, and outdoor space in a desirable Manchester neighborhood! Step inside to beautiful hardwood floors and a warm, inviting living room featuring a fireplace. The updated kitchen offers stainless-steel appliances, stone countertops, and a stylish tile backsplash. The former dining room has been converted into a bedroom, creating two bedrooms on the main living level, while mini-split air conditioning in two bedrooms adds year-round comfort. Enjoy the heated sunroom-an ideal space to relax, work, or unwind throughout the seasons. This home also features 2 full bathrooms with approved permits (town records not yet updated), updated electrical, a new oil tank, solar panels, and a partially finished basement offering even more usable space. Outside is where this property really shines! Enjoy a large, park-like backyard, partially fenced for added privacy, a spacious storage shed, and plenty of parking. Hardwood floors, Fireplace, Solar, Mini-splits 2 full baths (new approved permits), Huge park-like yard, Plenty of parking, Large shed, Partially finished basement. 117 Helain Rd isn't just a house-it's an opportunity to make your next move in Manchester! Schedule your showing before someone else calls it home.
Accepting backups
$339,900
117 Helaine Road, Manchester, CT 06042
3beds
1,461sqft
Single Family Residence
Built in 1950
0.28 Acres Lot
$-- Zestimate®
$233/sqft
$-- HOA
What's special
Spacious storage shedPlenty of parkingStone countertopsStylish tile backsplashHardwood floorsStainless-steel appliancesUpdated kitchen
- 38 days
- 1,228
- 48
Likely to sell faster than
Zillow last checked:
Listing updated:
Listed by:
Rob Rosa Team,
Robert F. Rosa (860)558-2122,
Berkshire Hathaway NE Prop. 860-515-3100
Source: Smart MLS,MLS#: 24199515
Facts & features
Interior
Bedrooms & bathrooms
- Bedrooms: 3
- Bathrooms: 2
- Full bathrooms: 1
- 1/2 bathrooms: 1
Primary bedroom
- Level: Main
Bedroom
- Level: Upper
Bedroom
- Level: Upper
Dining room
- Level: Main
Living room
- Level: Main
Heating
- Hot Water, Oil
Cooling
- Ductless, Window Unit(s)
Appliances
- Included: Oven/Range, Refrigerator, Dishwasher, Washer, Dryer, Water Heater
- Laundry: Lower Level
Features
- Basement: Full,Partially Finished
- Attic: None
- Number of fireplaces: 1
Interior area
- Total structure area: 1,461
- Total interior livable area: 1,461 sqft
- Finished area above ground: 1,461
Property
Parking
- Total spaces: 4
- Parking features: Paved, Driveway, Private
- Has uncovered spaces: Yes
Features
- Exterior features: Sidewalk, Rain Gutters, Garden
- Fencing: Partial
Lot
- Size: 0.28 Acres
Details
- Additional structures: Shed(s)
- Parcel number: 2426269
- Zoning: RA
Construction
Type & style
- Home type: SingleFamily
- Architectural style: Cape Cod
- Property subtype: Single Family Residence
Materials
- Vinyl Siding, Aluminum Siding
- Foundation: Concrete Perimeter
- Roof: Asphalt
Condition
- New construction: No
- Year built: 1950
Utilities & green energy
- Sewer: Public Sewer
- Water: Public
Community & HOA
Community
- Features: Library, Park, Playground, Pool, Public Rec Facilities, Near Public Transport
- Subdivision: Bowers
HOA
- Has HOA: No
Location
- Region: Manchester
Financial & listing details
- Price per square foot: $233/sqft
- Tax assessed value: $151,300
- Annual tax amount: $6,203
- Date on market: 8/15/2026
Estimated market value
Not available
Estimated sales range
Not available
Not available
Price history
| Date | Event | Price |
|---|---|---|
| 9/21/2026 | Contingent | $339,900$233/sqft |
Source:  Berkshire Hathaway HomeServices New England Properties #24199515 Report a problem Berkshire Hathaway HomeServices New England Properties #24199515 Report a problem | ||
| 8/15/2026 | Listed for sale | $339,900+98.8%$233/sqft |
Source:  Smart MLS #24199515 Report a problem Smart MLS #24199515 Report a problem | ||
| 7/19/2016 | Sold | $171,000$117/sqft |
Source: Public Record Report a problem | ||
Public tax history
| Year | Property taxes | Tax assessment |
|---|---|---|
| 2025 | $6,025 +3% | $151,300 |
| 2024 | $5,852 +5.4% | $151,300 +1.3% |
| 2023 | $5,554 +2% | $149,300 |
| 2022 | $5,445 +29.6% | $149,300 +29.7% |
| 2021 | $4,203 | $115,100 |
| 2020 | $4,203 | $115,100 |
| 2019 | $4,203 +2% | $115,100 |
| 2018 | $4,122 +2.8% | $115,100 |
| 2017 | $4,011 -1.3% | $115,100 -1.3% |
| 2016 | $4,064 | $116,600 |
Find assessor info on the county website
Monthly payment
Est. payment
Payment breakdown
Explore the cost of this home by adjusting the details. Changes won't be saved.Climate risks
Neighborhood: Buckley
Nearby schools
Schools provided by the listing agent
- Elementary: Buckley
Source: Smart MLS. This data may not be complete. We recommend contacting the local school district to confirm school assignments for this home.
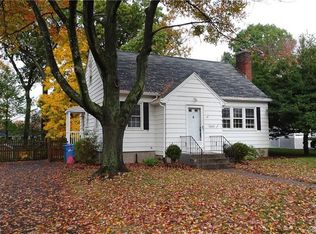
Similar homes
- $309,0003 bd2 ba1.7k sqft66 Conway Road, Manchester, CT 06042For Sale
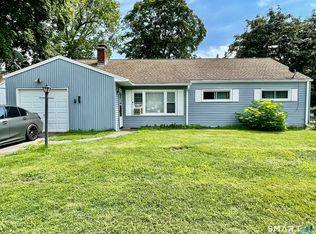
 MLS ID #24199752, Cam Jackson, ERA Hart Sargis-Breen. Smart MLS
 - $379,0003 bd2 ba1.2k sqft198 Broad Street, Manchester, CT 06042For Sale
 MLS ID #24206865, Anower Hossain, Better Homes and Gardens Real Estate Executive Real Estate. Smart MLS
 - $375,0003 bd2 ba2k sqft48 Ferguson Road, Manchester, CT 06040For Sale
 MLS ID #24204364, Diane Y. Kapinos, Today Real Estate, INC. Smart MLS
 - $299,9002 bd2 ba1.2k sqft182 North Elm Street, Manchester, CT 06042For Sale
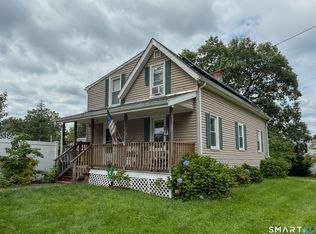 MLS ID #24201266, Sarah B. Johnson, Berkshire Hathaway NE Prop.. Smart MLS
 - $369,9003 bd2 ba1.3k sqft796 Avery Street, South Windsor, CT 06074For SaleMLS ID #24199044, Margaret M. Shea, Shea & Company Real Estate,LLC. Smart MLS
- $300,0003 bd1 ba1.2k sqft58 Ashworth Street, Manchester, CT 06040For SaleMLS ID #24195815, Premchand D. Budhram, Vision Real Estate. Smart MLS
- $309,0002 bd1 ba1.1k sqft192 Wells Street, Manchester, CT 06040For SaleMLS ID #24166072, Gary R. Dancosse, Lindlau Realty, Inc.. Smart MLS
- $409,9003 bd2 ba1.9k sqft15 Converse Road, Bolton, CT 06043For SaleMLS ID #24203711, Vincent L. Diana, William Raveis Real Estate. Smart MLS
- $269,9003 bd2 ba1.5k sqft506 Center Street, Manchester, CT 06040For SaleMLS ID #24204337, Michael D. Long, Roundtree Realty LLC. Smart MLS
- $259,9002 bd2 ba1.4k sqft49 Bolton Center Road, Manchester, CT 06040For SaleMLS ID #24203703, Vincent L. Diana, William Raveis Real Estate. Smart MLS
- $334,9004 bd2 ba1k sqft85 Pershing Street, Hartford, CT 06112For SaleMLS ID #24207529, Jasmin Vazquez, RE/MAX One. Smart MLS
- $370,0003 bd2 ba1.1k sqft1841 Main Street, East Hartford, CT 06108For SaleMLS ID #24198283, Daniel Alvarado, Better Homes and Gardens Real Estate Executive Real Estate. Smart MLS
- $324,9003 bd3 ba1.3k sqft77 McClintock Street, New Britain, CT 06053For SaleMLS ID #24208282, Mayra J. Perez, Showcase Realty, Inc.. Smart MLS
- $350,0003 bd2 ba1.3k sqft13 Midian Avenue, Windsor, CT 06095For SaleMLS ID #24189490, Eric Spencer, eXp Realty. Smart MLS
- $399,9003 bd2 ba1.7k sqft3351 Main Street, Rocky Hill, CT 06067For SaleMLS ID #24207758, Barry Wolfgang, William Raveis Real Estate. Smart MLS
- $339,9003 bd2 ba1.3k sqft66 Saint Augustine Street, West Hartford, CT 06110For SaleMLS ID #24183999, Michael H. Truong, eXp Realty. Smart MLS
- $334,9003 bd2 ba1.3k sqft2711 Main Street, Rocky Hill, CT 06067For SaleMLS ID #24175611, Robert F. Rosa, Berkshire Hathaway NE Prop.. Smart MLS
- $333,0004 bd2 ba1.9k sqft101 Union Street, Vernon, CT 06066For SaleMLS ID #24184984, Fernando Roldan, The Property Shop CT. Smart MLS
- $265,0003 bd2 ba1.2k sqft12 Arbutus Street, East Hartford, CT 06108For SaleMLS ID #24188252, Melissa Kiehl, KW Legacy Partners. Smart MLS
- $320,0003 bd2 ba1.2k sqft15 Simpson Street, Hartford, CT 06112For SaleMLS ID #24198922, Matthew Guida, Eagle Eye Realty PLLC. Smart MLS
