Gorgeous home, well maintained and ready for new owners to enjoy! Addition added to the back right side of the home boasts a lovely bedroom upstairs and a nice family room with sliders to the deck on the first floor! Appliances will convey, without warranty or guarantee. Several rooms with beautiful, hardwood floors in this home! The fenced in backyard offers a Koipond & waterfall, the inground pool will be a delight on hot weather days! Stonewall, shed and a hot house for growing your on veggies or fruits! Deck is newer, siding is updated, roof is newer, replacement windows & so much more!
Under contract
$385,900
127 Helaine Road, Manchester, CT 06042
3beds
1,695sqft
Single Family Residence
Built in 1950
0.3 Acres Lot
$-- Zestimate®
$228/sqft
$-- HOA
What's special
Koipond and waterfallInground poolLovely bedroom upstairsFenced in backyardReplacement windows
- 72 days
- 102
- 0
Zillow last checked:
Listing updated:
Listed by:
Fran C. Rokicki (860)983-5228,
Fran Rokicki Realty, LLC 860-983-5228
Source: Smart MLS,MLS#: 24191249
Facts & features
Interior
Bedrooms & bathrooms
- Bedrooms: 3
- Bathrooms: 2
- Full bathrooms: 1
- 1/2 bathrooms: 1
Rooms
- Room types: Breezeway
Primary bedroom
- Features: Remodeled
- Level: Main
Bedroom
- Level: Upper
Bedroom
- Level: Upper
Dining room
- Features: Hardwood Floor
- Level: Main
Living room
- Features: Bay/Bow Window, Pellet Stove, Hardwood Floor
- Level: Main
Heating
- Hot Water, Oil
Cooling
- None
Appliances
- Included: Oven/Range, Microwave, Refrigerator, Washer, Dryer, Water Heater
- Laundry: Lower Level
Features
- Doors: Storm Door(s)
- Windows: Thermopane Windows
- Basement: Full
- Attic: None
- Number of fireplaces: 1
- Fireplace features: Insert
Interior area
- Total structure area: 1,695
- Total interior livable area: 1,695 sqft
- Finished area above ground: 1,695
Property
Parking
- Total spaces: 3
- Parking features: Attached, Paved, Off Street, Driveway
- Attached garage spaces: 1
- Has uncovered spaces: Yes
Features
- Patio & porch: Deck
- Exterior features: Sidewalk, Breezeway, Rain Gutters, Garden, Stone Wall
- Has private pool: Yes
- Pool features: Vinyl, In Ground
- Fencing: Partial
Lot
- Size: 0.3 Acres
- Features: Subdivided, Few Trees
Details
- Additional structures: Shed(s)
- Parcel number: 631426
- Zoning: RA
Construction
Type & style
- Home type: SingleFamily
- Architectural style: Cape Cod
- Property subtype: Single Family Residence
Materials
- Vinyl Siding
- Foundation: Concrete Perimeter
- Roof: Shingle
Condition
- New construction: No
- Year built: 1950
Utilities & green energy
- Sewer: Public Sewer
- Water: Public
- Utilities for property: Cable Available
Green energy
- Energy efficient items: Doors, Windows
Community & HOA
Community
- Features: Near Public Transport, Golf, Health Club, Medical Facilities, Public Rec Facilities, Shopping/Mall
- Subdivision: Bowers
HOA
- Has HOA: No
Location
- Region: Manchester
Financial & listing details
- Price per square foot: $228/sqft
- Tax assessed value: $180,800
- Annual tax amount: $7,413
- Date on market: 7/14/2026
Estimated market value
Not available
Estimated sales range
Not available
Not available
Price history
| Date | Event | Price |
|---|---|---|
| 7/16/2026 | Pending sale | $385,900$228/sqft |
Source:  Smart MLS #24191249 Report a problem Smart MLS #24191249 Report a problem | ||
| 7/14/2026 | Listed for sale | $385,900+957.3%$228/sqft |
Source: Smart MLS #24191249 Report a problem | ||
| 7/15/1977 | Sold | $36,500$22/sqft |
Source: Agent Provided Report a problem | ||
Public tax history
| Year | Property taxes | Tax assessment |
|---|---|---|
| 2025 | $7,199 +2.9% | $180,800 |
| 2024 | $6,993 +4% | $180,800 |
| 2023 | $6,726 +2% | $180,800 |
| 2022 | $6,594 +36.4% | $180,800 +36.6% |
| 2021 | $4,835 | $132,400 |
| 2020 | $4,835 | $132,400 |
| 2019 | $4,835 +2% | $132,400 |
| 2018 | $4,741 +2.8% | $132,400 |
| 2017 | $4,614 +1.7% | $132,400 +1.2% |
| 2015 | $4,536 +2% | $130,800 |
| 2014 | $4,447 +2.9% | $130,800 |
| 2013 | $4,320 +4.4% | $130,800 |
| 2012 | $4,137 -1.2% | $130,800 -12% |
| 2011 | $4,188 -22.3% | $148,600 |
| 2010 | $5,391 +35.4% | $148,600 |
| 2009 | $3,982 +4.5% | $148,600 +14% |
| 2008 | $3,810 -19.6% | $130,400 -12.2% |
| 2007 | $4,740 +42% | $148,600 +58.1% |
| 2006 | $3,338 +5.7% | $94,000 |
| 2005 | $3,157 +5.6% | $94,000 |
| 2004 | $2,989 -1.6% | $94,000 |
| 2003 | $3,038 +17.9% | $94,000 |
| 2001 | $2,577 | $94,000 |
Find assessor info on the county website
Monthly payment
Est. payment
Payment breakdown
Explore the cost of this home by adjusting the details. Changes won't be saved.Climate risks
Neighborhood: Buckley
Nearby schools
Schools provided by the listing agent
- Elementary: Bowers
- High: Manchester
Source: Smart MLS. This data may not be complete. We recommend contacting the local school district to confirm school assignments for this home.
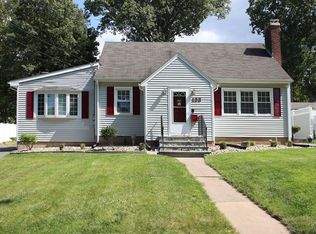
Similar homes
- $387,0003 bd2 ba1.5k sqft676 Bush Hill Road, Manchester, CT 06040For Sale
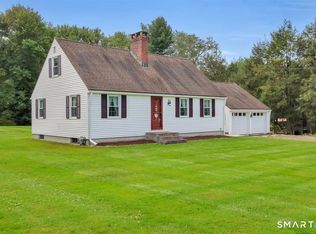
 MLS ID #24206727, Nancy Thurnauer, ERA Blanchard & Rossetto. Smart MLS
 - $399,9003 bd2 ba1.6k sqft81 Warren Avenue, Vernon, CT 06066For Sale
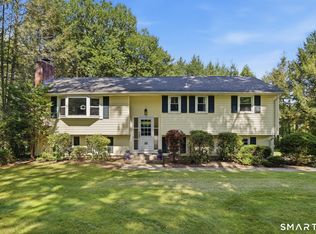 MLS ID #24202950, Amber L. Alcazar, Coldwell Banker Realty. Smart MLS
 - $375,0003 bd2 ba1.4k sqft64 Walker Street, Manchester, CT 06040For Sale
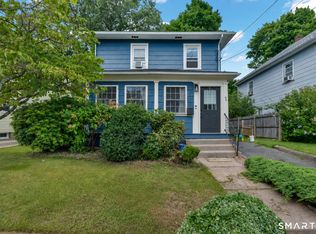 MLS ID #24202249, Michael Mitchell, Carbutti & Co., Realtors. Smart MLS
 - $349,9003 bd2 ba1.5k sqft5 Parker Street, Manchester, CT 06040For Sale
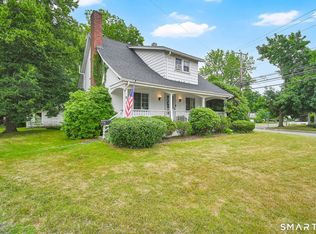 MLS ID #24204086, Jessica Judson, Coldwell Banker Realty. Smart MLS
 - $324,9003 bd1 ba1.5k sqft527 Lake Street, Manchester, CT 06042For SaleMLS ID #24172279, Fran C. Rokicki, Fran Rokicki Realty, LLC. Smart MLS
- $324,9002 bd1 ba1.4k sqft31 Barbara Road, Vernon, CT 06066For SaleMLS ID #24208514, Mark Riesbeck, Berkshire Hathaway NE Prop.. Smart MLS
- $385,0003 bd3 ba1.4k sqft9 Alderwood Drive, West Hartford, CT 06117For SaleMLS ID #24205597, Lisa C. Sadinsky, William Raveis Real Estate. Smart MLS
- $425,0003 bd2 ba2.4k sqft772 Forbes Street, East Hartford, CT 06118For SaleMLS ID #24206324, Cheri Trudon, ERA Blanchard & Rossetto. Smart MLS
- $399,9003 bd3 ba2k sqft10 Quail Run, Bloomfield, CT 06002For SaleMLS ID #24208835, Anthony La Penna, Exceptional Real Estate LLC. Smart MLS
- $349,9003 bd2 ba1.4k sqft411 Tolland Street, East Hartford, CT 06108For SaleMLS ID #24202908, Ismael Cuadros, Five Stars Realty. Smart MLS
- $399,0003 bd3 ba1.6k sqft345 Goodwin Street, East Hartford, CT 06108For SaleMLS ID #24194030, James Bradshaw, Berkshire Hathaway NE Prop.. Smart MLS
- $469,9003 bd3 ba1.9k sqft190 Valley View Road, Manchester, CT 06040For SaleMLS ID #24204063, Shelby S. Muraski, Coldwell Banker Realty. Smart MLS
- $389,9003 bd2 ba1.3k sqft27 Bevin Boulevard, East Hampton, CT 06424For SaleMLS ID #24193272, Tracy L. Molloy, Coldwell Banker Realty. Smart MLS
- $384,9003 bd2 ba1.6k sqft20 Shaker Road, Somers, CT 06071For SaleMLS ID #24193732, Taylor Shurtleff, Real Broker CT, LLC. Smart MLS
- $499,9003 bd2 ba1.8k sqft14 Dean Drive, Bolton, CT 06043For SaleMLS ID #24205465, Jesica Beaulieu, Dave Jones Realty, LLC. Smart MLS
- $279,9003 bd2 ba1.1k sqft297 Lake Street, Vernon, CT 06066For SaleMLS ID #24205405, Amber L. Alcazar, Coldwell Banker Realty. Smart MLS
- $425,0004 bd2 ba2.3k sqft425 Hills Street, East Hartford, CT 06118For SaleMLS ID #24191899, Kadji Anderson, Berkshire Hathaway NE Prop.. Smart MLS
- $469,9004 bd2 ba2.3k sqft56 West Street, Bolton, CT 06043For SaleMLS ID #24203929, Karina Ukhnitska, Real Broker CT, LLC. Smart MLS
- $385,0003 bd2 ba1.1k sqft17 Eileen Lane, Enfield, CT 06082For SaleMLS ID #24205343, Ellen E. Paklos, William Raveis Real Estate. Smart MLS
- $389,9003 bd2 ba1k sqft271 South Road, Farmington, CT 06032For SaleMLS ID #24205983, Byron Dorchester, Vision Real Estate. Smart MLS
