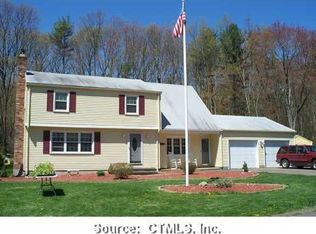
Spotless Ranch on .69 acres in Woodside Acres! Newly remodeled, freshly painted, and ready to move in. The kitchen with stainless steel appliances and breakfast bar is open to the living room/dining room area. Hardwood floors throughout. The Primary bedroom has a half bath. Three bedrooms total. Large open level lot. Roof 2008. 200 Amp electric.
For sale
$315,000
57 Hillside Drive, Ellington, CT 06029
3beds
1,144sqft
Single Family Residence
Built in 1966
0.69 Acres Lot
$-- Zestimate®
$275/sqft
$-- HOA
What's special
Breakfast barNewly remodeledHardwood floors throughoutThree bedrooms totalLarge open level lotFreshly painted
- 6 days
- 866
- 81
Likely to sell faster than
Zillow last checked:
Listing updated:
Listed by:
Donald W. Fish (860)426-5991,
D.W. Fish Real Estate 860-871-1400
Source: Smart MLS,MLS#: 24214455
Facts & features
Interior
Bedrooms & bathrooms
- Bedrooms: 3
- Bathrooms: 2
- Full bathrooms: 1
- 1/2 bathrooms: 1
Primary bedroom
- Features: Half Bath, Hardwood Floor
- Level: Main
- Area: 157.68 Square Feet
- Dimensions: 10.8 x 14.6
Bedroom
- Features: Hardwood Floor
- Level: Main
- Area: 130.38 Square Feet
- Dimensions: 10.6 x 12.3
Bedroom
- Features: Hardwood Floor
- Level: Main
- Area: 96.12 Square Feet
- Dimensions: 8.9 x 10.8
Dining room
- Features: Hardwood Floor, L-Shaped
- Level: Main
- Area: 127.6 Square Feet
- Dimensions: 11 x 11.6
Kitchen
- Features: Remodeled, Engineered Wood Floor
- Level: Main
- Area: 123.2 Square Feet
- Dimensions: 11 x 11.2
Living room
- Features: Combination Liv/Din Rm, L-Shaped, Hardwood Floor
- Level: Main
- Area: 261 Square Feet
- Dimensions: 14.5 x 18
Heating
- Baseboard, Electric
Cooling
- None
Appliances
- Included: Oven/Range, Refrigerator, Electric Water Heater, Water Heater
- Laundry: Lower Level
Features
- Basement: Full,Unfinished,Hatchway Access
- Attic: Access Via Hatch
- Has fireplace: No
Interior area
- Total structure area: 1,144
- Total interior livable area: 1,144 sqft
- Finished area above ground: 1,144
Property
Lot
- Size: 0.69 Acres
- Features: Level
Details
- Parcel number: 1620448
- Zoning: RAR
Construction
Type & style
- Home type: SingleFamily
- Architectural style: Ranch
- Property subtype: Single Family Residence
Materials
- Aluminum Siding
- Foundation: Concrete Perimeter
- Roof: Asphalt
Condition
- New construction: No
- Year built: 1966
Utilities & green energy
- Sewer: Septic Tank
- Water: Public
Community & HOA
Community
- Subdivision: Woodside Acres
HOA
- Has HOA: No
Location
- Region: Ellington
Financial & listing details
- Price per square foot: $275/sqft
- Tax assessed value: $202,580
- Annual tax amount: $5,150
- Date on market: 10/15/2026
Estimated market value
Not available
Estimated sales range
Not available
Not available
Price history
| Date | Event | Price |
|---|---|---|
| 10/15/2026 | Listed for sale | $315,000$275/sqft |
Source:  Smart MLS #24214455 Report a problem | ||
Public tax history
| Year | Property taxes | Tax assessment |
|---|---|---|
| 2025 | $4,774 +3.1% | $128,670 |
| 2024 | $4,632 +5% | $128,670 |
| 2023 | $4,413 +5.5% | $128,670 |
| 2022 | $4,182 +2.9% | $128,670 |
| 2021 | $4,066 -1.4% | $128,670 +1.7% |
| 2020 | $4,123 | $126,460 |
| 2019 | $4,123 +2.8% | $126,460 |
| 2016 | $4,009 -1% | $126,460 -4.7% |
| 2015 | $4,048 +6.3% | $132,710 |
| 2014 | $3,809 +1.1% | $132,710 |
| 2013 | $3,769 +1.8% | $132,710 |
| 2012 | $3,703 +1.5% | $132,710 |
| 2011 | $3,650 +1.9% | $132,710 -6.2% |
| 2010 | $3,581 +1.2% | $141,550 |
| 2009 | $3,539 +4% | $141,550 |
| 2008 | $3,403 -8.6% | $141,550 |
| 2007 | $3,723 +8.2% | $141,550 |
| 2006 | $3,440 +22.1% | $141,550 +68.8% |
| 2005 | $2,817 +2.7% | $83,840 |
| 2004 | $2,742 +4.2% | $83,840 +0% |
| 2003 | $2,631 +11.2% | $83,800 -11.4% |
| 1995 | $2,365 | $94,605 |
Find assessor info on the county website
Monthly payment
Est. payment
Payment breakdown
Explore the cost of this home by adjusting the details. Changes won't be saved.Climate risks
Neighborhood: 06029
Nearby schools
Schools provided by the listing agent
- High: Ellington
Source: Smart MLS. This data may not be complete. We recommend contacting the local school district to confirm school assignments for this home.
Similar homes
- $--3 bd1 ba1k sqft66 Arbor Rd, Enfield, CT 06082Auction
 Auction.com 2
- $299,9002 bd2 ba912 sqft7 Ertel Drive, Ellington, CT 06029For Sale

 MLS ID #24209800, Erica Schneider, KW Legacy Partners. Smart MLS
- $329,0003 bd2 ba1.2k sqft1450 Enfield Street, Enfield, CT 06082For Sale
 MLS ID #24215984, Mark K. Vuong, Real Broker CT, LLC. Smart MLS
- $325,0003 bd2 ba1.1k sqft50 Saint Moritz Circle, Willington, CT 06279For Sale
 MLS ID #24213815, Daniel Gagliardi, D.W. Fish Real Estate. Smart MLS
- $345,0003 bd1 ba1.1k sqft7 Wesley Road, East Windsor, CT 06016For SaleMLS ID #24213829, Victoria Prapopulos, Eagle Eye Realty PLLC. Smart MLS
- $324,9993 bd2 ba1k sqft9 Carpet Street, Enfield, CT 06082For SaleMLS ID #24215717, Diane Kendrick, Coldwell Banker Realty. Smart MLS
- $299,9002 bd1 ba1k sqft2 Shaft Drive, Enfield, CT 06082For SaleMLS ID #24214881, Patricia A. Carpenter, Coldwell Banker Realty. Smart MLS
- $299,9004 bd1 ba1.6k sqft23 Redwing Road, Enfield, CT 06082For SaleMLS ID #24213195, Laura B. Ennis, Century 21 AllPoints Realty. Smart MLS
- $325,0003 bd2 ba1.6k sqft68 Tolland Avenue, Stafford, CT 06076For SaleMLS ID #24213322, Dawn Ezold, Naples Realty Group, LLC. Smart MLS
- $399,9002 bd2 ba1.1k sqft22 Aborn Road, Ellington, CT 06029For SaleMLS ID #24215173, Lisa C. Gordon, Coldwell Banker Realty. Smart MLS
- $365,0003 bd1 ba1.1k sqft39 Emily Drive, Vernon, CT 06066For SaleMLS ID #24215617, Dante Burgos, Coldwell Banker Realty. Smart MLS
- $299,9993 bd1 ba1k sqft298 Metcalf Road, Tolland, CT 06084For SaleMLS ID #24214908, Theodore Branon, Better Homes and Gardens Real Estate Executive Real Estate. Smart MLS
- $343,9004 bd2 ba1.5k sqft37 Hall Hill Road, Somers, CT 06071For SaleMLS ID #24197748, Tricia Sherwin, Berkshire Hathaway NE Prop.. Smart MLS
- $309,9003 bd2 ba1.3k sqft3 Middle Drive, Windsor Locks, CT 06096For SaleMLS ID #24211548, Lori Gabriel, Coldwell Banker Realty. Smart MLS
- $429,9003 bd2 ba1.6k sqft112 Colorado Drive, Somers, CT 06071For SaleMLS ID #24215946, Maureen M. Tsatsos, Coldwell Banker Realty. Smart MLS
- $329,9003 bd2 ba1.4k sqft44 Charter Road, Stafford, CT 06076For SaleMLS ID #24202824, Allison Cavanaugh, William Raveis Real Estate. Smart MLS
- $324,9002 bd1 ba1k sqft23 Main Street, Somers, CT 06071For SaleMLS ID #24206937, Andrew Koczon, Berkshire Hathaway NE Prop.. Smart MLS
- $325,0003 bd2 ba1.5k sqft32 Reservoir Road, Vernon, CT 06066For SaleMLS ID #24211676, Stephanie D. Anthony, William Raveis Real Estate. Smart MLS
