Tucked into a private wooded setting, this charming 3-bedroom, 2-bath Stafford home offers a flexible layout with plenty of character. The main level features hardwood floors, a comfortable living area, two bedrooms, a full bath, and an updated kitchen with white cabinetry, stainless steel appliances and center island. Upstairs, you'll find a spacious primary bedroom with walk-in closet and access to a private balcony, along with a second full bath and versatile loft area-ideal for a home office, sitting area or reading nook. The kitchen, roof and mechanical systems were updated approximately seven years ago, taking care of several of the home's major improvements. Outside, enjoy the back deck and a .46-acre lot surrounded by mature woods, creating a peaceful sense of privacy and space. An attached one-car garage adds convenience and additional storage. With its flexible floor plan, private outdoor spaces and wooded surroundings, this home offers a lot to love in a manageable footprint.
For sale
$329,900
44 Charter Road, Stafford, CT 06076
3beds
1,467sqft
Single Family Residence
Built in 1951
0.46 Acres Lot
$-- Zestimate®
$225/sqft
$-- HOA
What's special
Back deckPrivate outdoor spacesCenter islandWalk-in closetSpacious primary bedroomHardwood floorsFlexible floor plan
- 11 days
- 1,111
- 100
Zillow last checked:
Listing updated:
Listed by:
Allison Cavanaugh (413)219-5225,
William Raveis Real Estate 413-565-2111
Source: Smart MLS,MLS#: 24202824
Facts & features
Interior
Bedrooms & bathrooms
- Bedrooms: 3
- Bathrooms: 2
- Full bathrooms: 2
Primary bedroom
- Level: Upper
Bedroom
- Features: Hardwood Floor
- Level: Main
Bedroom
- Features: Hardwood Floor
- Level: Main
Kitchen
- Features: Remodeled, Breakfast Bar, Kitchen Island, Tile Floor
- Level: Main
Living room
- Features: Hardwood Floor
- Level: Main
Heating
- Baseboard, Hot Water, Oil
Cooling
- None
Appliances
- Included: Oven/Range, Microwave, Refrigerator, Dishwasher, Water Heater
Features
- Basement: Full,Partially Finished
- Attic: None
- Has fireplace: No
Interior area
- Total structure area: 1,467
- Total interior livable area: 1,467 sqft
- Finished area above ground: 1,215
- Finished area below ground: 252
Property
Parking
- Total spaces: 3
- Parking features: Attached, Driveway, Private, Paved
- Attached garage spaces: 1
- Has uncovered spaces: Yes
Lot
- Size: 0.46 Acres
- Features: Wooded, Rolling Slope
Details
- Parcel number: 1644827
- Zoning: AAA
Construction
Type & style
- Home type: SingleFamily
- Architectural style: Cape Cod
- Property subtype: Single Family Residence
Materials
- Vinyl Siding
- Foundation: Concrete Perimeter
- Roof: Asphalt
Condition
- New construction: No
- Year built: 1951
Utilities & green energy
- Sewer: Public Sewer
- Water: Well
Community & HOA
HOA
- Has HOA: No
Location
- Region: Stafford Springs
Financial & listing details
- Price per square foot: $225/sqft
- Tax assessed value: $121,170
- Annual tax amount: $4,676
- Date on market: 9/9/2026
Estimated market value
Not available
Estimated sales range
Not available
Not available
Price history
| Date | Event | Price |
|---|---|---|
| 9/9/2026 | Listed for sale | $329,900+22.2%$225/sqft |
Source:  Smart MLS #24202824 Report a problem Smart MLS #24202824 Report a problem | ||
| 3/20/2022 | Listing removed | -- |
Source: Smart MLS #170453679 Report a problem | ||
| 2/19/2022 | Contingent | $269,900$184/sqft |
Source: Smart MLS #170453679 Report a problem | ||
| 12/20/2021 | Pending sale | $269,900$184/sqft |
Source:  Berkshire Hathaway HomeServices New England Properties #170453679 Report a problem Berkshire Hathaway HomeServices New England Properties #170453679 Report a problem | ||
| 11/26/2021 | Listed for sale | $269,900+42.1%$184/sqft |
Source: Smart MLS #170453679 Report a problem | ||
| 3/1/2019 | Sold | $189,900$129/sqft |
Source: Smart MLS #170151349 Report a problem | ||
| 1/11/2019 | Pending sale | $189,900$129/sqft |
Source: www.EntryOnly.com #170151349 Report a problem | ||
| 12/27/2018 | Listed for sale | $189,900+161.9%$129/sqft |
Source: www.EntryOnly.com #170151349 Report a problem | ||
| 7/31/2018 | Sold | $72,500-7.2%$49/sqft |
Source: Smart MLS #170041461 Report a problem | ||
| 7/13/2018 | Pending sale | $78,162$53/sqft |
Source: Aspen Realty Group #170041461 Report a problem | ||
| 7/12/2018 | Price change | $78,162-10%$53/sqft |
Source: Aspen Realty Group #170041461 Report a problem | ||
| 6/12/2018 | Price change | $86,846-10%$59/sqft |
Source: Aspen Realty Group #170041461 Report a problem | ||
| 5/11/2018 | Price change | $96,495-10%$66/sqft |
Source: Aspen Realty Group #170041461 Report a problem | ||
| 4/5/2018 | Price change | $107,217-10%$73/sqft |
Source: Aspen Realty Group #170041461 Report a problem | ||
| 3/6/2018 | Price change | $119,130-5%$81/sqft |
Source: Aspen Realty Group #170041461 Report a problem | ||
| 2/2/2018 | Price change | $125,400-5%$85/sqft |
Source: Aspen Realty Group #170041461 Report a problem | ||
| 1/4/2018 | Listed for sale | $132,000-31.3%$90/sqft |
Source: Aspen Realty Group #170041461 Report a problem | ||
| 7/28/2009 | Sold | $192,000+60%$131/sqft |
Source: Public Record Report a problem | ||
| 6/24/2004 | Sold | $120,000-7.7%$82/sqft |
Source: Public Record Report a problem | ||
| 8/10/1987 | Sold | $130,000$89/sqft |
Source: Public Record Report a problem | ||
Public tax history
| Year | Property taxes | Tax assessment |
|---|---|---|
| 2025 | $7,185 +53.7% | $186,200 +53.7% |
| 2024 | $4,676 +5% | $121,170 |
| 2023 | $4,454 +2.7% | $121,170 |
| 2022 | $4,335 +2.4% | $121,170 |
| 2021 | $4,232 -0.9% | $121,170 -0.9% |
| 2020 | $4,272 | $122,290 |
| 2019 | $4,272 +6.1% | $122,290 +4.1% |
| 2018 | $4,027 +1% | $117,530 |
| 2017 | $3,988 +1.3% | $117,530 |
| 2016 | $3,938 +0.4% | $117,530 |
| 2015 | $3,922 +1% | $117,530 |
| 2014 | $3,882 -0.1% | $117,530 |
| 2013 | $3,886 +2.4% | $117,530 |
| 2012 | $3,795 +2.6% | $117,530 -7.9% |
| 2011 | $3,698 +3.6% | $127,680 |
| 2010 | $3,570 +2.8% | $127,680 |
| 2009 | $3,474 +6.2% | $127,680 |
| 2008 | $3,272 +4% | $127,680 |
| 2006 | $3,145 +33.8% | $127,680 +97.6% |
| 2005 | $2,350 +8.8% | $64,610 |
| 2004 | $2,160 +6.2% | $64,610 |
| 2003 | $2,033 -20.2% | $64,610 -37.1% |
| 1995 | $2,547 | $102,700 |
Find assessor info on the county website
Monthly payment
Est. payment
Payment breakdown
Explore the cost of this home by adjusting the details. Changes won't be saved.Climate risks
Neighborhood: 06076
- $52,360-- bd-- ba-- sqft70 Charter Rd, Stafford Springs, CT 06076Off Market
- $255,3003 bd1 ba1.2k sqft48 Charter Rd, Stafford Springs, CT 06076Off Market
- $286,9003 bd1 ba1k sqft36 Charter Rd, Stafford Springs, CT 06076Off Market
- $548,9004 bd3 ba2.6k sqft39 Charter Rd, Stafford Springs, CT 06076Off Market
Similar homes
- $324,9003 bd2 ba1.1k sqft6 Dennis Lane, Stafford, CT 06076For Sale
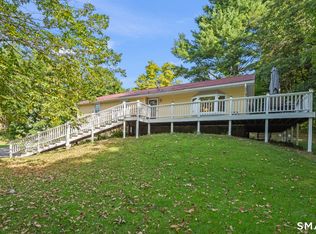
 MLS ID #24200365, Rachel Locke, Arute Realty Group LLC. Smart MLS
 - $--3 bd1 ba1.1k sqft41 Spusta Rd, Stafford Springs, CT 06076Auction
 Auction.com 1
 - $310,0002 bd2 ba1.6k sqft29 Chestnut Hill Road, Stafford, CT 06076For Sale
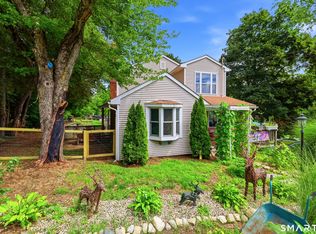 MLS ID #24197409, Nicholas Ferrara, Landmark REALTORS. Smart MLS
 - $449,9003 bd4 ba1.6k sqft9 Boyer Road, Stafford, CT 06076For Sale
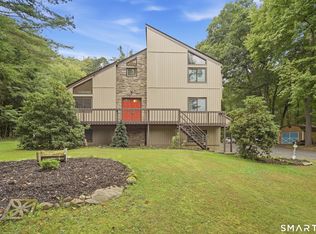 MLS ID #24208137, Todd Hany, Sentry Real Estate. Smart MLS
 - $299,9992 bd2 ba984 sqft19 Westford Road, Stafford, CT 06076For SaleMLS ID #24203066, Troy Raccuia, Sellsomeproperty.com. Smart MLS
- $349,9003 bd1 ba1.8k sqft372 Crystal Lake Road, Tolland, CT 06084For SaleMLS ID #24207818, Theresa C. Paciga, CENTURY 21 AllPoints Realty. Smart MLS
- $355,0003 bd3 ba2k sqft54 Baxter Street, Tolland, CT 06084For SaleMLS ID #24208242, Julia White, Coldwell Banker Realty. Smart MLS
- $344,9003 bd2 ba1.5k sqft6 Lewis Street, Vernon, CT 06066For SaleMLS ID #24207046, Evan L. Berman, William Raveis Real Estate. Smart MLS
- $369,9003 bd2 ba1.7k sqft23 Goodwin Drive, Somers, CT 06071For SaleMLS ID #24207048, Jody Cox, Naples Realty Group, LLC. Smart MLS
- $329,9002 bd1 ba1k sqft23 Main Street, Somers, CT 06071For SaleMLS ID #24206937, Andrew Koczon, Berkshire Hathaway NE Prop.. Smart MLS
- $250,0003 bd3 ba1.7k sqft175 West Stafford Road, Stafford, CT 06076For SaleMLS ID #24171353, Kathy Geryk, Coldwell Banker Realty. Smart MLS
- $225,0002 bd2 ba1.3k sqft7 Bartlett Hollow Road, Stafford, CT 06076For SaleMLS ID #24205679, Jordan N. Hosey Cosenza, Arute Realty Group LLC. Smart MLS
- $399,9003 bd3 ba1.9k sqft13 Anderson Road, Tolland, CT 06084For SaleMLS ID #24206014, Mark Riesbeck, Berkshire Hathaway NE Prop.. Smart MLS
- $319,9993 bd2 ba1k sqft305 Old Post Road, Tolland, CT 06084For SaleMLS ID #24191920, Lyle Rotondo, Berkshire Hathaway NE Prop.. Smart MLS
- $369,0002 bd2 ba1.5k sqft30 Daleville Road, Willington, CT 06279For SaleMLS ID #24205810, Matthew Huberdault, Byrnes Real Estate Company. Smart MLS
- $479,0005 bd3 ba1.6k sqft74 Merlot Way, Tolland, CT 06084For SaleMLS ID #24208192, Derek Greene, Derek Greene. Smart MLS
- $220,0003 bd1 ba1.3k sqft9 Schwanda Road, Stafford, CT 06076For SaleMLS ID #24203169, Susan A. Lussier, Campbell-Keune Realty Inc. Smart MLS
- $349,9994 bd2 ba1.4k sqft12 Jolly Road, Ellington, CT 06029For SaleMLS ID #24200751, Amanda J. Pompa, ERA Blanchard & Rossetto. Smart MLS
