Rare find! This Colonial American Foursquare in Stafford Springs offers original architectural details, 12 foot ceilings on the main floor, 9 foot ceilings upstairs, abundant natural light, and a level lot with just over half an acre where nature abounds! Located across from the historic Stafford Motor Speedway, with Downtown Main Street only a mile away featuring restaurants, a cidery, bakery, coffee shop, artisan cooperatives, and more. Convenient to Route 84, parks, hiking, Crystal Lake, Big Y, CVS, medical offices, veterinarians, and other retailers. The home awaits personal touches to complete improvements already begun on the upper level. Solar panels provide energy savings, and a pellet stove offers supplemental heat. Features include double ovens in the kitchen, several window-filled nooks throughout, a second-story deck leading to the backyard, and a built-in fireplace on the back of the detached garage for outdoor fires. Original front steps remain beneath the front deck for those wishing to restore the front entry to its original state.
For sale
$309,000
46 Park Street, Stafford, CT 06076
4beds
2,061sqft
Single Family Residence
Built in 1922
0.53 Acres Lot
$-- Zestimate®
$150/sqft
$-- HOA
What's special
- 13 days
- 879
- 51
Zillow last checked:
Listing updated:
Listed by:
Leslie Clifford Hoffman (860)810-9897,
KW Legacy Partners 860-313-0700
Source: Smart MLS,MLS#: 24213429
Facts & features
Interior
Bedrooms & bathrooms
- Bedrooms: 4
- Bathrooms: 3
- Full bathrooms: 2
- 1/2 bathrooms: 1
Rooms
- Room types: Roughed-In Bath
Primary bedroom
- Features: High Ceilings, Hardwood Floor
- Level: Upper
Bedroom
- Features: High Ceilings, Hardwood Floor
- Level: Upper
Bedroom
- Features: High Ceilings, Hardwood Floor
- Level: Upper
Bedroom
- Features: High Ceilings, Hardwood Floor
- Level: Lower
Bathroom
- Features: Double-Sink, Full Bath, Tub w/Shower, Vinyl Floor
- Level: Main
Bathroom
- Features: Full Bath, Tub w/Shower, Laminate Floor
- Level: Upper
Dining room
- Features: High Ceilings, Hardwood Floor
- Level: Main
Kitchen
- Features: Remodeled, High Ceilings, Granite Counters, Eating Space, Hardwood Floor
- Level: Main
Living room
- Features: High Ceilings, Hardwood Floor
- Level: Main
Heating
- Hot Water, Propane
Cooling
- Ceiling Fan(s)
Appliances
- Included: Electric Cooktop, Oven, Refrigerator, Dishwasher, Washer, Dryer, Water Heater
- Laundry: Upper Level, Mud Room
Features
- Basement: Full,Unfinished,Storage Space,Hatchway Access,Concrete
- Attic: Storage,Floored,Walk-up
- Has fireplace: No
Interior area
- Total structure area: 2,061
- Total interior livable area: 2,061 sqft
- Finished area above ground: 2,061
Property
Parking
- Total spaces: 10
- Parking features: Detached, Paved, Off Street, Driveway, Private
- Garage spaces: 2
- Has uncovered spaces: Yes
Features
- Patio & porch: Deck
Lot
- Size: 0.53 Acres
- Features: Level, Cleared
Details
- Parcel number: 1645051
- Zoning: AA
Construction
Type & style
- Home type: SingleFamily
- Architectural style: Colonial,Antique
- Property subtype: Single Family Residence
Materials
- Shake Siding, Brick, Block
- Foundation: Concrete Perimeter, Masonry
- Roof: Asphalt
Condition
- New construction: No
- Year built: 1922
Utilities & green energy
- Sewer: Public Sewer
- Water: Well
Green energy
- Energy generation: Solar
Community & HOA
Community
- Subdivision: Stafford Springs
HOA
- Has HOA: No
Location
- Region: Stafford Springs
Financial & listing details
- Price per square foot: $150/sqft
- Tax assessed value: $106,610
- Annual tax amount: $4,439
- Date on market: 10/10/2026
Estimated market value
Not available
Estimated sales range
Not available
Not available
Price history
| Date | Event | Price |
|---|---|---|
| 10/15/2026 | Listed for sale | $309,000+76.6%$150/sqft |
Source:  Smart MLS #24213429 Report a problem | ||
| 3/11/2022 | Sold | $175,000$85/sqft |
Source: Smart MLS #170460091 Report a problem | ||
| 2/28/2022 | Contingent | $175,000$85/sqft |
Source: Smart MLS #170460091 Report a problem | ||
| 2/1/2022 | Listed for sale | $175,000+43.4%$85/sqft |
Source: Smart MLS #170460091 Report a problem | ||
| 8/2/2000 | Sold | $122,000+10.9%$59/sqft |
Source: Public Record Report a problem | ||
| 12/14/1987 | Sold | $110,000$53/sqft |
Source: Public Record Report a problem | ||
Public tax history
| Year | Property taxes | Tax assessment |
|---|---|---|
| 2025 | $7,404 +67.9% | $177,800 +66.8% |
| 2024 | $4,410 +5.3% | $106,610 |
| 2023 | $4,189 +3.2% | $106,610 |
| 2022 | $4,058 +2.3% | $106,610 |
| 2021 | $3,967 +7.7% | $106,610 +7.7% |
| 2020 | $3,683 +0.2% | $98,980 +0.2% |
| 2019 | $3,675 +1.8% | $98,770 |
| 2018 | $3,609 +1% | $98,770 |
| 2017 | $3,574 +1.2% | $98,770 |
| 2016 | $3,533 -6.6% | $98,770 -7% |
| 2015 | $3,781 +1% | $106,190 |
| 2014 | $3,743 +0% | $106,190 |
| 2013 | $3,742 +2.3% | $106,190 |
| 2012 | $3,658 -6% | $106,190 -21% |
| 2011 | $3,892 +3.6% | $134,400 |
| 2010 | $3,758 +2.8% | $134,400 |
| 2009 | $3,657 +6.2% | $134,400 |
| 2008 | $3,445 +4.1% | $134,400 |
| 2006 | $3,310 +12.4% | $134,400 +65.9% |
| 2005 | $2,946 +8.8% | $80,990 |
| 2004 | $2,707 +6.2% | $80,990 |
| 2003 | $2,549 -7.1% | $80,990 -26.8% |
| 1995 | $2,743 | $110,600 |
Find assessor info on the county website
Monthly payment
Est. payment
Payment breakdown
Explore the cost of this home by adjusting the details. Changes won't be saved.Climate risks
Neighborhood: 06076

Similar homes
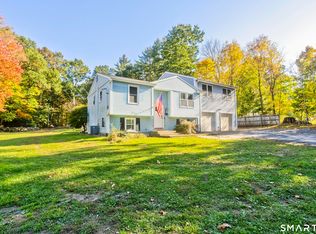
- $325,0003 bd2 ba1.6k sqft68 Tolland Avenue, Stafford, CT 06076For Sale
 MLS ID #24213322, Dawn Ezold, Naples Realty Group, LLC. Smart MLS
- $349,9003 bd2 ba1.1k sqft21 Park Street, Stafford, CT 06076For Sale
 MLS ID #24212342, Tammy J. Arute, Arute Realty Group LLC. Smart MLS
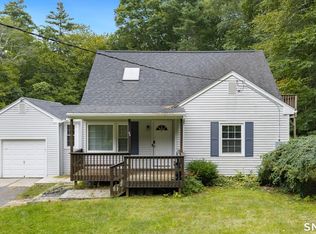
- $299,9003 bd2 ba1.4k sqft44 Charter Road, Stafford, CT 06076For Sale
 MLS ID #24202824, Allison Cavanaugh, William Raveis Real Estate. Smart MLS
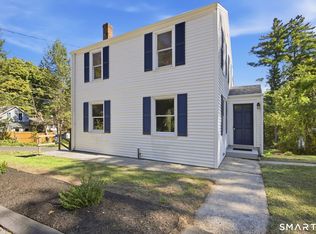
- $338,0003 bd2 ba1.5k sqft131 East Street, Stafford, CT 06076For Sale
 MLS ID #24209882, Ruben Vallejo, Golden Ribbon Realty. Smart MLS
- $325,0003 bd2 ba1.4k sqft8 County Road, Stafford, CT 06076For SaleMLS ID #24206528, Tammy J. Arute, Arute Realty Group LLC. Smart MLS
- $399,0003 bd3 ba2k sqft60 Tolland Avenue, Stafford, CT 06076For SaleMLS ID #24211382, Robert Arute, Arute Realty Group LLC. Smart MLS
- $279,0003 bd2 ba1.1k sqft56 High Street, Stafford, CT 06076For SaleMLS ID #24212836, Noah King, Home Selling Team. Smart MLS
- $299,0002 bd2 ba1.6k sqft29 Chestnut Hill Road, Stafford, CT 06076For SaleMLS ID #24197409, Nicholas Ferrara, Landmark REALTORS. Smart MLS
- $429,9003 bd3 ba2.2k sqft9 Boyer Road, Stafford, CT 06076For SaleMLS ID #24214063, Todd Hany, Sentry Real Estate. Smart MLS
- $325,0003 bd2 ba1.1k sqft50 Saint Moritz Circle, Willington, CT 06279For SaleMLS ID #24213815, Daniel Gagliardi, D.W. Fish Real Estate. Smart MLS
- $429,0003 bd2 ba1.9k sqft2 Acorn Drive, Stafford, CT 06076For SaleMLS ID #24206732, Kathy Geryk, Coldwell Banker Realty. Smart MLS
- $435,0005 bd2 ba2.7k sqft8 Pettersson Circle, Stafford, CT 06076For SaleMLS ID #24211208, Kraig S. Arvisais, Trend 2000 Real Estate. Smart MLS
- $399,9003 bd1 ba1.5k sqft42 Cemetery Road, Union, CT 06076For SaleMLS ID #24215025, Susan P. Hermanson, Eagle Eye Realty PLLC. Smart MLS
- $315,0003 bd2 ba1.1k sqft57 Hillside Drive, Ellington, CT 06029For SaleMLS ID #24214455, Donald W. Fish, D.W. Fish Real Estate. Smart MLS
- $449,0003 bd2 ba1.5k sqft82 Buckley Highway, Stafford, CT 06076For SaleMLS ID #24210164, Michael L. Deyorio, CR Premier Properties. Smart MLS
- $399,9003 bd2 ba2.3k sqft23 Pomeroy Lane, Somers, CT 06071For SaleMLS ID #24215102, Kristin Birkenshaw, Realty One Group Cutting Edge. Smart MLS
