Welcome to 56 High St! This Colonial offers a convenient location close to Main Street, shops, restaurants, parks, pharmacies, and more. The main level features a kitchen, dining area, living room with fireplace, and the potential for main-level living with an additional bedroom. Refinished hardwood floors add warmth and character, while the three upstairs bedrooms feature new carpeting and share a full bath. Some recent paint touch-ups add a fresh feel throughout. The fenced-in backyard provides a private outdoor space for relaxing, entertaining, or play. A great opportunity to own a home in a convenient Stafford location with plenty of potential.
For sale
$279,000
56 High Street, Stafford, CT 06076
3beds
1,188sqft
Single Family Residence
Built in 1900
6,098 Square Feet Lot
$-- Zestimate®
$235/sqft
$-- HOA
What's special
Three upstairs bedroomsRefinished hardwood floorsDining area
- 13 days
- 1,183
- 130
Zillow last checked:
Listing updated:
Listed by:
Noah King (860)456-7653,
Home Selling Team 860-456-7653
Source: Smart MLS,MLS#: 24212836
Facts & features
Interior
Bedrooms & bathrooms
- Bedrooms: 3
- Bathrooms: 2
- Full bathrooms: 1
- 1/2 bathrooms: 1
Primary bedroom
- Features: Wall/Wall Carpet
- Level: Upper
- Area: 156 Square Feet
- Dimensions: 13 x 12
Bedroom
- Features: Ceiling Fan(s), Wall/Wall Carpet
- Level: Upper
- Area: 130 Square Feet
- Dimensions: 13 x 10
Bedroom
- Features: Ceiling Fan(s), Wall/Wall Carpet
- Level: Upper
- Area: 144 Square Feet
- Dimensions: 12 x 12
Den
- Features: Ceiling Fan(s), Hardwood Floor
- Level: Main
- Area: 90 Square Feet
- Dimensions: 9 x 10
Dining room
- Features: Ceiling Fan(s), Hardwood Floor
- Level: Main
- Area: 224 Square Feet
- Dimensions: 16 x 14
Kitchen
- Features: Breakfast Bar, Country, Galley
- Level: Main
- Area: 136 Square Feet
- Dimensions: 17 x 8
Living room
- Features: Ceiling Fan(s), Fireplace, Hardwood Floor
- Level: Main
- Area: 180 Square Feet
- Dimensions: 15 x 12
Heating
- Hot Water, Oil
Cooling
- Ceiling Fan(s), Window Unit(s)
Appliances
- Included: Oven/Range, Refrigerator, Electric Water Heater, Water Heater
- Laundry: Lower Level
Features
- Wired for Data, Open Floorplan
- Basement: Full,Unfinished,Walk-Out Access
- Attic: None
- Has fireplace: No
Interior area
- Total structure area: 1,188
- Total interior livable area: 1,188 sqft
- Finished area above ground: 1,188
Video & virtual tour
Property
Features
- Patio & porch: Porch
- Fencing: Full
Lot
- Size: 6,098 Square Feet
Details
- Additional structures: Shed(s)
- Parcel number: 1644073
- Zoning: C
Construction
Type & style
- Home type: SingleFamily
- Architectural style: Colonial
- Property subtype: Single Family Residence
Materials
- Vinyl Siding
- Foundation: Brick/Mortar, Stone
- Roof: Asphalt
Condition
- New construction: No
- Year built: 1900
Utilities & green energy
- Sewer: Public Sewer
- Water: Public
Community & HOA
Community
- Features: Park, Playground
- Subdivision: Stafford Springs
HOA
- Has HOA: No
Location
- Region: Stafford Springs
Financial & listing details
- Price per square foot: $235/sqft
- Tax assessed value: $82,320
- Annual tax amount: $3,428
- Date on market: 10/8/2026
Estimated market value
Not available
Estimated sales range
Not available
Not available
Price history
| Date | Event | Price |
|---|---|---|
| 10/8/2026 | Listed for sale | $279,000+74.4%$235/sqft |
Source:  Smart MLS #24212836 Report a problem | ||
| 12/15/2005 | Sold | $160,000+302.9%$135/sqft |
Source: Smart MLS #E168307 Report a problem | ||
| 12/20/1999 | Sold | $39,710-62.2%$33/sqft |
Source: Public Record Report a problem | ||
| 5/30/1990 | Sold | $105,000$88/sqft |
Source: Public Record Report a problem | ||
Public tax history
| Year | Property taxes | Tax assessment |
|---|---|---|
| 2025 | $3,428 +0.6% | $82,320 |
| 2024 | $3,406 +5.3% | $82,320 |
| 2023 | $3,234 +3.2% | $82,320 |
| 2022 | $3,133 +2.3% | $82,320 |
| 2021 | $3,063 +8.4% | $82,320 +8.4% |
| 2020 | $2,826 +11% | $75,950 +10.9% |
| 2019 | $2,547 +1.8% | $68,460 |
| 2018 | $2,502 +1% | $68,460 |
| 2017 | $2,478 +1.2% | $68,460 |
| 2016 | $2,449 -8% | $68,460 -8.4% |
| 2015 | $2,662 +1% | $74,760 |
| 2014 | $2,635 | $74,760 |
| 2013 | $2,635 +2.3% | $74,760 |
| 2012 | $2,575 +7.8% | $74,760 -9.3% |
| 2011 | $2,388 +3.6% | $82,460 |
| 2010 | $2,306 +2.8% | $82,460 |
| 2009 | $2,244 +6.2% | $82,460 |
| 2008 | $2,113 +4% | $82,460 |
| 2006 | $2,031 +11.7% | $82,460 +65% |
| 2005 | $1,818 +8.8% | $49,980 |
| 2004 | $1,671 +6.2% | $49,980 |
| 2003 | $1,573 -31.9% | $49,980 -46.3% |
| 1995 | $2,309 | $93,100 |
Find assessor info on the county website
Monthly payment
Est. payment
Payment breakdown
Explore the cost of this home by adjusting the details. Changes won't be saved.Climate risks
Neighborhood: 06076
Nearby schools
Schools provided by the listing agent
- Elementary: Stafford
- High: Stafford
Source: Smart MLS. This data may not be complete. We recommend contacting the local school district to confirm school assignments for this home.


Similar homes
- $329,9003 bd2 ba1.4k sqft44 Charter Road, Stafford, CT 06076For Sale
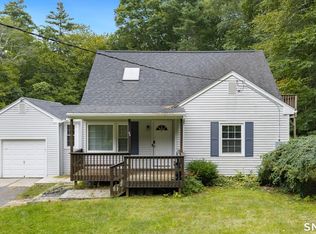
 MLS ID #24202824, Allison Cavanaugh, William Raveis Real Estate. Smart MLS
- $299,0002 bd2 ba1.6k sqft29 Chestnut Hill Road, Stafford, CT 06076For Sale
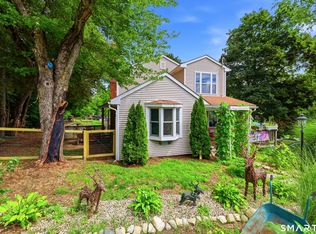 MLS ID #24197409, Nicholas Ferrara, Landmark REALTORS. Smart MLS
- $310,0004 bd1 ba980 sqft185 Hampden Road, Stafford, CT 06076For Sale
 MLS ID #24184549, Tammy J. Arute, Arute Realty Group LLC. Smart MLS
- $309,9003 bd1 ba1.1k sqft123 Glenwood Street, Manchester, CT 06040For Sale
 MLS ID #24214497, Margaret M. Shea, Shea & Company Real Estate,LLC. Smart MLS
- $274,9003 bd1 ba1.2k sqft10 Center Street, Windsor Locks, CT 06096For SaleMLS ID #24203241, Michael Calabro, Coldwell Banker Calabro. Smart MLS
- $265,0002 bd1 ba756 sqft150 Cottage Road, Enfield, CT 06082For SaleMLS ID #24215213, Tamara Pleasent, Signature Realty LLC. Smart MLS
- $270,0003 bd2 ba1k sqft17 Spruce Street, Vernon, CT 06066For SaleMLS ID #24167626, Dianna Sleis, Coldwell Banker Realty. Smart MLS
- $289,9992 bd2 ba1.2k sqft182 North Elm Street, Manchester, CT 06042For SaleMLS ID #24213911, Sarah B. Johnson, Berkshire Hathaway NE Prop.. Smart MLS
- $319,9003 bd2 ba1.3k sqft1485 North River Road, Coventry, CT 06238For SaleMLS ID #24211402, Raymond Gagne, Agnelli Real Estate. Smart MLS
- $309,9003 bd2 ba1.3k sqft3 Middle Drive, Windsor Locks, CT 06096For SaleMLS ID #24211548, Lori Gabriel, Coldwell Banker Realty. Smart MLS
- $299,9002 bd2 ba912 sqft7 Ertel Drive, Ellington, CT 06029For SaleMLS ID #24209800, Erica Schneider, KW Legacy Partners. Smart MLS
- $324,9993 bd2 ba1.2k sqft15 Cracow Avenue, Windham, CT 06280For SaleMLS ID #24214512, AJ Davis, Better Homes and Gardens Real Estate Executive Real Estate. Smart MLS
- $289,0003 bd2 ba998 sqft38 Kensington Street, Manchester, CT 06040For SaleMLS ID #24210971, Ilka D. Torres, Torbello Real Estate Advisors. Smart MLS
- $294,5003 bd1 ba1.5k sqft16 King Court, Enfield, CT 06082For SaleMLS ID #24207560, Brittany Williams, BT Miller Realtors. Smart MLS
