Skip main navigation
Sold for $288,500
  • $288,500

    52 High Street, Stafford, CT 06076

    3beds
    1,992sqft
    Single Family Residence
    Built in 1900
    5,227.2 Square Feet Lot
    $283,500 Zestimate®
    $145/sqft
    $2,515 Estimated rent

    Home value

    $283,500

    $269,000 - $298,000

    $2,515/mo

    Zestimate® history
    Loading
    Loading...

    Owner options

    List your home for rent

    $2,515/mo

    Rent Zestimate®

    Find your next renter with Zillow Rental Manager. Plus, with online applications, you can quickly screen prospective tenants – for free.

    Learn more

    $2,515/mo

    Rent Zestimate®

    Refinance and save

    $2,050/mo

    Est. payment

    Refinancing to a lower rate could help reduce your monthly payments and save thousands over the life of the loan.

    See today's rates

    $2,050/mo

    Est. payment

    Explore your selling options

    Work with a Zillow partner agent

    Leverage their expertise and Zillow's premium Showcase listings to get your home seen by more buyers.

    Get started

    List with your own agent

    Get your home in front of millions of buyers by listing it on Zillow.

    Learn how to do it

    Sell it yourself

    Take full control of how buyers see your home on Zillow by listing For Sale by Owner (FSBO).

    List your home

    What's special

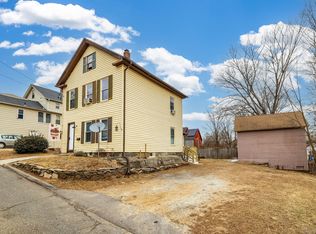
    Back on the market-previous transaction did not move forward. Schedule your appointment today to view this beautiful home. Welcome to this Beautiful, Well-Maintained Historic Home in the Heart of Downtown Stafford! Built in the early 1900s, this charming property blends timeless character with extensive modern updates, making it truly move-in ready. Fully renovated just 13 years ago and thoughtfully updated since, this home offers peace of mind with major improvements, including: New electrical (2013) New furnace (2014) New roof (2014) Porch, mudroom, and garage updates (2018) Central air (2014) French drains around the foundation (2023) New sump pump (2023) New oil tank (2014) Electrical panel (2013) Most windows replaced (2013) Inside, you'll find vinyl flooring in all 3 upstairs bedrooms and hallway, tile in the 1.5 bathrooms, and original hardwood floors showcased throughout the first floor. The partially finished walk-out basement, completed in 2023, includes a refreshed laundry room and adds great extra space. With all major systems updated, all that's left to do is choose your paint colors if you want and move right in. Homes like this don't come along often. Schedule your appointment today this one won't last!

    Zillow last checked:

    Listing updated:

    Listed by:

    Trish Russo (860)324-0435,

    LPT Realty 877-366-2213

    Bought with:

    Shawna Rohan, RES.0817379

    eXp Realty

    Source: Smart MLS,MLS#: 24135544MLS Logo

    Facts & features

    Interior

    Bedrooms & bathrooms
    • Bedrooms: 3
    • Bathrooms: 2
    • Full bathrooms: 1
    • 1/2 bathrooms: 1
    Primary bedroom
    • Features: Laminate Floor
    • Level: Upper
    Bedroom
    • Features: Laminate Floor
    • Level: Upper
    Bedroom
    • Features: Laminate Floor
    • Level: Upper
    Dining room
    • Features: Hardwood Floor
    • Level: Main
    Kitchen
    • Features: Double-Sink, Kitchen Island, Hardwood Floor
    • Level: Main
    Living room
    • Level: Main
    Heating
    • Hot Water, Oil
    Cooling
    • Central Air
    Appliances
    • Included: Electric Cooktop, Microwave, Refrigerator, Dishwasher, Disposal, Washer, Dryer, Electric Water Heater, Water Heater
    • Laundry: Lower Level
    Features
    • Wired for Data
    • Doors: Storm Door(s)
    • Windows: Storm Window(s)
    • Basement: Partial,Partially Finished
    • Attic: None
    • Has fireplace: No
    Interior area
    • Total structure area: 1,992
    • Total interior livable area: 1,992 sqft
    • Finished area above ground: 1,592
    • Finished area below ground: 400

    Property

    Parking
    • Total spaces: 2
    • Parking features: Detached, Driveway
    • Garage spaces: 1
    • Has uncovered spaces: Yes
    Features
    • Patio & porch: Porch, Deck, Covered
    • Exterior features: Sidewalk, Rain Gutters
    • Fencing: Wood,Full
    Lot
    • Size: 5,227 sqft
    • Features: Corner Lot, Dry, Sloped, Historic District
    Details
    • Parcel number: 1644075
    • Zoning: C
    • Other equipment: Generator Ready

    Construction

    Type & style
    • Home type: SingleFamily
    • Architectural style: Colonial,Antique
    • Property subtype: Single Family Residence
    Materials
    • Clapboard, Asbestos
    • Foundation: Concrete Perimeter, Stone
    • Roof: Flat
    Condition
    • New construction: No
    • Year built: 1900

    Utilities & green energy

    • Sewer: Public Sewer
    • Water: Public
    • Utilities for property: Cable Available
    Green energy
    • Energy efficient items: Thermostat, Ridge Vents, Doors, Windows

    Community & neighborhood

    Community
    • Community features: Basketball Court, Library, Park, Playground, Shopping/Mall
    Location
    • Region: Stafford Springs

    Price history

    DateEventPrice
    3/13/2026Sold$288,500+3.1%$145/sqft
    Source: Smart MLS #24135544 Report a problem
    2/1/2026Pending sale$279,900$141/sqft
    Source: Smart MLS #24135544 Report a problem
    11/15/2025Listed for sale$279,900+80.6%$141/sqft
    Source: Smart MLS #24135544 Report a problem
    1/24/2014Sold$155,000-2.5%$78/sqft
    Source: Smart MLS #G665193 Report a problem
    10/30/2013Price change$159,000-3.6%$80/sqft
    Source: RE/MAX Destination #G665193 Report a problem
    10/16/2013Listed for sale$164,900+174.8%$83/sqft
    Source: RE/MAX Destination #G665193 Report a problem
    8/9/2013Sold$60,000-24.9%$30/sqft
    Source: Smart MLS #G657486 Report a problem
    4/13/2013Price change$79,900-11.1%$40/sqft
    Source: Innovative Properties #G641376 Report a problem
    1/24/2013Listed for sale$89,900-38%$45/sqft
    Source: Innovative Properties #G641376 Report a problem
    9/20/2004Sold$145,000+74.9%$73/sqft
    Source: Public Record Report a problem
    11/10/1997Sold$82,900$42/sqft
    Source: Public Record Report a problem

    Public tax history

    YearProperty taxesTax assessment
    2025$6,617 +67.3%$158,900 +66.2%
    2024$3,956 +5.3%$95,620
    2023$3,757 +3.2%$95,620
    2022$3,639 +2.3%$95,620
    2021$3,558 +9.1%$95,620 +9.1%
    2020$3,261 +1.9%$87,640 +2%
    2019$3,199 +1.8%$85,960
    2018$3,141 +1%$85,960
    2017$3,111 +1.2%$85,960
    2016$3,075 -2.2%$85,960 -2.6%
    2015$3,143 +1%$88,270
    2014$3,112 +0%$88,270
    2013$3,111 +2.3%$88,270
    2012$3,041 -1.3%$88,270 -17%
    2011$3,081 +3.6%$106,400
    2010$2,975 +2.8%$106,400
    2009$2,895 +6.2%$106,400
    2008$2,727 +4%$106,400
    2006$2,621 +12.4%$106,400 +65.9%
    2005$2,332 +8.8%$64,120
    2004$2,144 +6.2%$64,120
    2003$2,018 -21.5%$64,120 -38.2%
    1995$2,572 $103,700

    Find assessor info on the county website

    Neighborhood: 06076

    Nearby schools

    GreatSchools rating
    Schools provided by the listing agent
    • Elementary: West Stafford

    Source: Smart MLS. This data may not be complete. We recommend contacting the local school district to confirm school assignments for this home.

    Get pre-qualified for a loan
    At Zillow Home Loans, we can pre-qualify you in as little as 5 minutes with no impact to your credit score.

    An equal housing lender. NMLS #10287.

    Sell for more on Zillow
    Get a Zillow Showcase℠ listing at no additional cost and you could sell for .
    $283,500
    2% more
    +$5,670
    With Zillow Showcase(estimated)
    $289,170