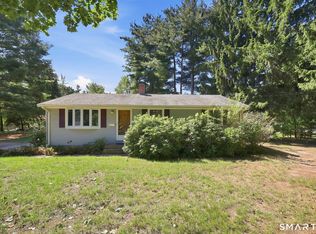
Welcome to 16 King Court, a charming 3-bedroom Cape offering a comfortable and versatile layout with hardwood floors and thoughtful updates, including a brand-new roof and tankless hot water heater. The main level features a nicely appointed kitchen that opens to the dining room, creating an easy flow for everyday living and entertaining. A first-floor family room/den provides additional flexible living space, while the main-level bedroom and full bath offer the option for convenient single-floor living. One of the home's features is the beautiful heated sunroom just off the kitchen a wonderful space to enjoy year-round, whether you're relaxing with your morning coffee or simply taking in the backyard views. Set on approximately .34 acres, the property offers a spacious, flat, fenced backyard with plenty of room to garden, play, relax, or gather with friends and family. A full basement provides ample storage and future possibilities. Vinyl siding, public water and sewer, and valuable updates add to the home's ease and convenience. Located on a peaceful cul-de-sac with easy access to shopping, dining, schools, and major routes. This home offers a combination of charm and convenience!
For sale
$295,000
16 King Court, Enfield, CT 06082
3beds
1,152sqft
Single Family Residence
Built in 1954
0.34 Acres Lot
$299,900 Zestimate®
$256/sqft
$-- HOA
What's special
Tankless hot water heaterHardwood floorsNicely appointed kitchenSpacious flat fenced backyardBrand-new roofVinyl siding
- 19 hours
- 359
- 41
Zillow last checked:
Listing updated:
Listed by:
Brittany Williams (203)836-0328,
BT Miller Realtors 203-415-6307
Source: Smart MLS,MLS#: 24207560
Facts & features
Interior
Bedrooms & bathrooms
- Bedrooms: 3
- Bathrooms: 1
- Full bathrooms: 1
Primary bedroom
- Level: Main
Bedroom
- Level: Upper
Bedroom
- Level: Upper
Bathroom
- Level: Main
Dining room
- Level: Main
Kitchen
- Level: Main
Living room
- Level: Main
Sun room
- Level: Main
Heating
- Hot Water, Natural Gas
Cooling
- Window Unit(s)
Appliances
- Included: Oven/Range, Range Hood, Refrigerator, Dishwasher, Washer, Dryer, Gas Water Heater, Tankless Water Heater
- Laundry: Lower Level
Features
- Basement: None
- Attic: None
- Has fireplace: No
Interior area
- Total structure area: 1,152
- Total interior livable area: 1,152 sqft
- Finished area above ground: 1,152
Property
Parking
- Total spaces: 4
- Parking features: Driveway, Paved
- Has uncovered spaces: Yes
Features
- Fencing: Full
Lot
- Size: 0.34 Acres
- Features: Level, Cleared
Details
- Parcel number: 2482407
- Zoning: R33
Construction
Type & style
- Home type: SingleFamily
- Architectural style: Cape Cod
- Property subtype: Single Family Residence
Materials
- Vinyl Siding
- Foundation: Concrete Perimeter
- Roof: Asphalt,Shingle
Condition
- New construction: No
- Year built: 1954
Utilities & green energy
- Sewer: Public Sewer
- Water: Public
Community & HOA
HOA
- Has HOA: No
Location
- Region: Enfield
Financial & listing details
- Price per square foot: $256/sqft
- Tax assessed value: $131,500
- Annual tax amount: $4,354
- Date on market: 9/16/2026
Estimated market value
$299,900
$285,000 - $315,000
$2,374/mo
Price history
| Date | Event | Price |
|---|---|---|
| 9/16/2026 | Listed for sale | $295,000+127.1%$256/sqft |
Source:  Smart MLS #24207560 Report a problem Smart MLS #24207560 Report a problem | ||
| 2/26/2016 | Sold | $129,900$113/sqft |
Source: Smart MLS #G10064564 Report a problem | ||
| 10/29/2015 | Price change | $129,900-10.4%$113/sqft |
Source: Coldwell Banker Residential Brokerage - Suffield/Windsor Office #G10064564 Report a problem | ||
| 8/13/2015 | Price change | $144,900-3.3%$126/sqft |
Source: Coldwell Banker Residential Brokerage - Suffield/Windsor Office #G10064564 Report a problem | ||
| 7/17/2015 | Listed for sale | $149,900+4.2%$130/sqft |
Source: Coldwell Banker Res Brokerage #G10064564 Report a problem | ||
| 6/30/2011 | Sold | $143,900$125/sqft |
Source: Smart MLS #G590878 Report a problem | ||
| 5/5/2011 | Listed for sale | $143,900$125/sqft |
Source: American Dreams LLC #G590878 Report a problem | ||
Public tax history
| Year | Property taxes | Tax assessment |
|---|---|---|
| 2025 | $4,601 +2.7% | $131,500 |
| 2024 | $4,478 +0.7% | $131,500 |
| 2023 | $4,445 +10.1% | $131,500 |
| 2022 | $4,036 +6.5% | $131,500 +30.2% |
| 2021 | $3,791 | $101,020 |
| 2020 | $3,791 -0.3% | $101,020 |
| 2019 | $3,801 +1.7% | $101,020 |
| 2018 | $3,738 +5.9% | $101,020 |
| 2017 | $3,529 +1.6% | $101,020 -3.3% |
| 2015 | $3,474 +2.7% | $104,510 |
| 2014 | $3,384 -0.1% | $104,510 |
| 2013 | $3,387 +4.9% | $104,510 |
| 2012 | $3,228 +5% | $104,510 -9.8% |
| 2011 | $3,075 +1.1% | $115,920 |
| 2010 | $3,041 +9.9% | $115,920 |
| 2009 | $2,768 -9% | $115,920 |
| 2008 | $3,041 | $115,920 |
| 2007 | $3,041 +24.1% | $115,920 +80.6% |
| 2005 | $2,451 +32.1% | $64,200 +0.1% |
| 1998 | $1,856 | $64,120 |
| 1997 | $1,856 -2.7% | $64,120 |
| 1995 | $1,908 | $64,120 |
Find assessor info on the county website
Monthly payment
Est. payment
Payment breakdown
Explore the cost of this home by adjusting the details. Changes won't be saved.Climate risks
Neighborhood: 06082
Nearby schools
Schools provided by the listing agent
- High: Enfield
Source: Smart MLS. This data may not be complete. We recommend contacting the local school district to confirm school assignments for this home.
Similar homes
- $299,9003 bd1 ba960 sqft1 Carmella Terrace, Enfield, CT 06082For Sale

 MLS ID #24205760, Kelly Bedard, Berkshire Hathaway NE Prop.. Smart MLS
 - $320,0003 bd1 ba950 sqft14 Claremont Avenue, Enfield, CT 06082For Sale
 MLS ID #24195162, Ambre Theroux, BHHS Realty Professionals. Smart MLS
 - $280,0003 bd1 ba1k sqft33 Spring Garden Road, Enfield, CT 06082For Sale
 MLS ID #24207261, Elaine Smith, Century 21 AllPoints Realty. Smart MLS
 - $249,9003 bd1 ba864 sqft17 Edward Street, Enfield, CT 06082For Sale
 MLS ID #24207562, Michele Lizee, Century 21 AllPoints Realty. Smart MLS
 - $349,9003 bd3 ba1.2k sqft28 Fairfield Road, Enfield, CT 06082For SaleMLS ID #24204411, Stephanie Salerno, Coldwell Banker Realty. Smart MLS
- $309,9003 bd1 ba951 sqft19 Yale Drive, Enfield, CT 06082For SaleMLS ID #24192782, Maritza Lee Zavala, Naples Realty Group, LLC. Smart MLS
- $334,9004 bd1 ba1.1k sqft24 Montano Road, Enfield, CT 06082For SaleMLS ID #24206431, Fiona Stevens, Simply Sold Real Estate. Smart MLS
- $299,9003 bd2 ba1.4k sqft24 West Shore Drive, Enfield, CT 06082For SaleMLS ID #24199736, Nick R. Gelfand, NRG Real Estate Services, Inc.. Smart MLS
- $379,9003 bd1 ba1.2k sqft23 Middlesex Drive, Enfield, CT 06082For SaleMLS ID #24205736, Michael J. Kusy, Evermark Property Group. Smart MLS
- $319,0004 bd1 ba1.2k sqft35 Pease Street, Enfield, CT 06082For SaleMLS ID #24203973, Rosalia Casorla, Premier Re Group LLC. Smart MLS
- $350,0004 bd2 ba1.2k sqft2 Post Road, Enfield, CT 06082For SaleMLS ID #24199748, Cynthia Mangini, Century 21 AllPoints Realty. Smart MLS
- $270,0003 bd1 ba864 sqft3 Prospect Hill Drive, East Windsor, CT 06088For SaleMLS ID #24202630, Stephanie Salerno, Coldwell Banker Realty. Smart MLS
- $385,0003 bd2 ba1.6k sqft31 Jewel Street, Enfield, CT 06082For SaleMLS ID #24205491, Dawn Ezold, Naples Realty Group, LLC. Smart MLS
- $274,9003 bd1 ba1.2k sqft10 Center Street, Windsor Locks, CT 06096For SaleMLS ID #24203241, Michael Calabro, Coldwell Banker Calabro. Smart MLS
- $380,0005 bd2 ba1.6k sqft10 Roosevelt Boulevard, Enfield, CT 06082For SaleMLS ID #24206711, Erica A. Jacobsen, Century 21 AllPoints Realty. Smart MLS
- $329,9002 bd1 ba1k sqft23 Main Street, Somers, CT 06071For SaleMLS ID #24206937, Andrew Koczon, Berkshire Hathaway NE Prop.. Smart MLS
- $385,0003 bd2 ba1.1k sqft17 Eileen Lane, Enfield, CT 06082For SaleMLS ID #24205343, Ellen E. Paklos, William Raveis Real Estate. Smart MLS
- $379,9003 bd2 ba1.2k sqft26 Glenwood Street, Enfield, CT 06082For SaleMLS ID #24205115, Ricky D. Ramsey, Barile Realty Group. Smart MLS
- $265,0003 bd1 ba1.5k sqft481 Hazard Avenue, Enfield, CT 06082For SaleMLS ID #24195585, Joanne Herlihy, William Raveis Real Estate. Smart MLS
- $359,0003 bd1 ba1.2k sqft157 Farnham Road, South Windsor, CT 06074For SaleMLS ID #24206279, Andrea Calvert, CENTURY 21 AllPoints Realty. Smart MLS
